


Phoenix by Metricon Homes NSW
 4
 2
 2


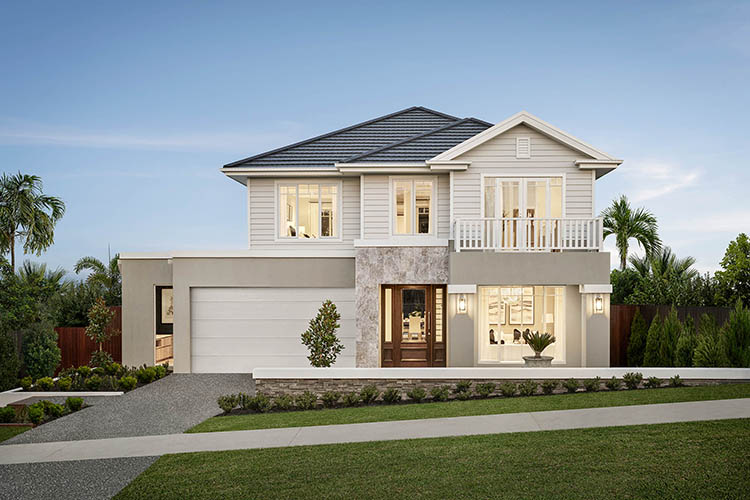
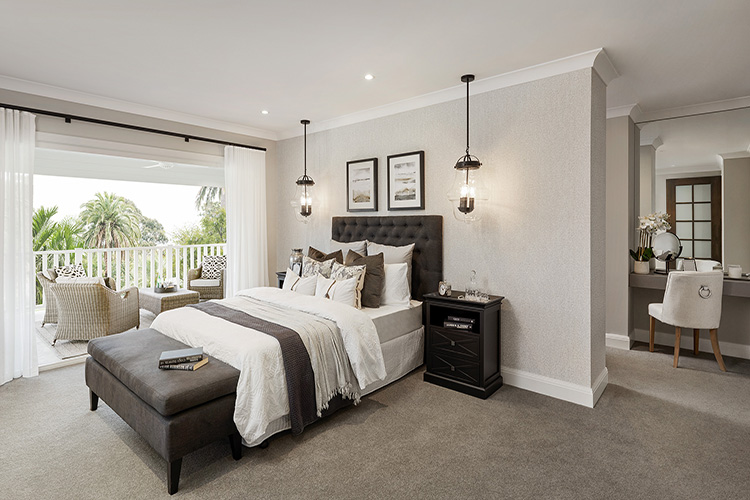
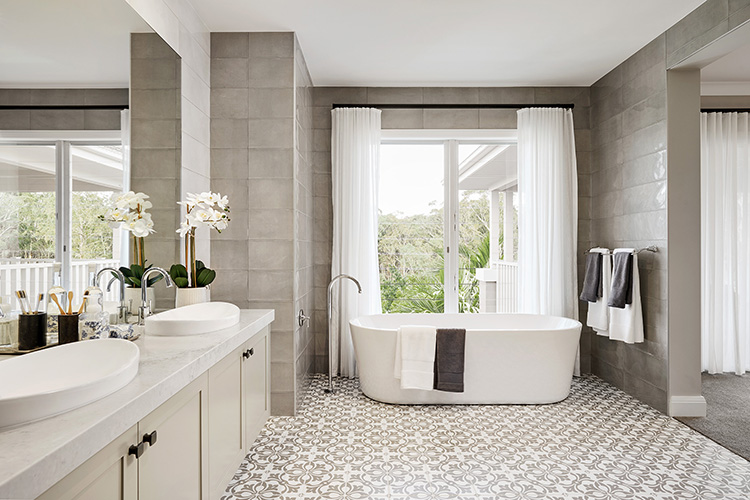
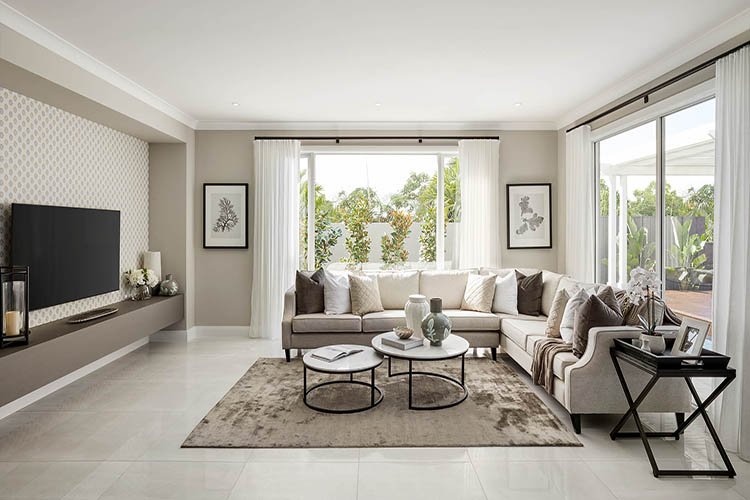
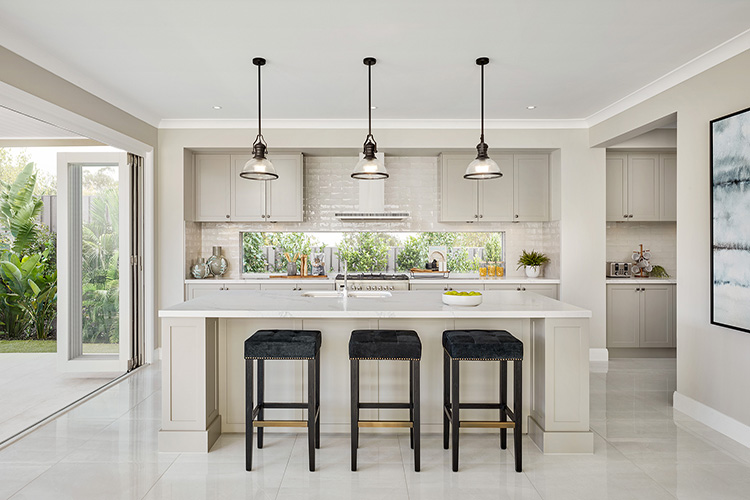
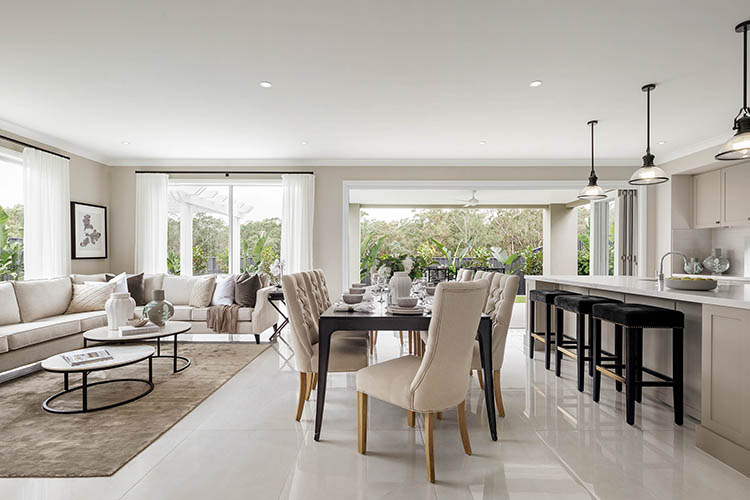
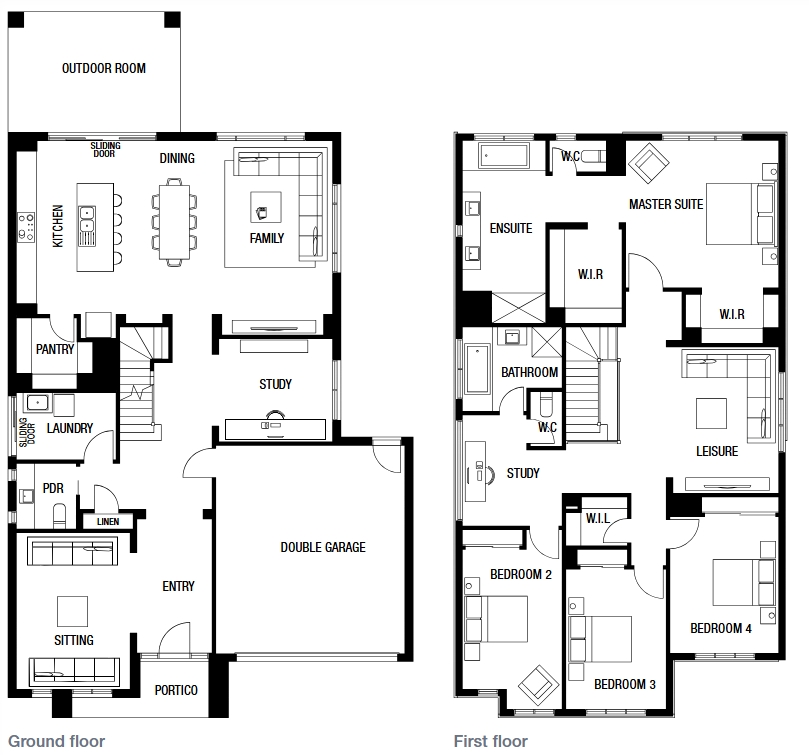
Metricon’s Phoenix reshapes family living with its exceptional two-storey layout, featuring a spacious rear master suite, vast open plan living area, and dedicated study and leisure spaces. This house design ensures a luxurious yet practical environment for families.
1 floorplan option for Phoenix
 4
2
2
Home designs overview for Phoenix
Display Homes & 3D Tours for Phoenix by Metricon Homes NSW


Phoenix 40 | Standard Façade
Chisholm NSW 2322
About Metricon Homes NSW
For more than 50 years, Metricon has been helping Australians love where they live. As Australia’s leading home builder for ten years in a row, we’ve built our reputation on thoughtful design, quality craftsmanship and a genuine commitment to creating homes people are proud to call their own.
We don’t just build houses. We design homes that bring families together, filled with comfort, personality and a sense of belonging. Every home we create reflects our belief that everyone deserves a place they truly love to live.


