

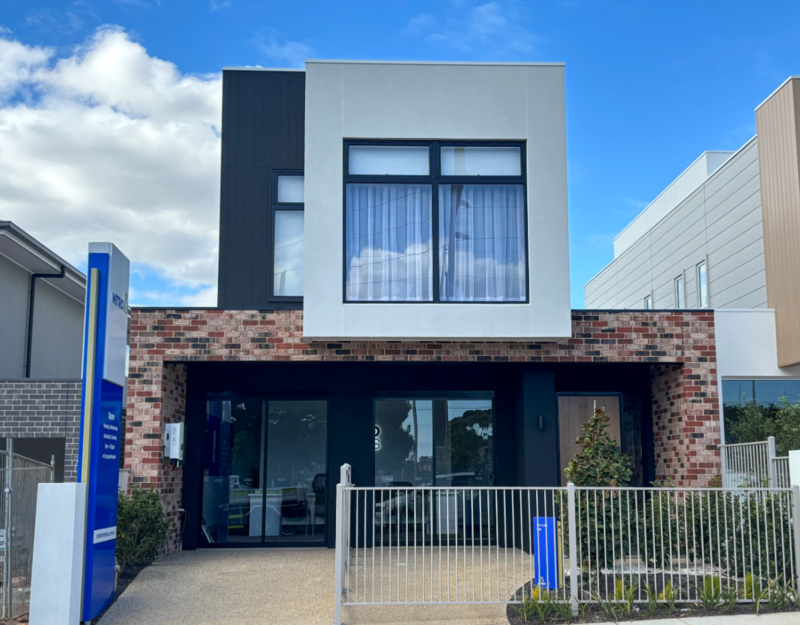

Double Storey
Oxford by Metro Homes SA
SA
 3
 2
 2
The Oxford 236 is a sophisticated double-storey home designed for modern family living, offering 3 spacious bedrooms, multiple living areas, and a seamless flow between indoor and outdoor spaces. Featuring a stylish kitchen with walk-in pantry, dedicated rumpus and living zones, and a generous double garage, this home combines comfort, functionality and contemporary style. Perfect for both everyday living and entertaining.
1 floorplan option for Oxford

Request pricing
3
2
2
Floor area
236.40m²
House Width
8.5m
House Length
18.35m
Min Block Width
8.5m
Home designs overview for Oxford
Beds
3
Baths
2
Car spaces
2
Floor area
236.40m²
Builder
Home Design
Display Homes & 3D Tours for Oxford by Metro Homes SA


Oxford 236
10 Bluegum Way, Oakden SA 5086