


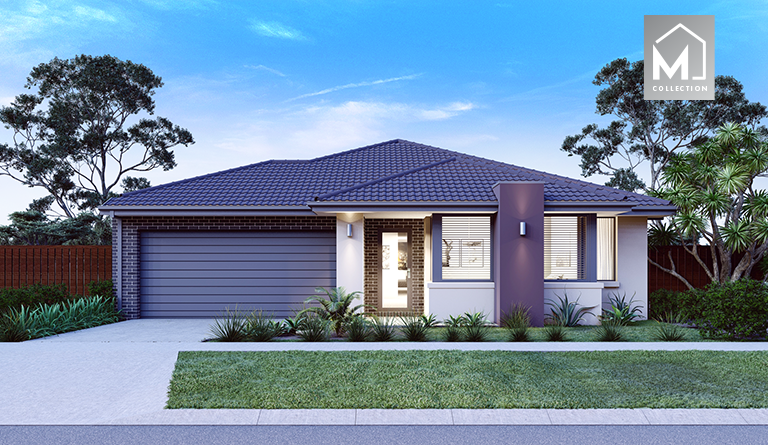
Goldfield by Mimosa Homes
 4
 2
 2
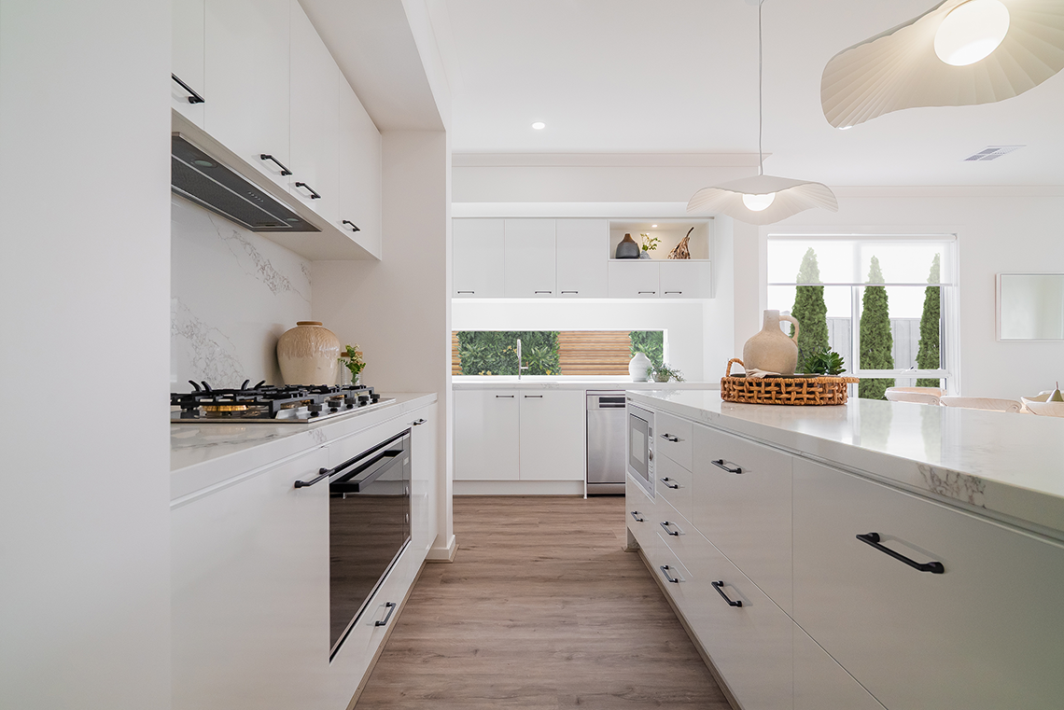
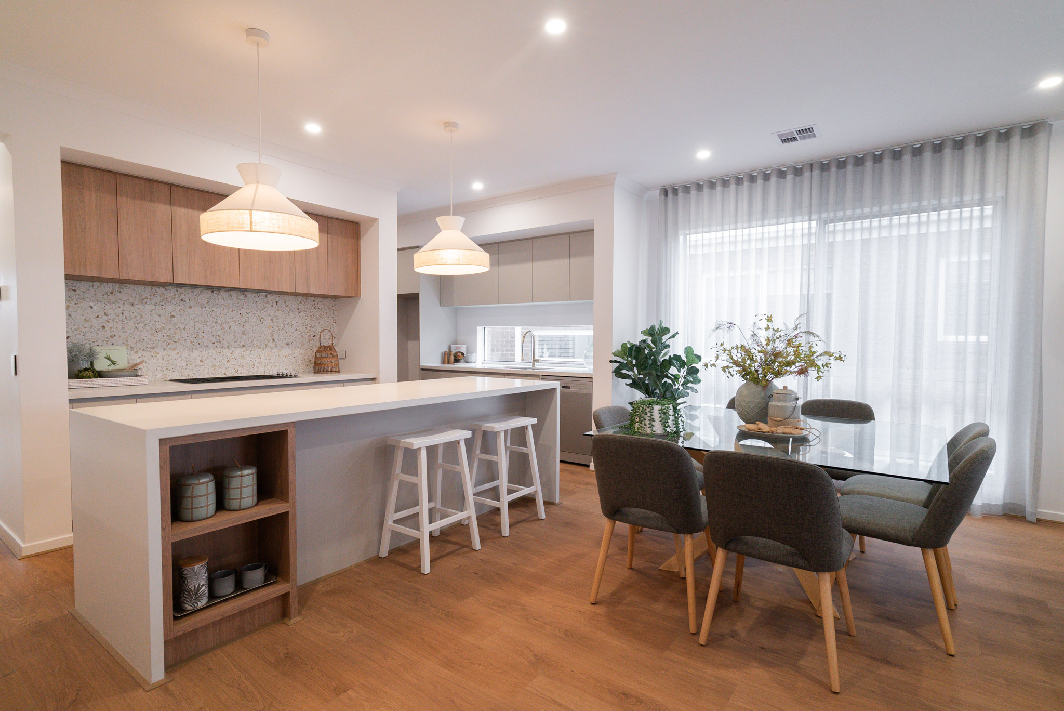
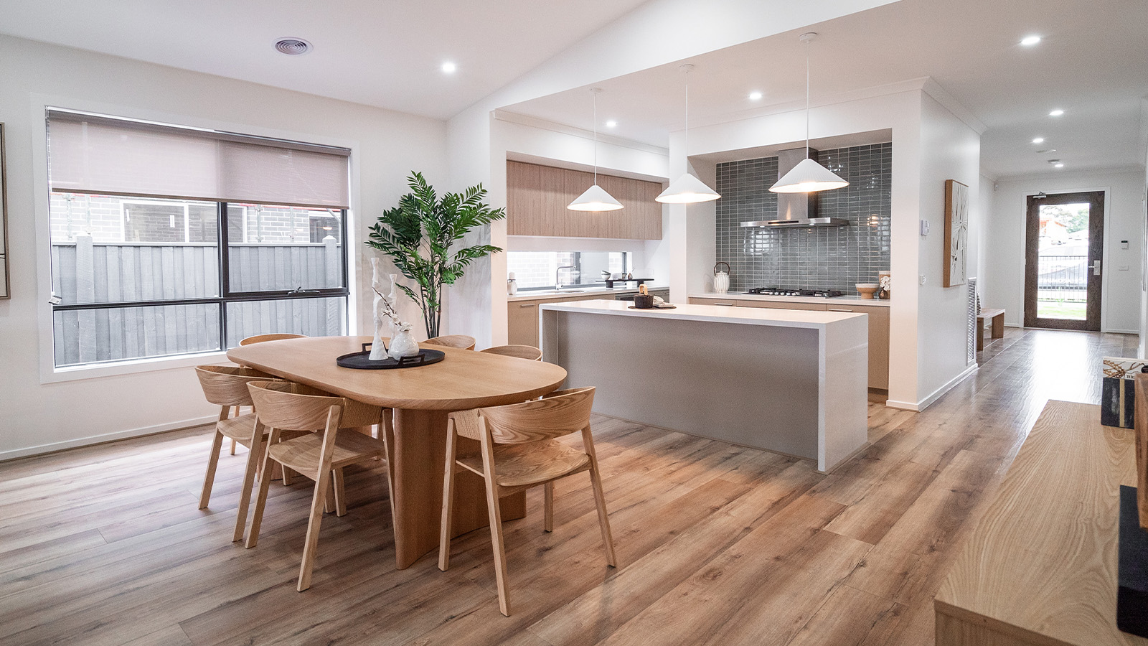
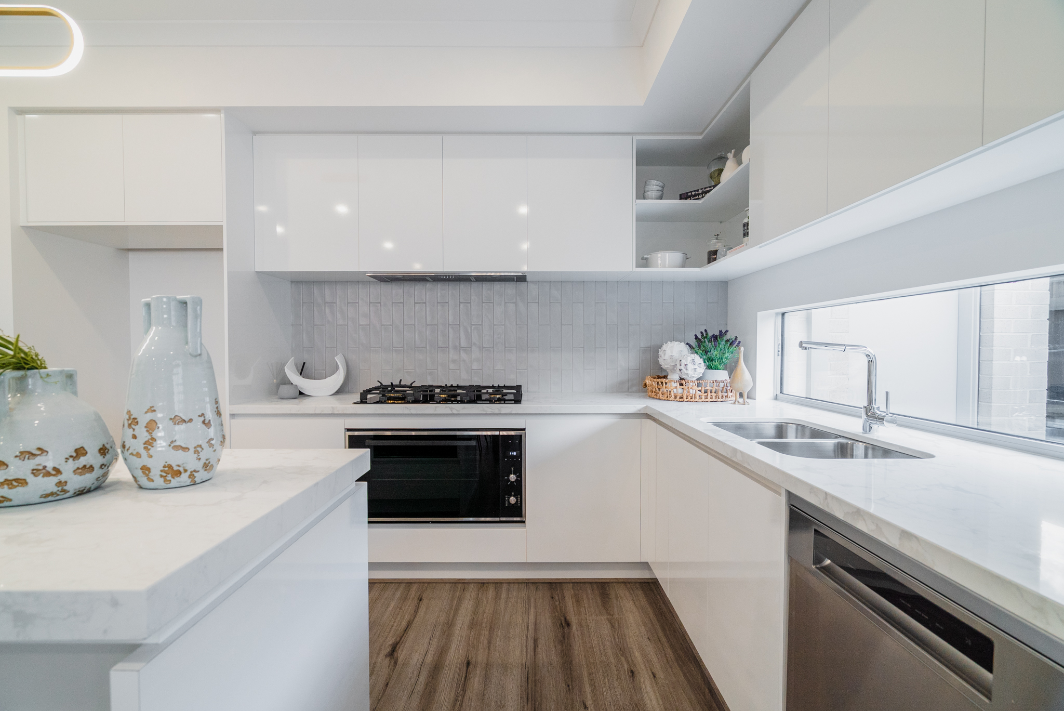
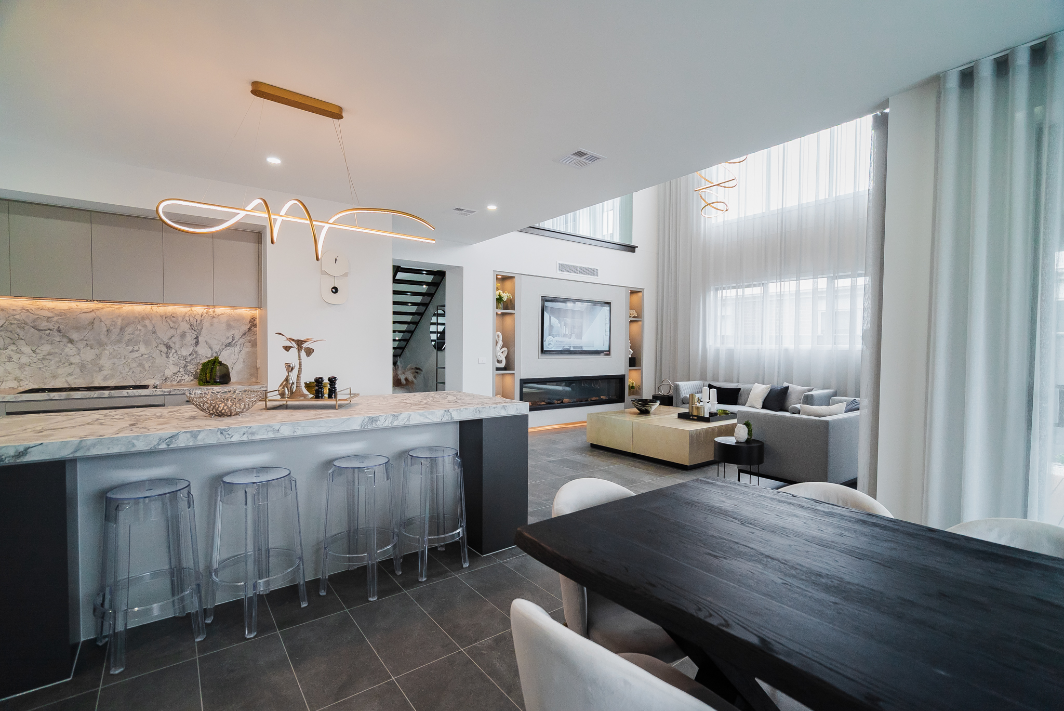
The large open floor plan featuring a large kitchen with full island bench top, meals and family areas create a comfortable shared space. Comprising of 4 bedrooms, including a private master with a generous double vanity en-suite and large walk-in wardrobe, alfresco, second living area and walk-in pantry makes this the perfect home for everyday family living.
1 floorplan option for Goldfield
 4
2
2
Home designs overview for Goldfield
Display Homes & 3D Tours for Goldfield by Mimosa Homes


Goldfield 277
12-14 Serrano Street Mickleham 3064
About Mimosa Homes
There’s more to building a house than just bricks and mortar and Mimosa Homes has created an unrivalled experience that puts you in control of your dream home. We are confident that you will be able to find the right home for you and your family in our diverse range of floor plans that have been carefully designed for modern living and the demands of a busy lifestyle. Mimosa Homes has an uncompromising Build with Confidence Commitment to guarantee consistency in every home we build. This process ensures your home is not only built in accordance with building laws and regulations, but overseen by our Director Jenk Kaide, upholding the highest standard. Fundamentally, it reinforces the quality of our homes for peace of mind when building with us.We want you to Build with Confidence when building Mimosa Homes, this is our commitment to you.


