

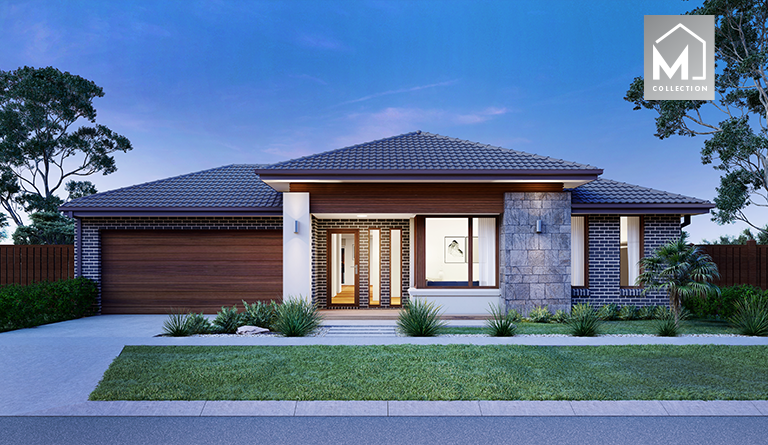
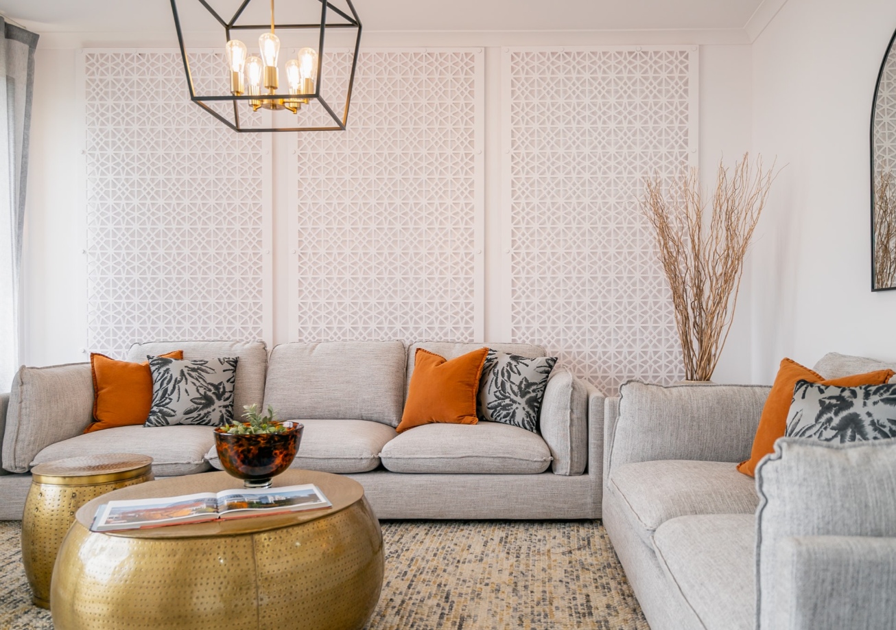
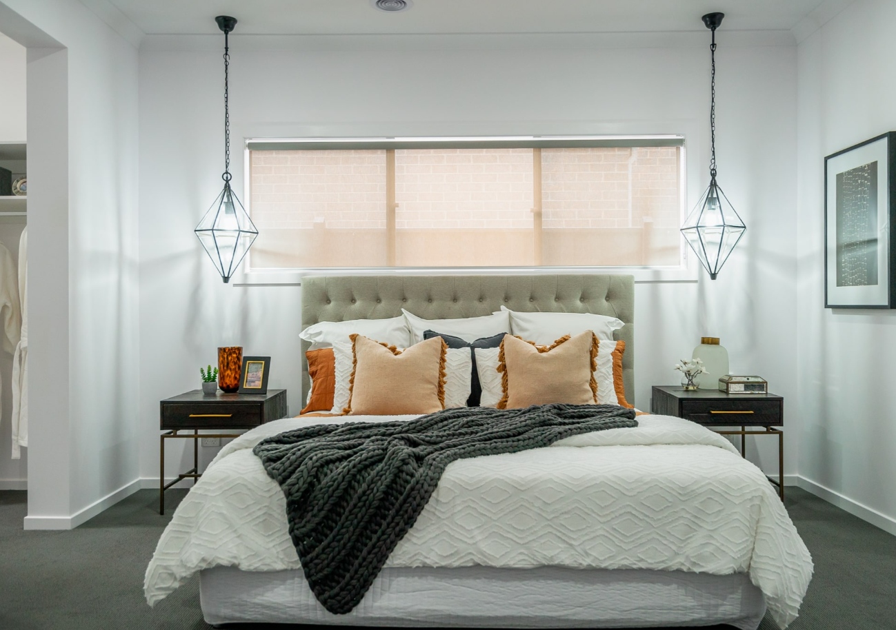
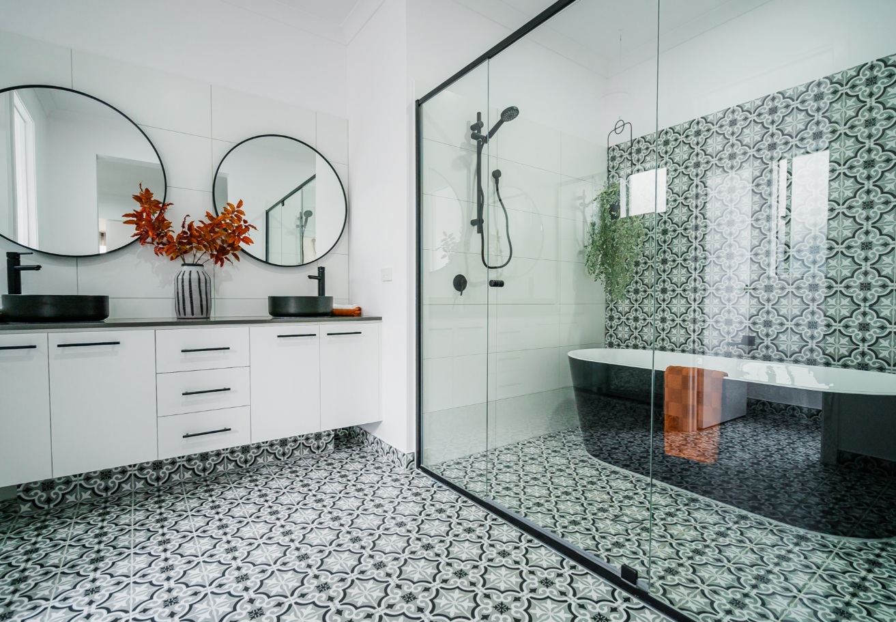
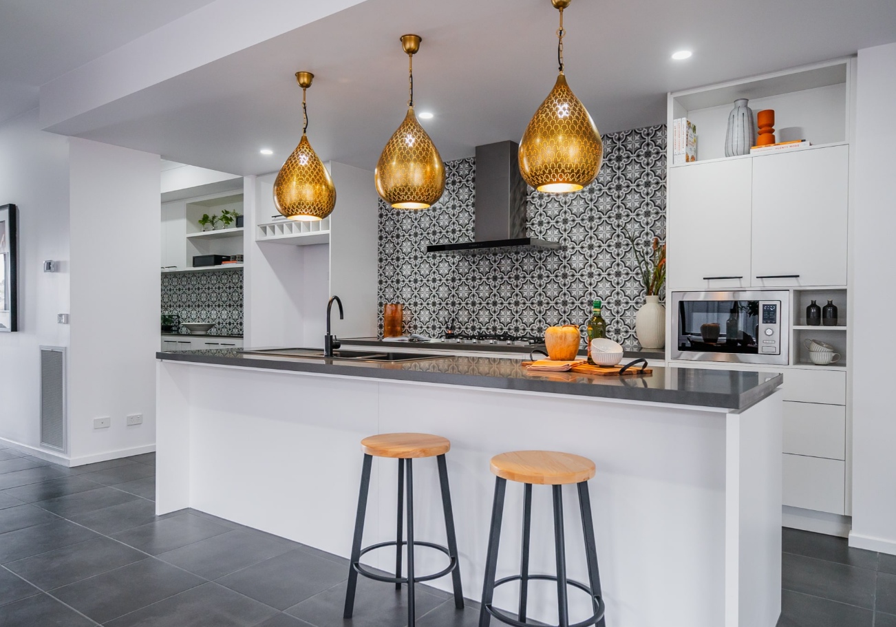

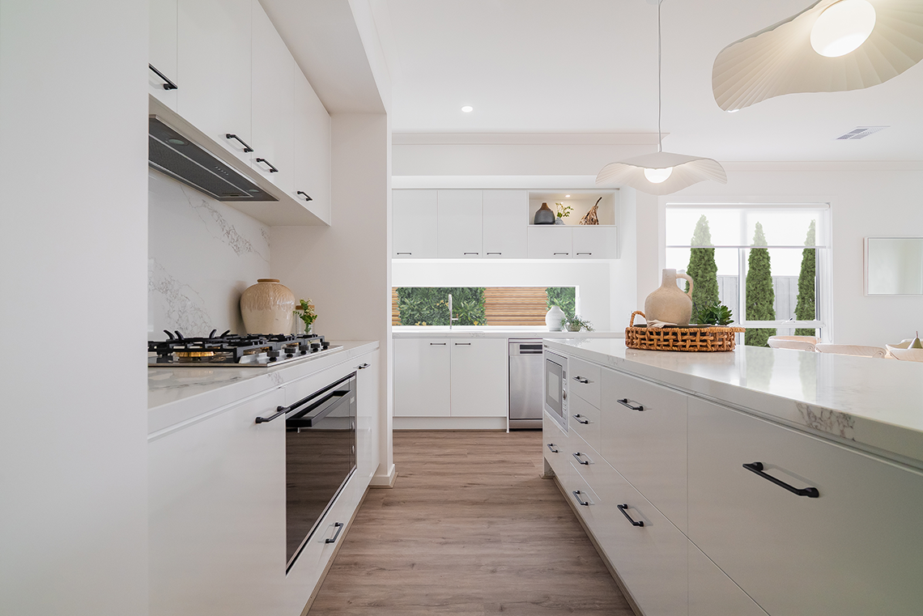
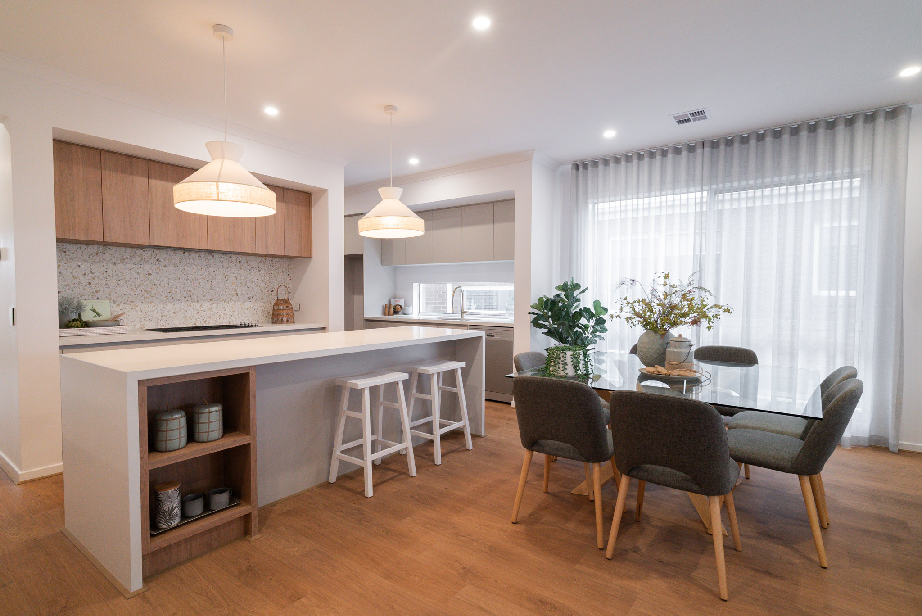
Saba by Mimosa Homes
 4
 2
 2


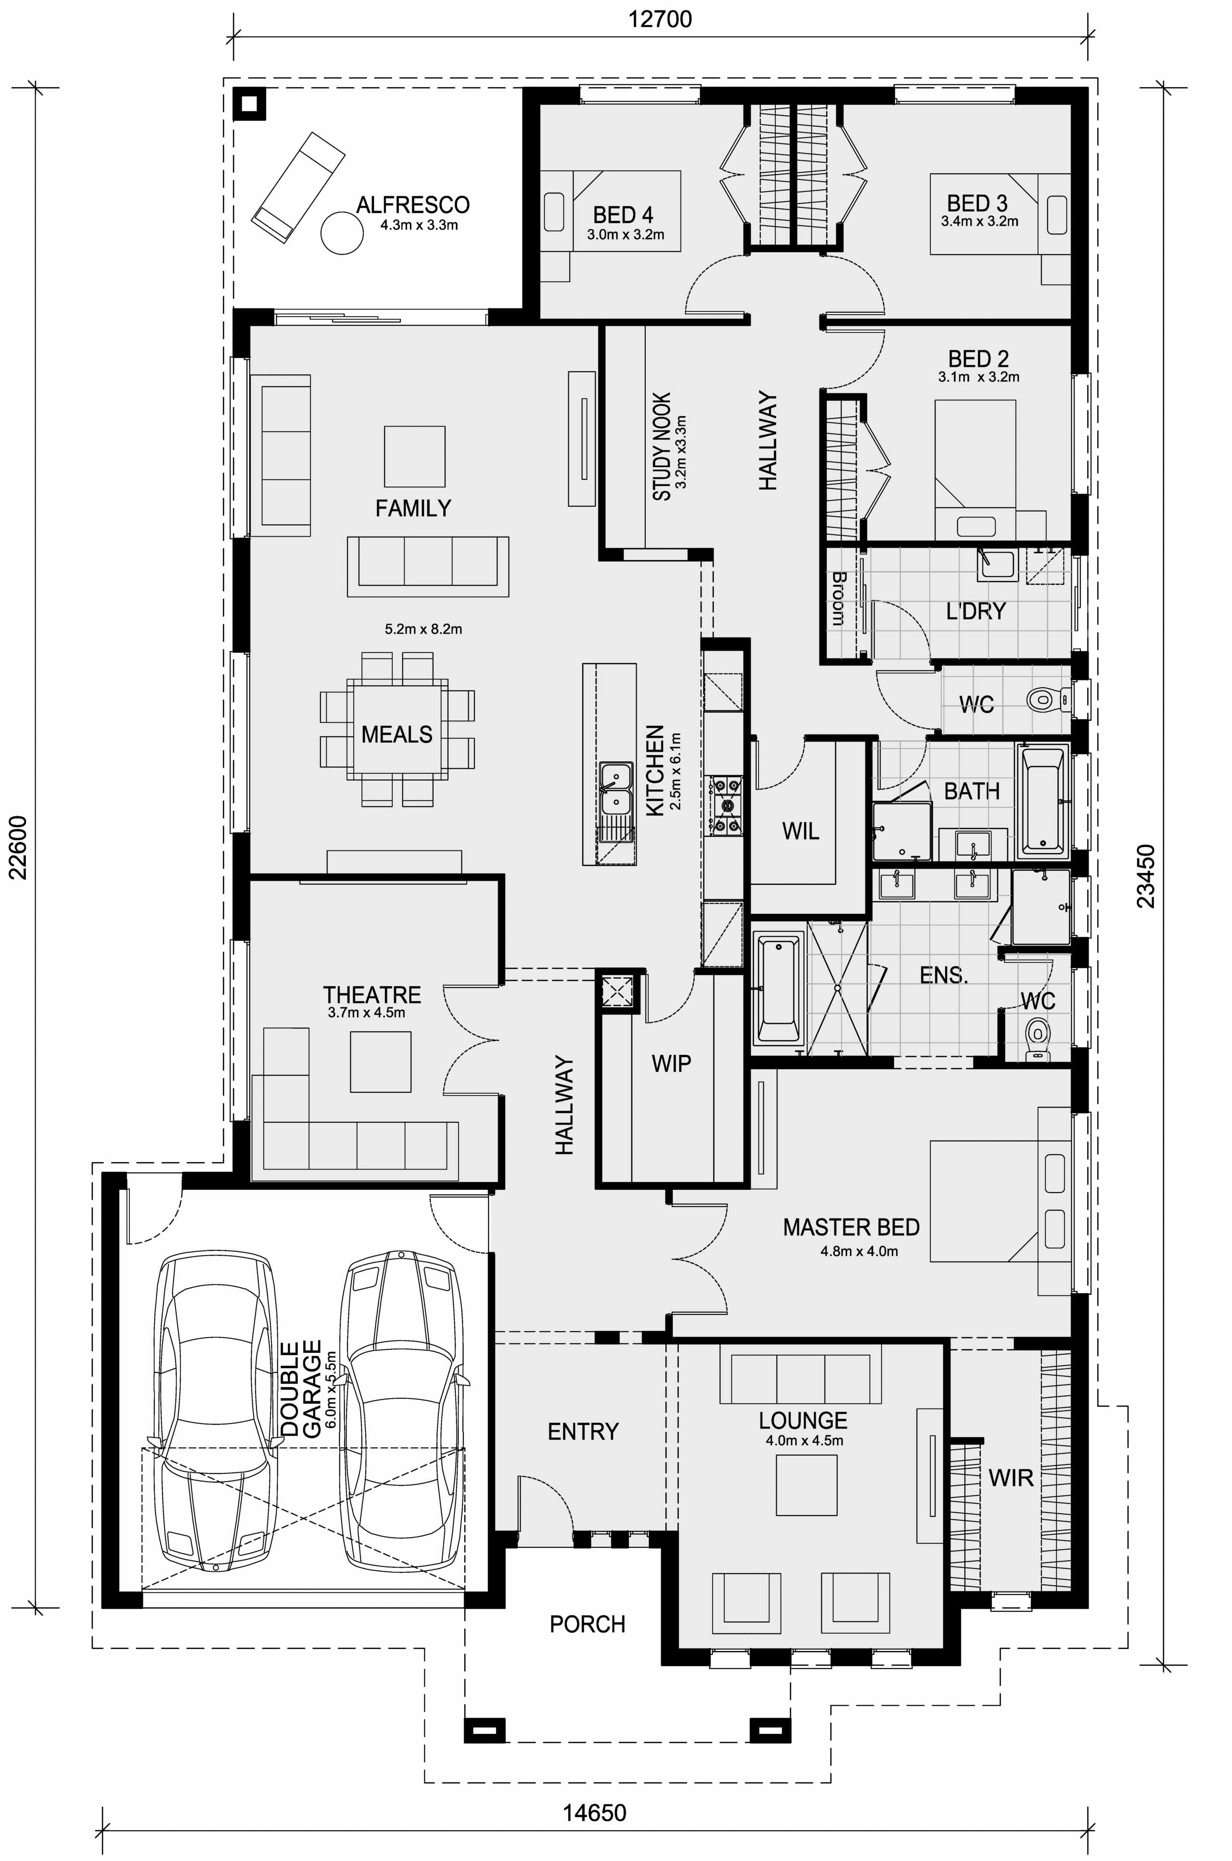
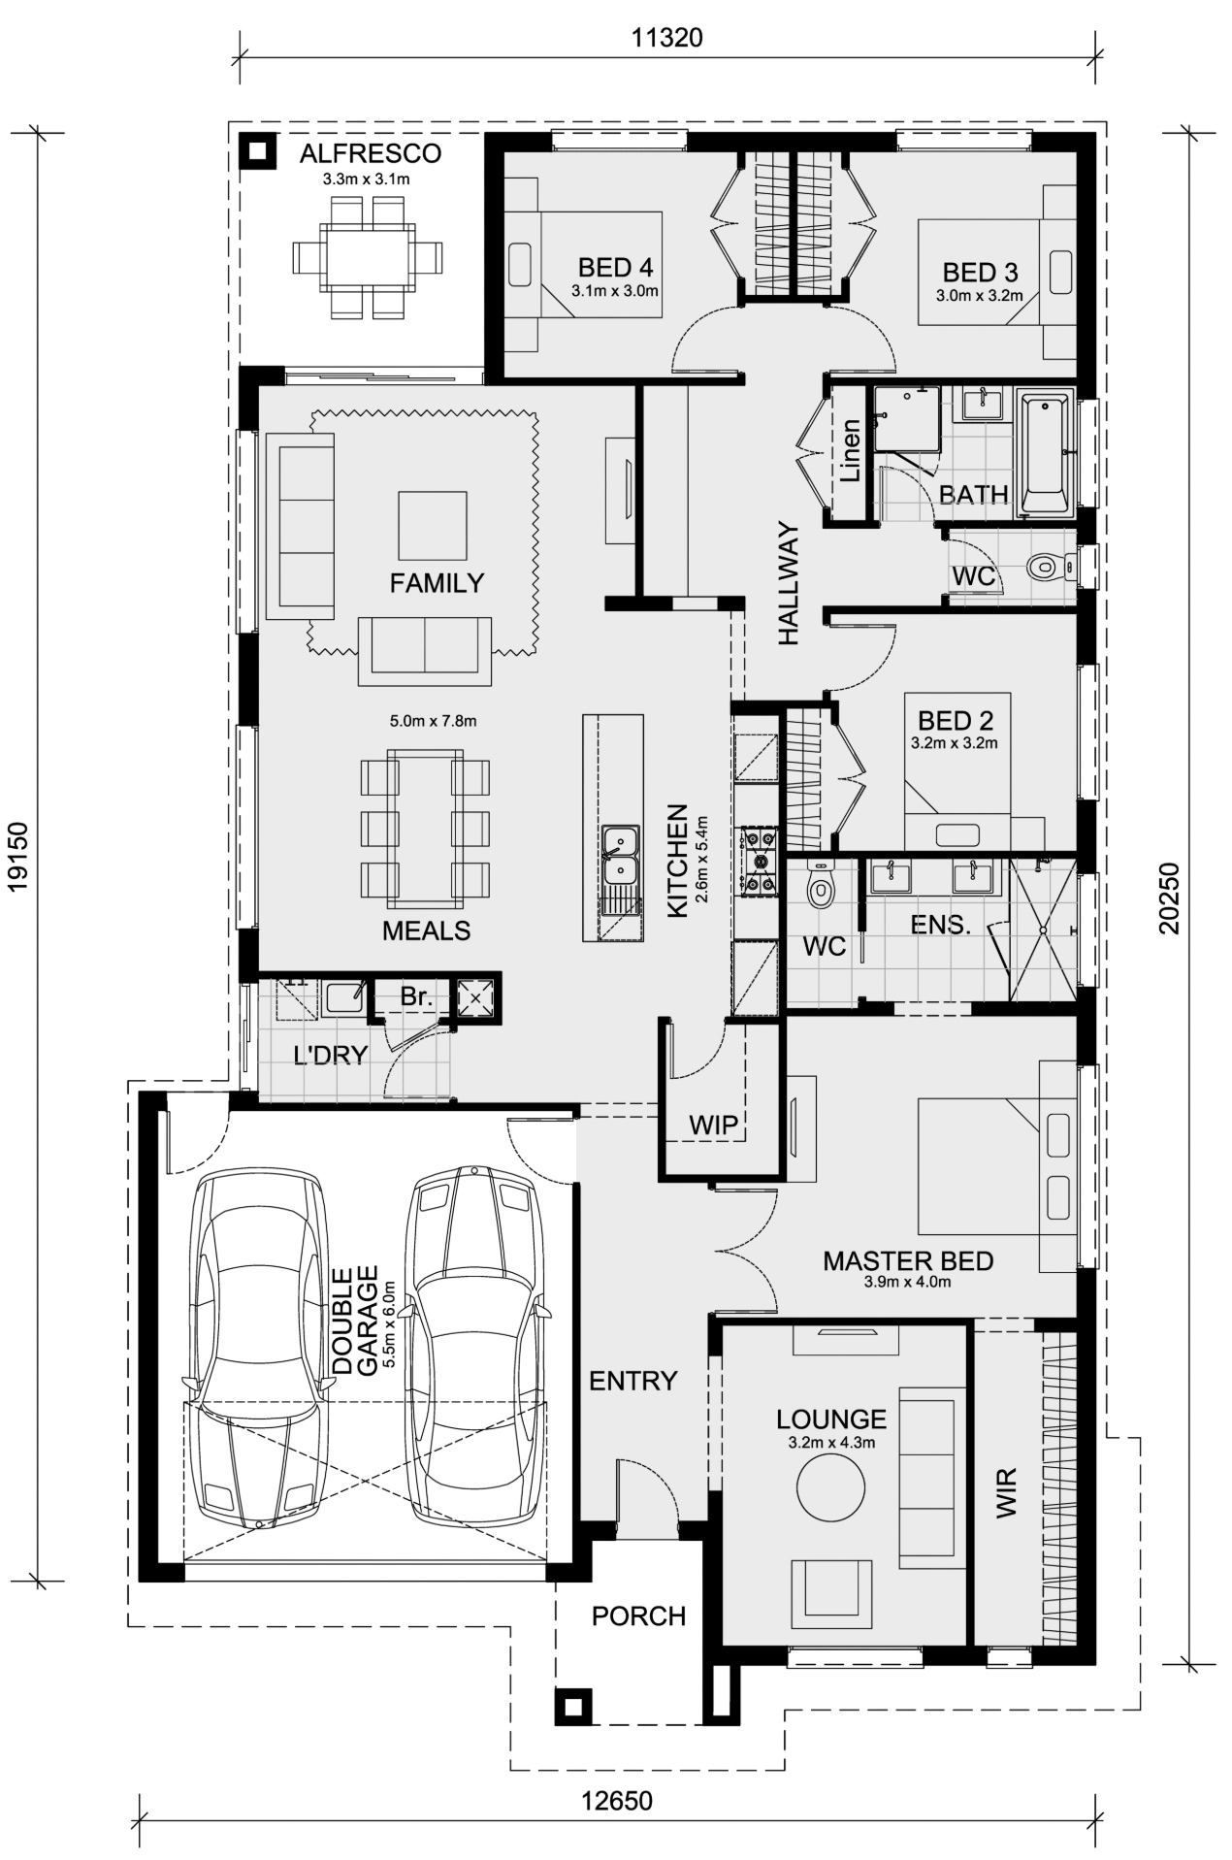
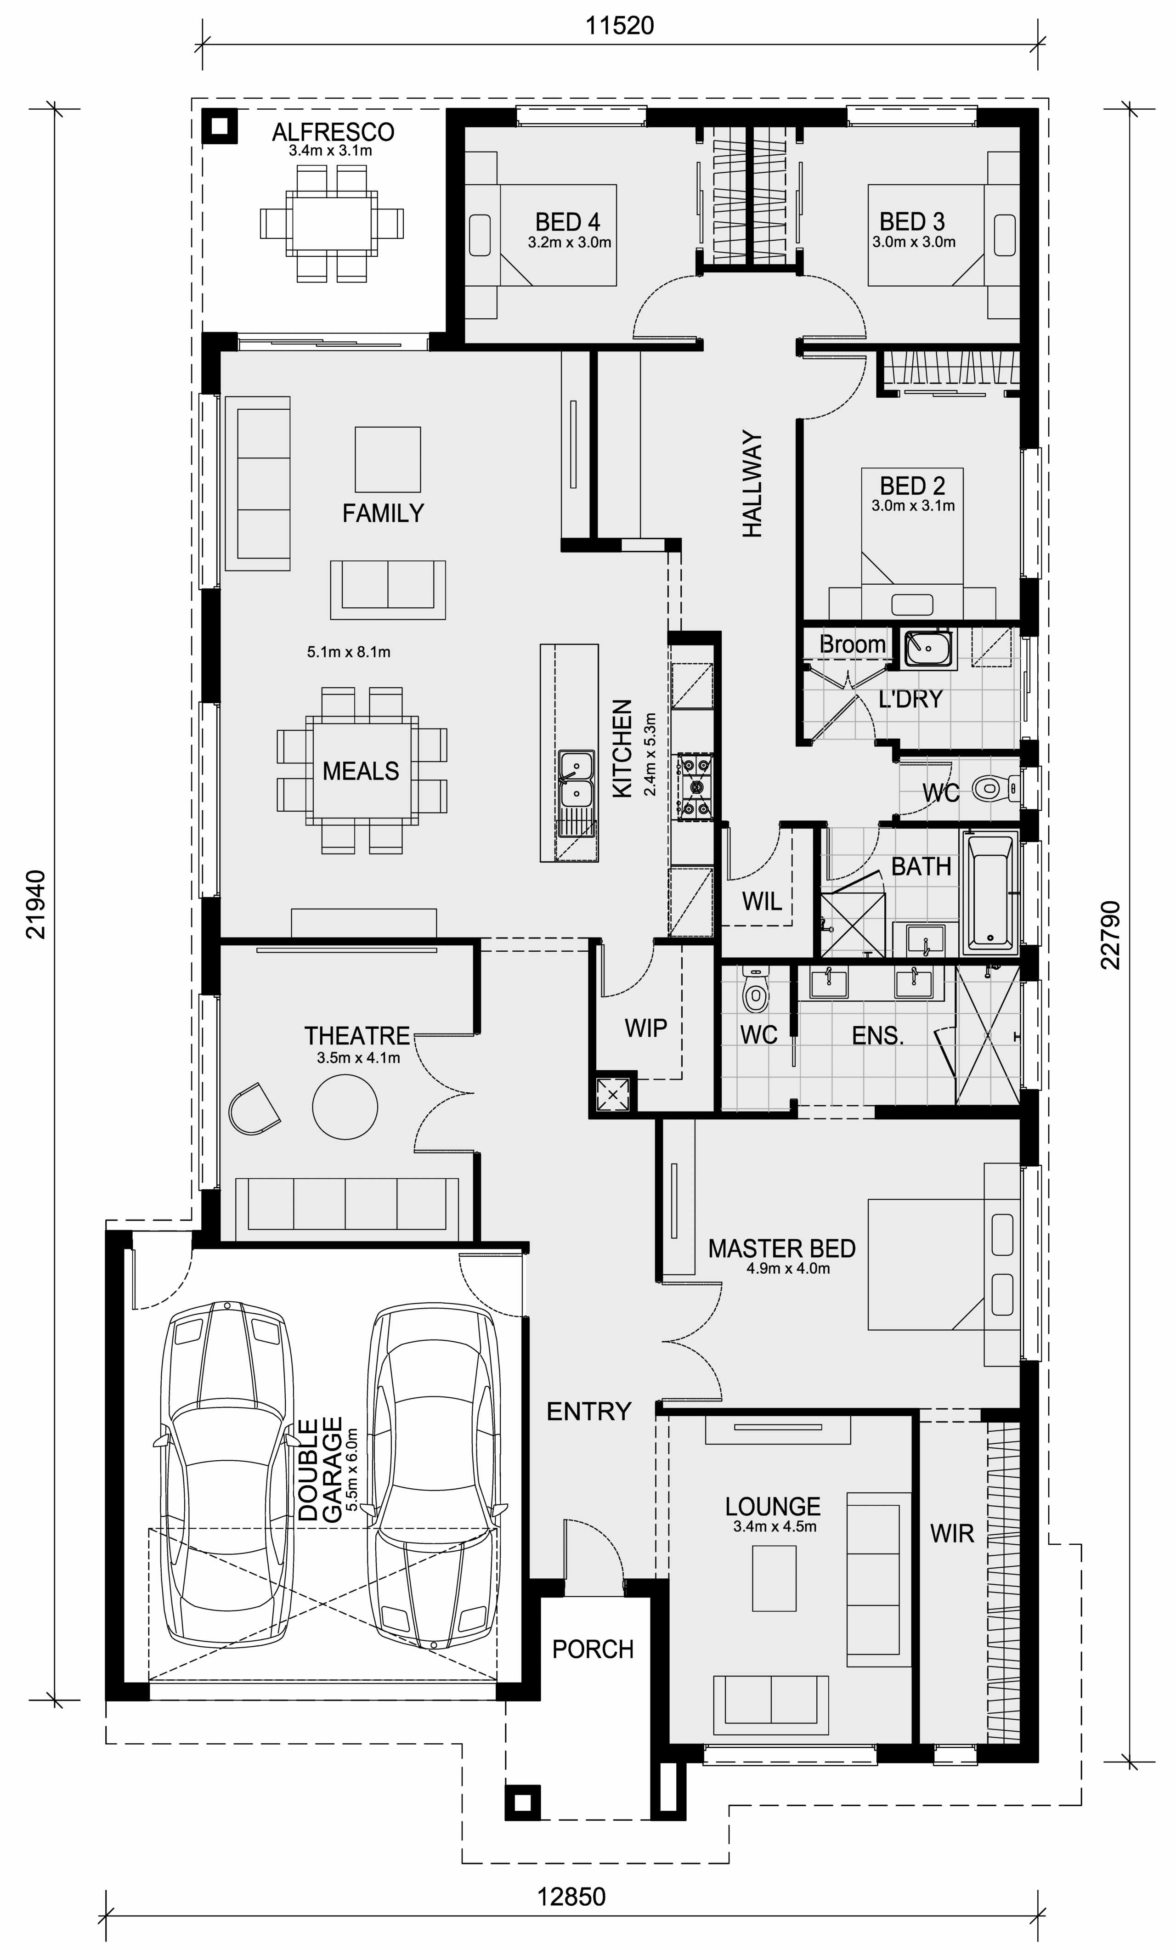
5 floorplan options for Saba
 4
2
2


Home designs overview for Saba
Display Homes & 3D Tours for Saba by Mimosa Homes


Saba 331 | Apollo Façade
50-52 Holstein Crescent Tarneit 3029

Saba 250 | Sorrento Façade
11-17 Hazelwood Drive, Aintree VIC 3336

Saba 331 | Vella Façade
211-221 Honour Avenue Clyde North 3978

Saba 250 | Streeton Façade
80-82 Karula Circuit Clyde 3978

Saba 287
12-14 Serrano Street Mickleham 3064

Saba 287 | Marie Façade
8 Isola Mews Tarneit 3029
About Mimosa Homes
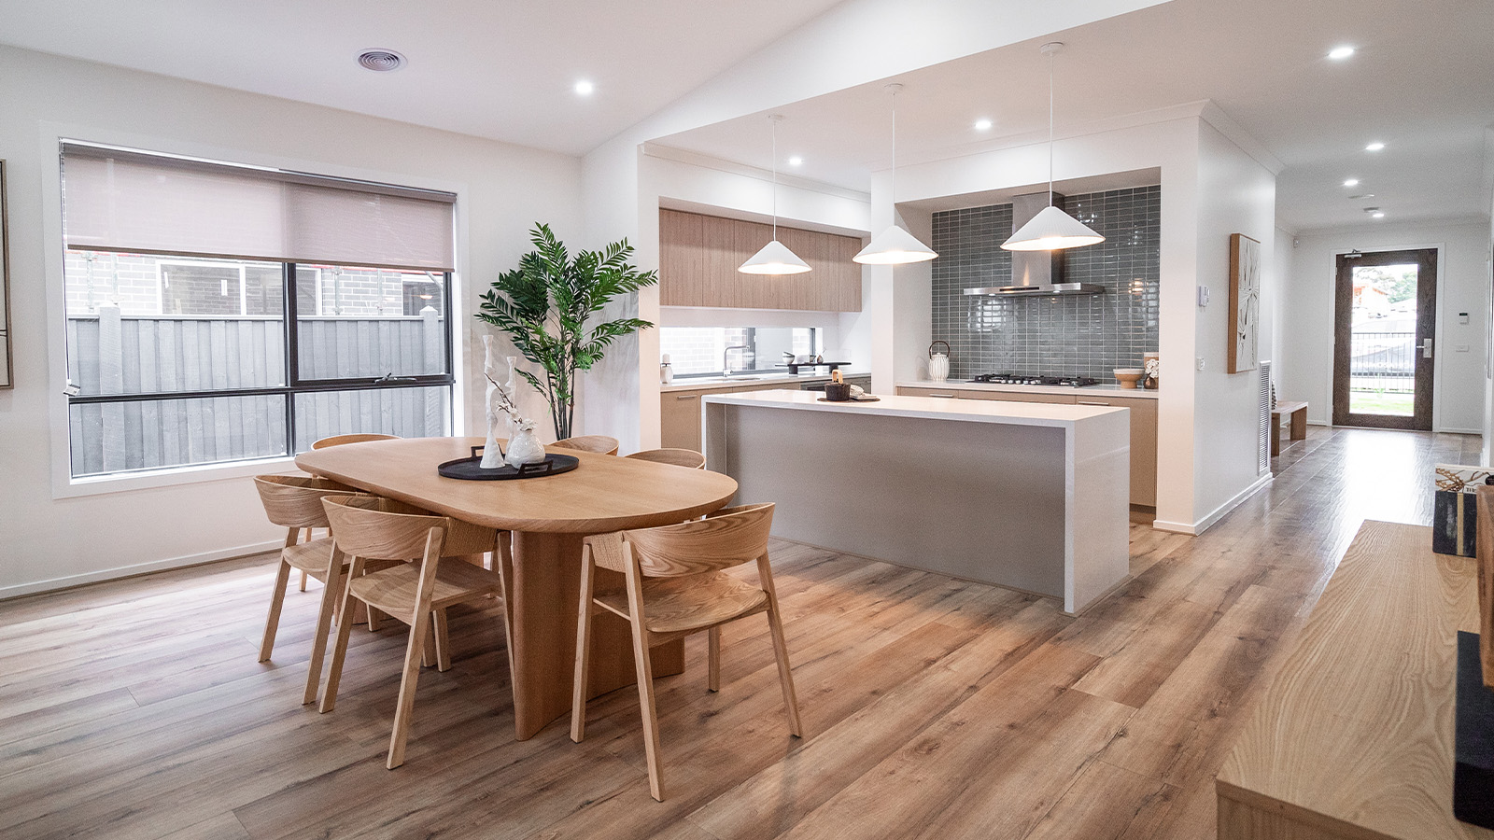
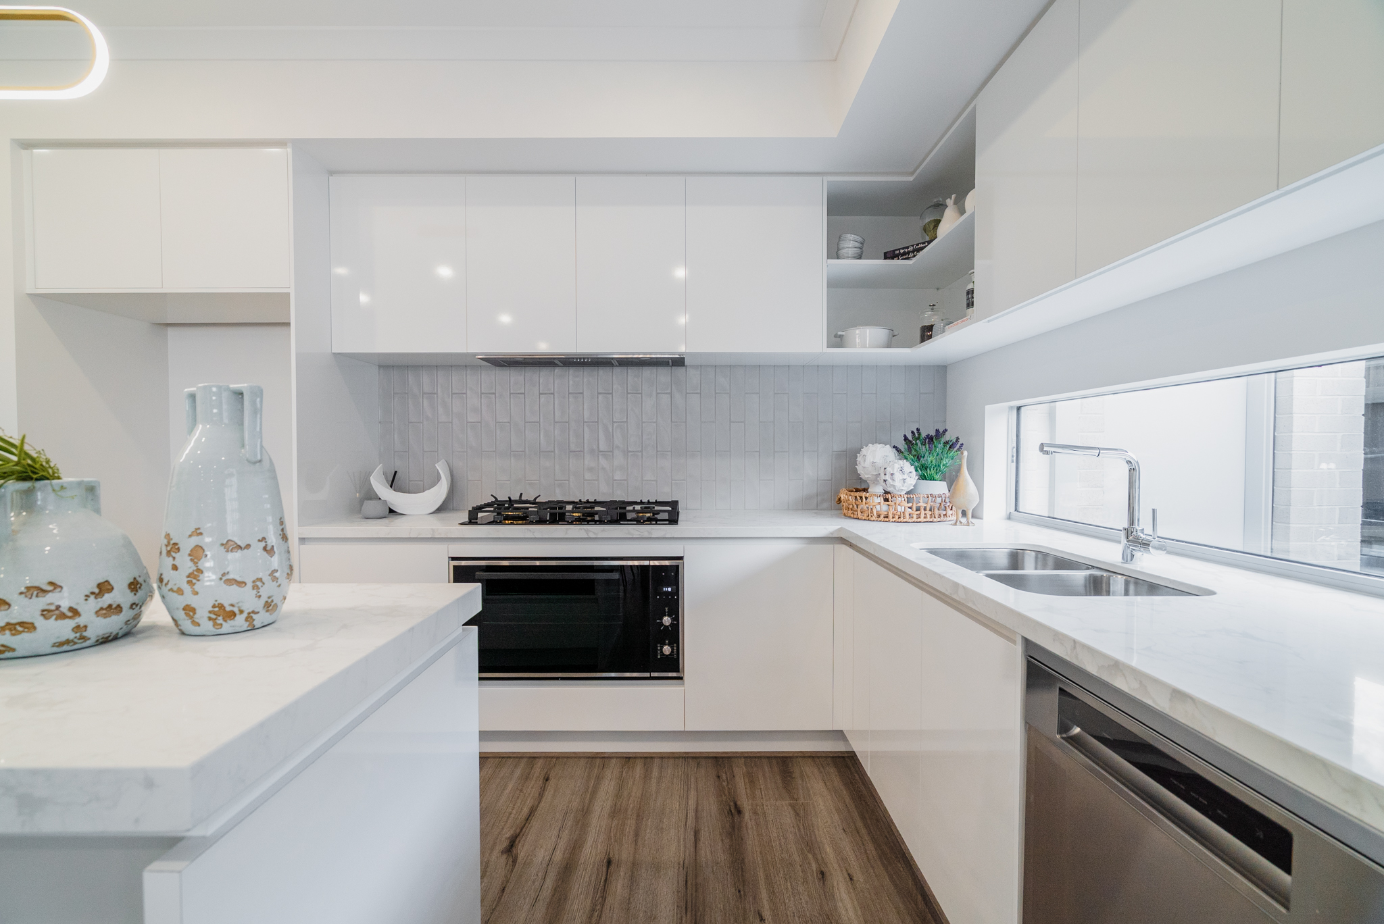
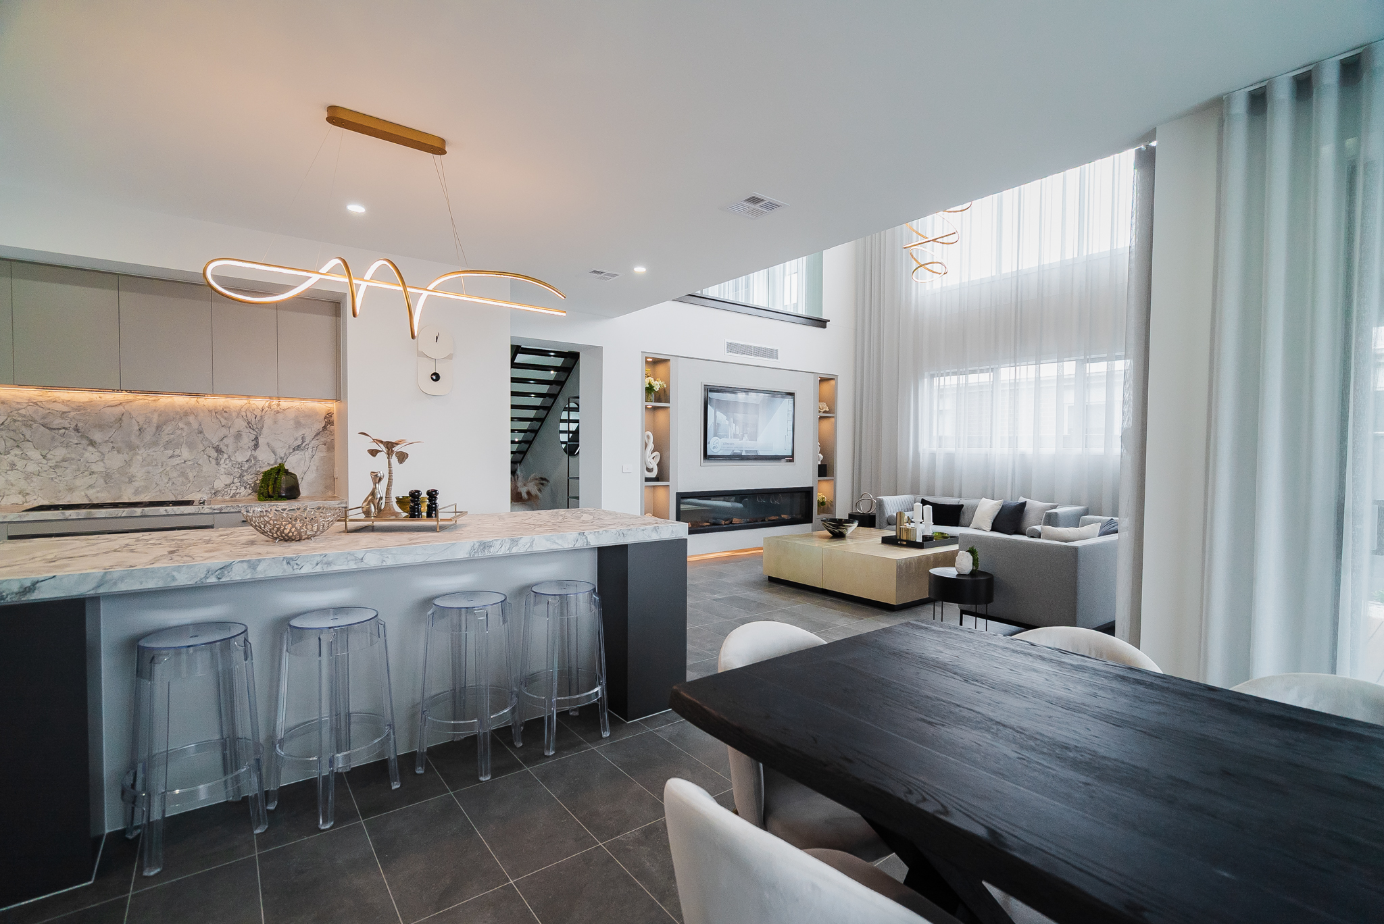
There’s more to building a house than just bricks and mortar and Mimosa Homes has created an unrivalled experience that puts you in control of your dream home. We are confident that you will be able to find the right home for you and your family in our diverse range of floor plans that have been carefully designed for modern living and the demands of a busy lifestyle. Mimosa Homes has an uncompromising Build with Confidence Commitment to guarantee consistency in every home we build. This process ensures your home is not only built in accordance with building laws and regulations, but overseen by our Director Jenk Kaide, upholding the highest standard. Fundamentally, it reinforces the quality of our homes for peace of mind when building with us.We want you to Build with Confidence when building Mimosa Homes, this is our commitment to you.
Mimosa Homes Video
Latest Offers from Mimosa Homes

5653 House and Land Packages from Mimosa Homes


FAQs about Saba by Mimosa Homes
Saba by Mimosa Homes is a single storey home design.
Saba by Mimosa Homes has 4 bedrooms, 2 bathrooms and 2 car spaces.
Saba by Mimosa Homes has a floor area of 235.23 to 311.5m².
Saba by Mimosa Homes fits a lot from 14m wide and 26m deep.
Saba by Mimosa Homes comes in 5 floorplan options.
- Saba 331
- Saba 250
- Saba 287
- Saba 310
- Saba 260