

Soho by MOJO Homes
 4
 2
 2
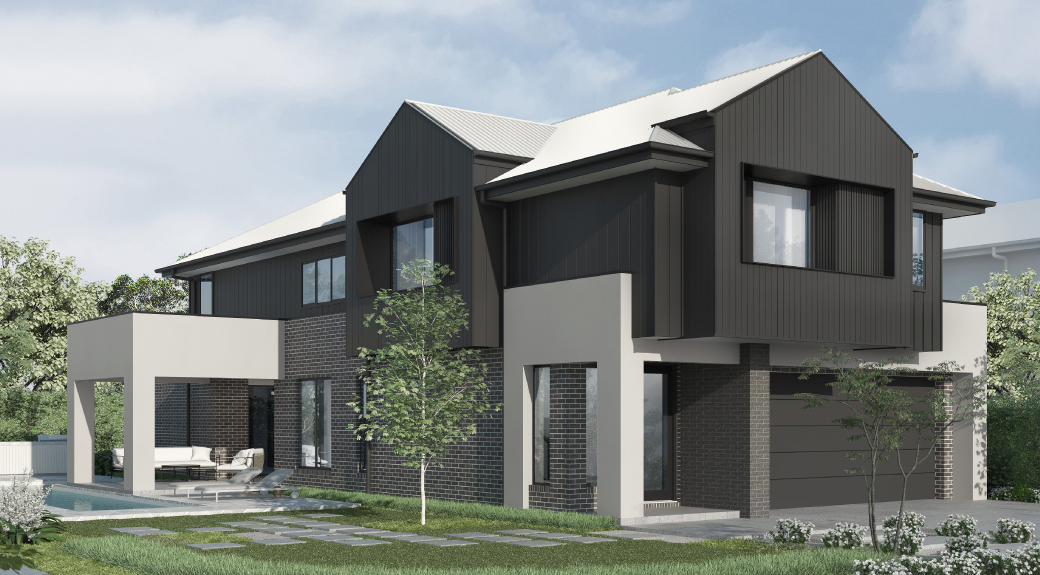
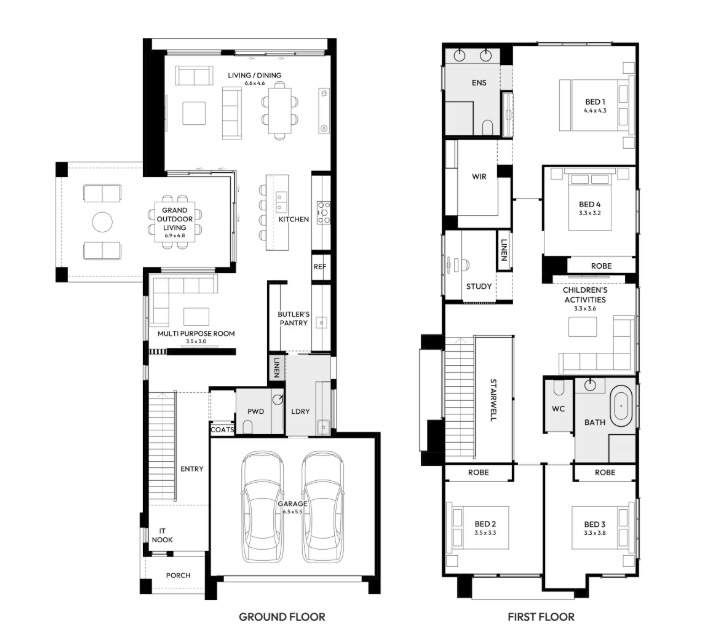
The Soho is a contemporary double storey design that perfectly balances style, space and smart living. It features rear position living and dining areas that flow effortlessly onto a spacious side grand outdoor living area. Upstairs you’ll find four well appointed bedrooms, along with a bold children’s activity and a dedicated study, offering the ideal blend of functionality and style for growing families.
1 floorplan option for Soho
 4
2
2
Home designs overview for Soho
Display Homes & 3D Tours for Soho by MOJO Homes


Soho 33 | Soho Façade
22 Allambie Circuit, Oran Park NSW 2570
About MOJO Homes

NSW's most exciting & vibrant home builder, Mojo Homes offer a unique range of home designs that immediately appeal to savvy buyers who desire a home stamped with their own creativity. We’re all about living passionately so we build vibrant homes that embrace the fact that just as every family is different, so should their homes be, whilst raising the bar with a standard inclusion offering that incorporates many features most builders regard as extras. Our homes include Single and Double storey designs, Acreage, Duplex and dual-living residences. And, as part of the NEX Building Group, we’re backed by over 35 years of home building experience.
