

Savannah by Montgomery Homes
 4
 2
 2
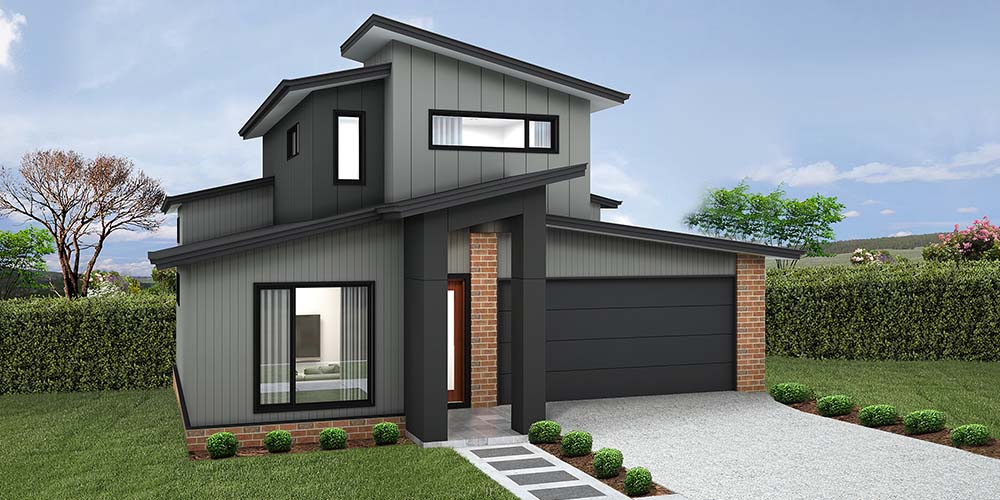
Ideal for narrow blocks, the four-bedroom Savannah 262 is the newest addition to our popular downhill site series. This innovative design introduces a fourth level — resulting in a stunning quad-level layout that maximises every inch of space. What was once a three-bedroom design now becomes a four-bedroom family home, tailored for modern lifestyles.
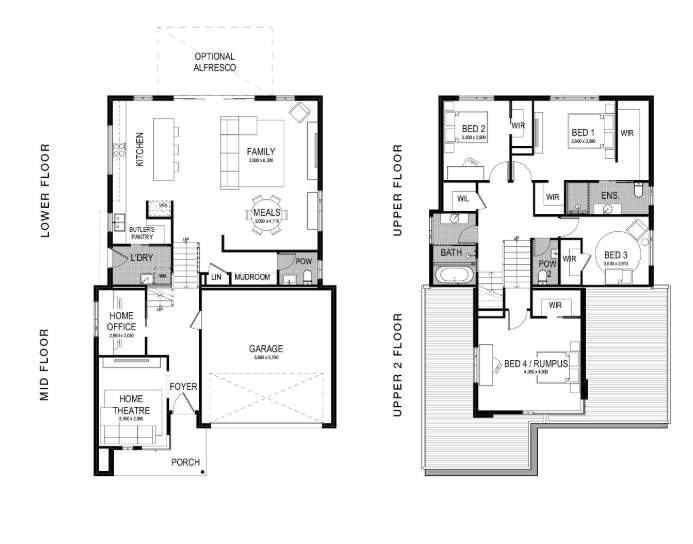
At the heart of the Savannah is its signature split staircase, cleverly connecting and separating the levels to create a natural flow throughout the home. This hallmark feature not only enhances the sense of space but also ensures each floor has its own distinct purpose.
Step inside the mid-level and be welcomed by the home theatre, the first of multiple living areas designed for connection and comfort. Tucked behind is a spacious home office, offering privacy and peace for today’s work-from-home lifestyle.
Descending the staircase reveals the vibrant hub of the home — an open plan family, meals, and kitchen area, complete with a Butler’s Pantry. This inviting space flows effortlessly to the optional alfresco, perfect for entertaining under the stars. A conveniently located powder room and laundry with external access complete this highly functional lower level.
Ascend to the third level, where the master suite offers a luxurious escape with its private ensuite and runway-style walk-in robe. True to Montgomery Homes’ reputation for practical design, every secondary bedroom also includes a walk-in robe, ensuring ample storage for the whole family. A main bathroom and powder room are thoughtfully placed nearby for convenience.
The fourth level introduces a flexible retreat — designed to be an additional bedroom or rumpus room depending on your needs. Secluded from the rest of the house, this versatile space includes its own walk-in robe and enjoys elevated views from front and side-facing windows, making it an ideal guest suite, teenager’s escape, or quiet sanctuary.
The Savannah 262 is more than a clever response to narrow lot living — it’s a design that grows with you. Whether it’s family movie nights, entertaining outdoors, working from home, or giving teenagers their own space, every level has been designed to balance style, function, and lifestyle.
This stunning home is designed to suit a block 12.5m wide or larger. Available in Alpine, Executive, Farm House, Grande, Hamptons, Metro, Modern Coastal and Retro facades.
1 floorplan option for Savannah
 4
2
2
Home designs overview for Savannah
Display Homes & 3D Tours for Savannah by Montgomery Homes


Savannah 262
22 Christie Street, Oran Park NSW 2570
About Montgomery Homes
Building dream homes since 1989
Montgomery Homes has been building beautiful homes in Newcastle, Sydney, the Central Coast and the Hunter for more than 35 years. With a wide range of single-storey, narrow, acreage and two storey styles, along with modern split level home designs suitable for uphill, downhill, and sideways sloping sites, you are sure to find a home that suits your needs with Montgomery Homes.
Every Montgomery Home is built by our network of long-term, local, and reliable contractors. The craftmanship of their work is reflected in your completed home, equipped with highest quality inclusions and appliances. We build each home as if it we our own; as a Montgomery Homes client, you can rest assured that your dream home is quality from the inside out.
Our superior quality homes and customer service were acknowledged at the Australian Housing Awards where Montgomery Homes won the category of Australian Professional Medium Builder.
