


Edison by New Choice Homes
 4
 2
 2
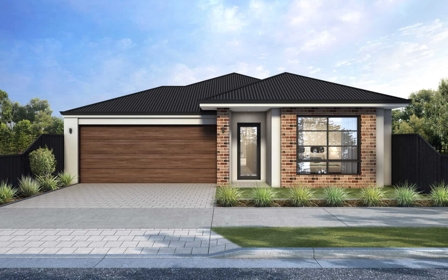
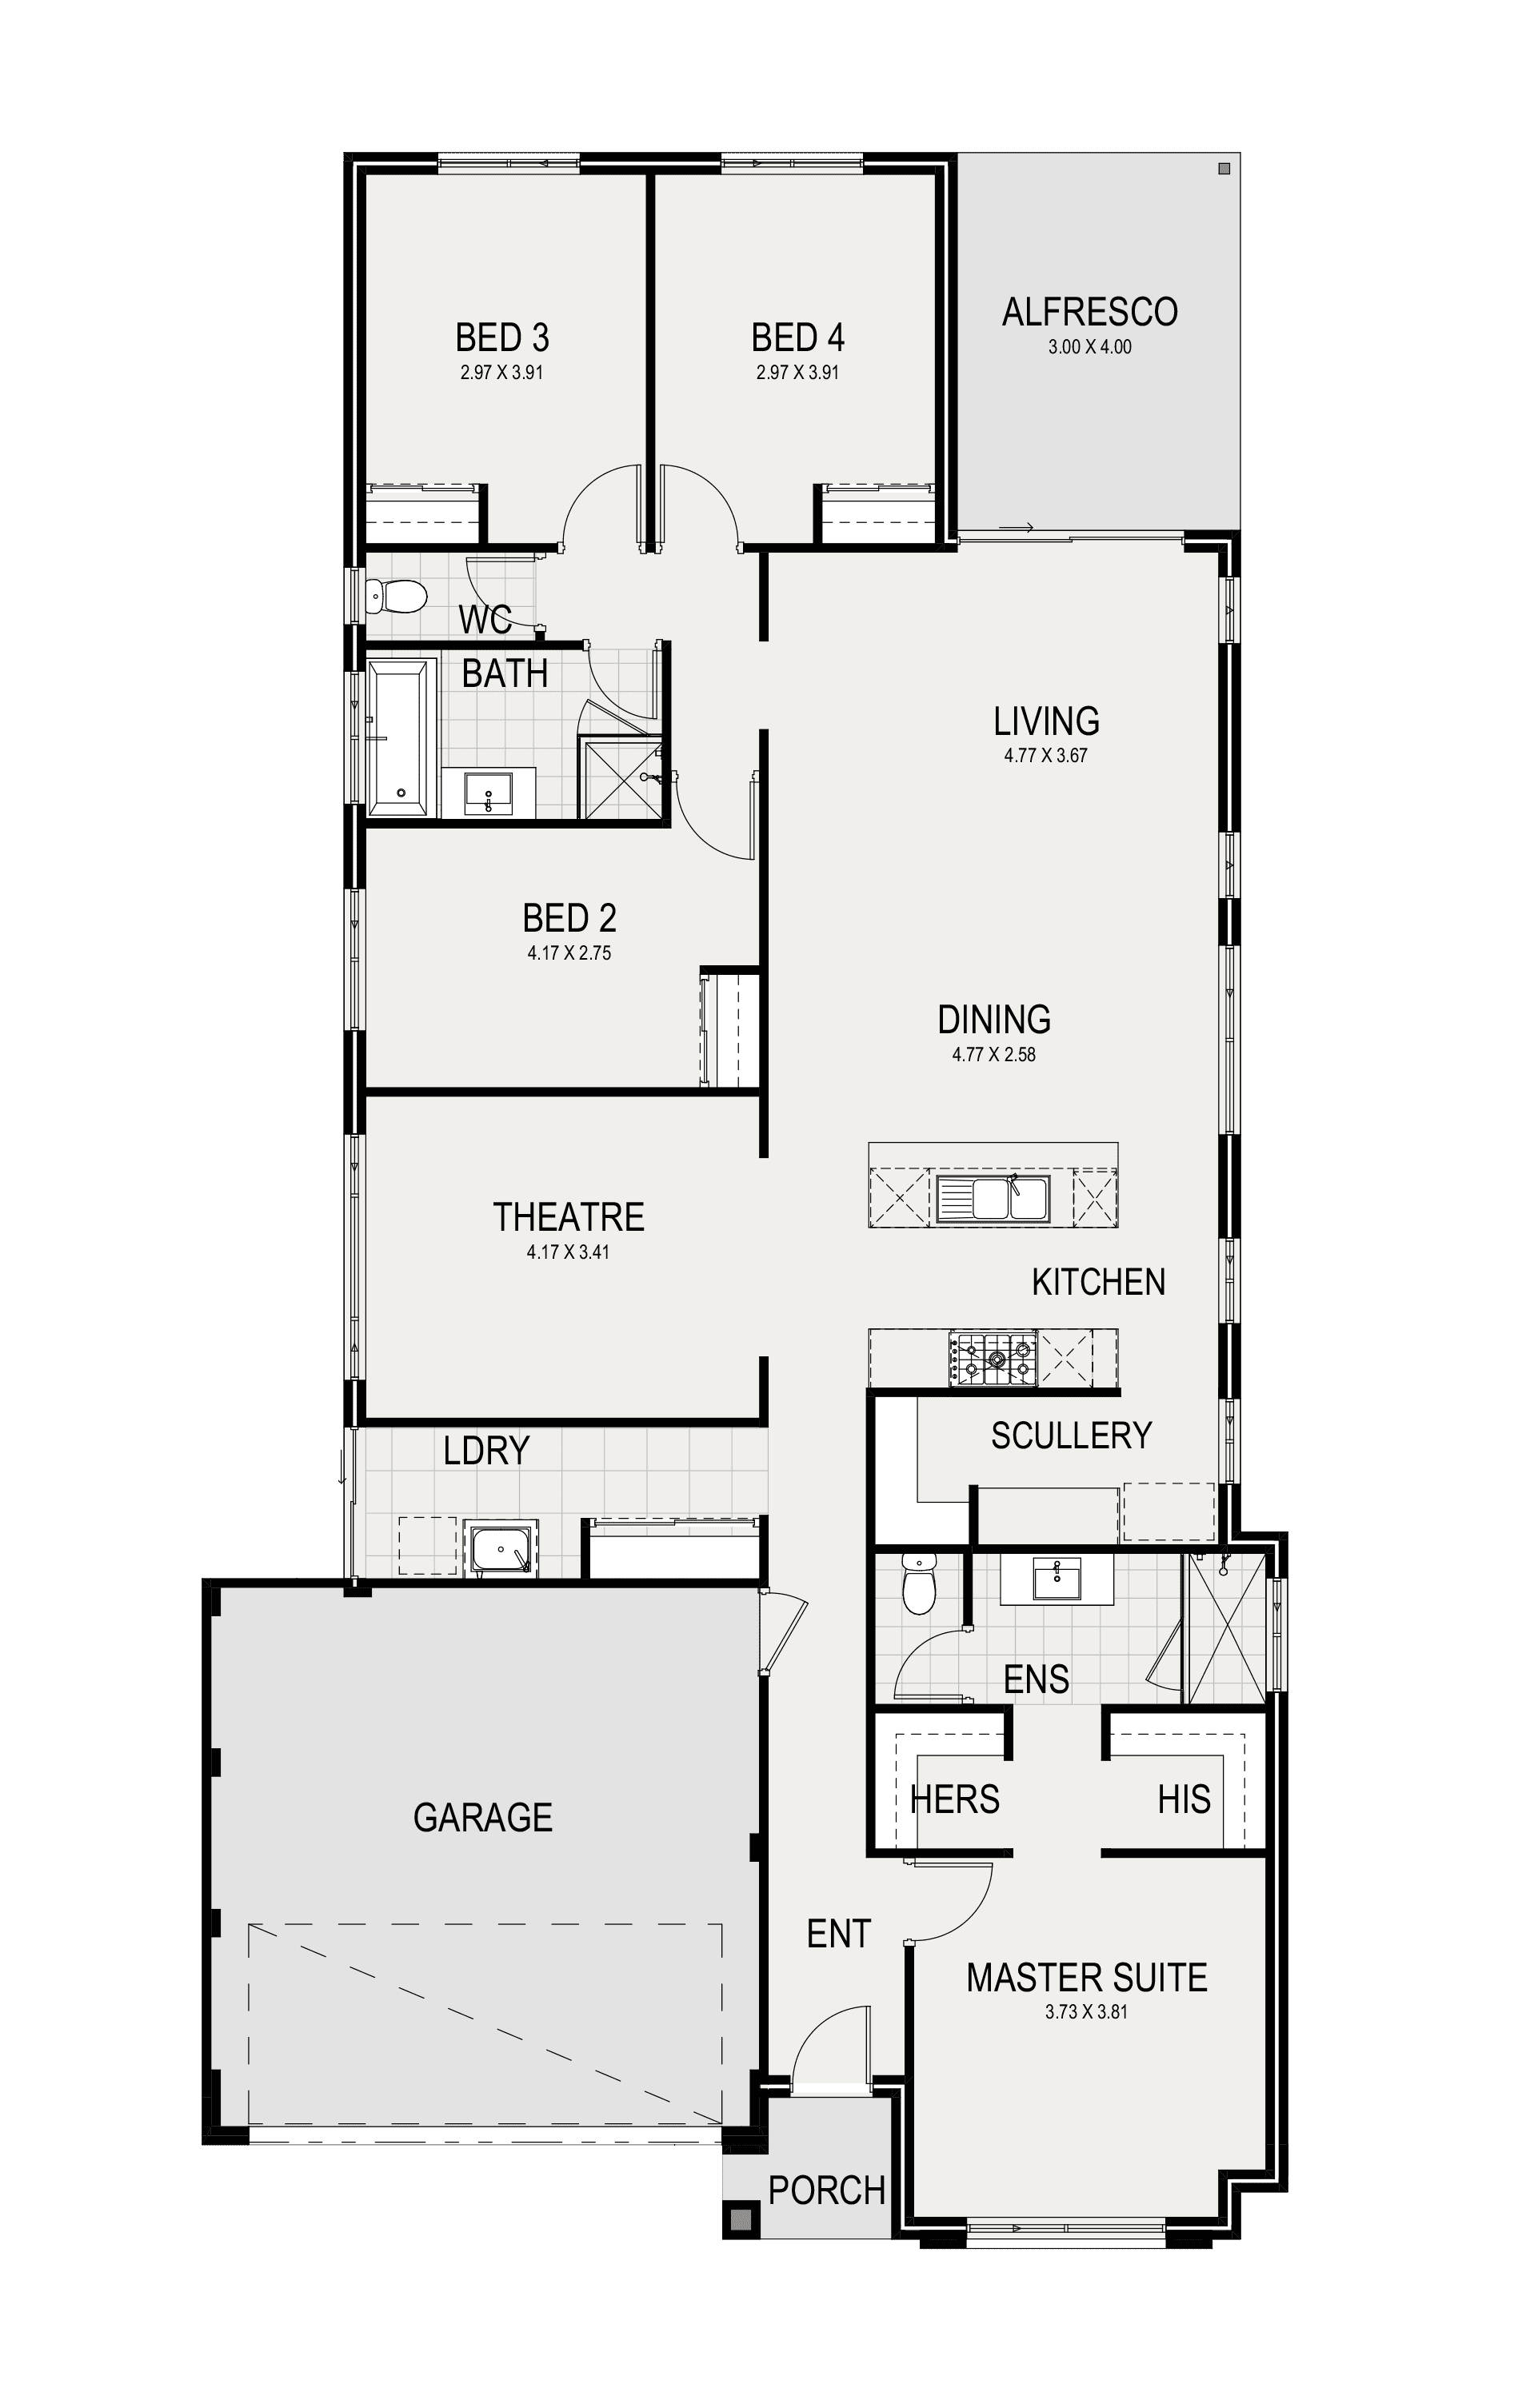
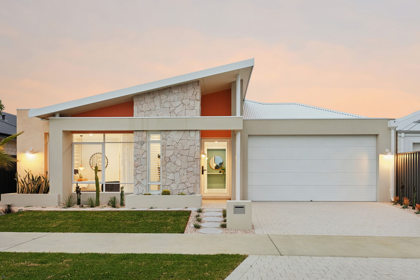
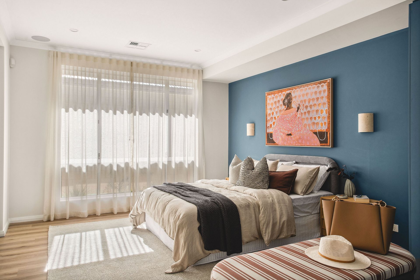
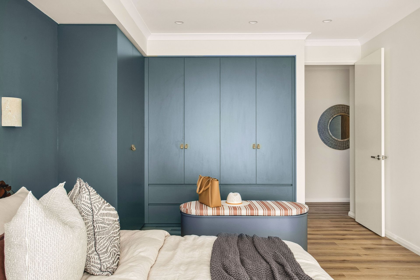
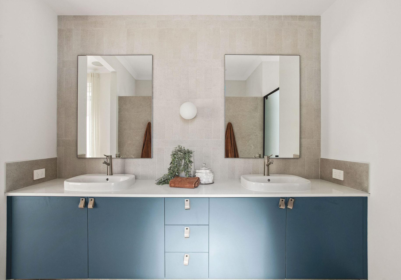
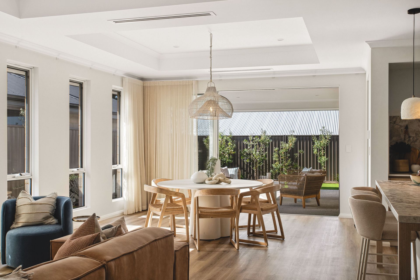
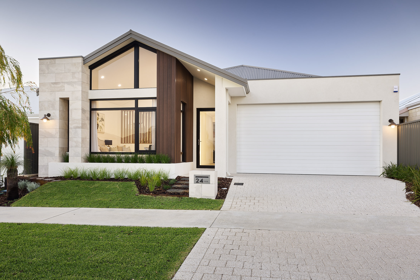
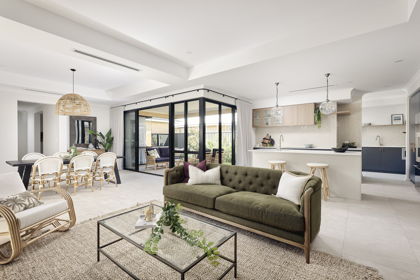
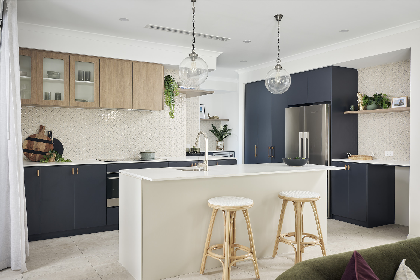
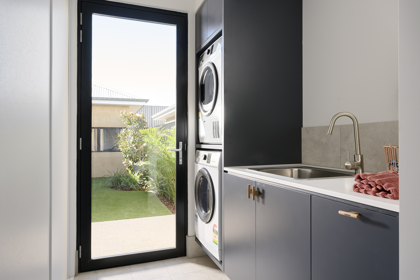
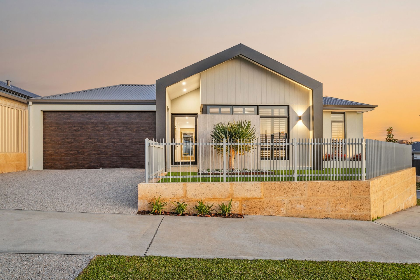
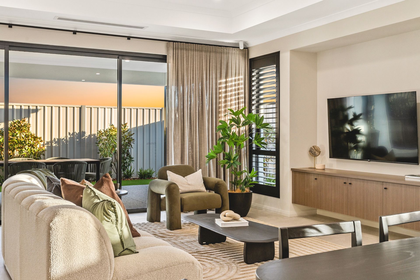
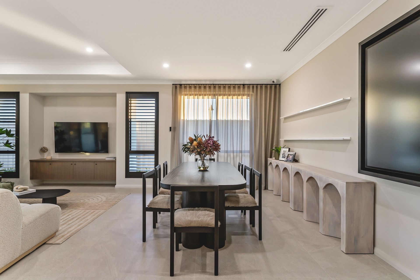
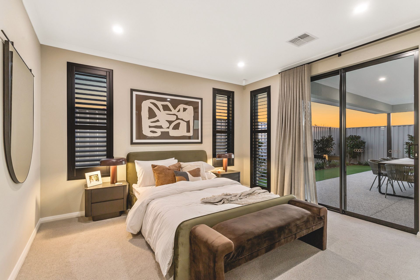
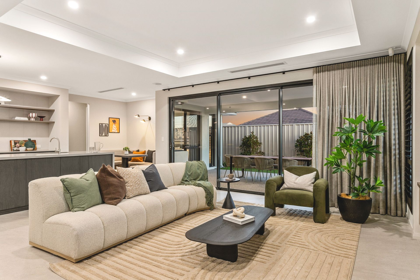
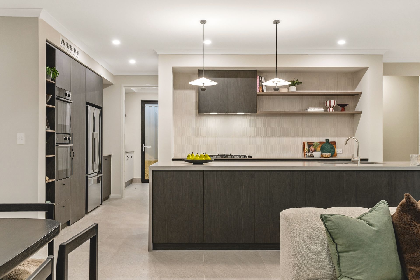
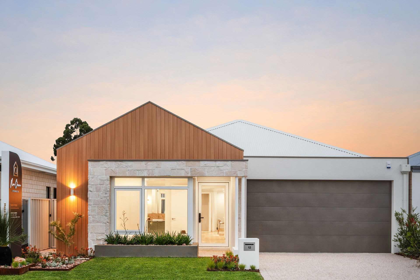
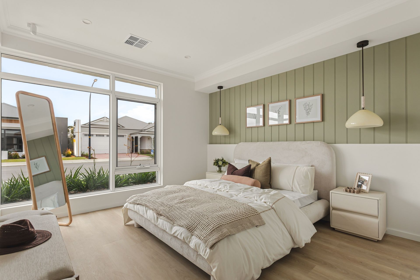
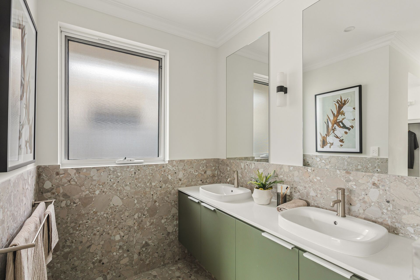
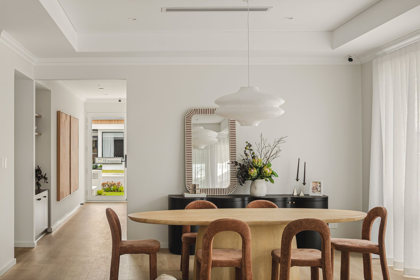
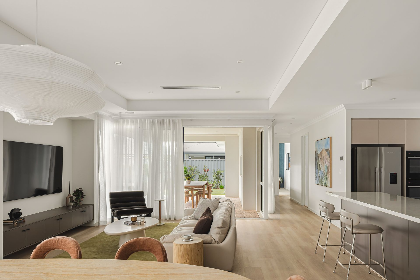
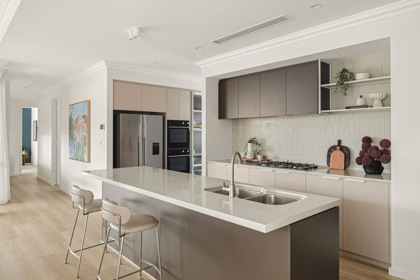
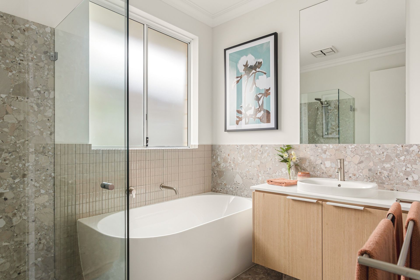
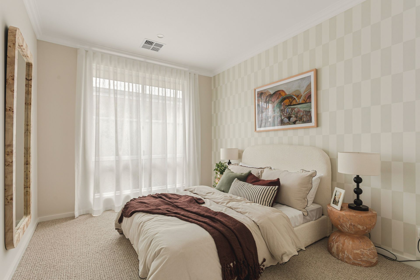
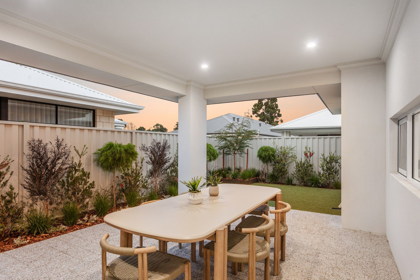
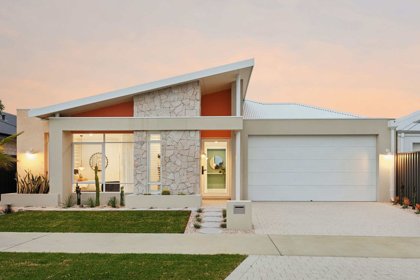
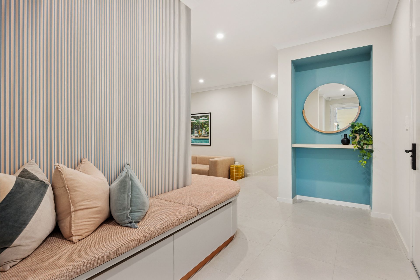
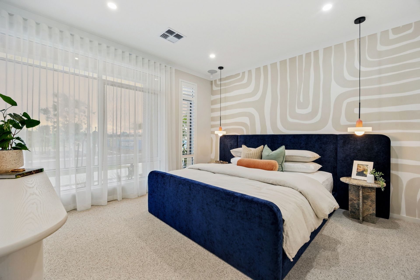
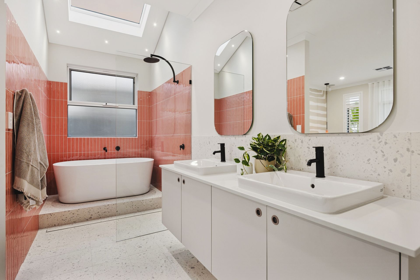
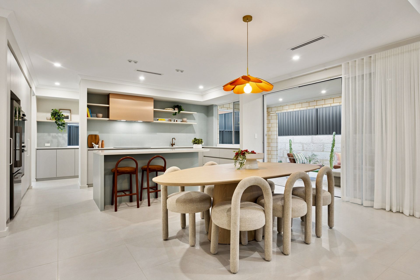
There’s no stone unturned when it comes to The Edison. This clever 12.5m frontage home uniquely embodies masterful and modern design. A contemporary master suite at the front of the home is complete with generous his and hers walk-in robes that flow into the spacious ensuite. The kitchen is brimming with features, making it perfect for the home entertainer with its generous island bench, scullery and walk-in pantry. Complete with its own theatre room and an alfresco area off the main living, everything has been thought of in this design.
1 floorplan option for Edison
 4
2
2
Home designs overview for Edison
About New Choice Homes

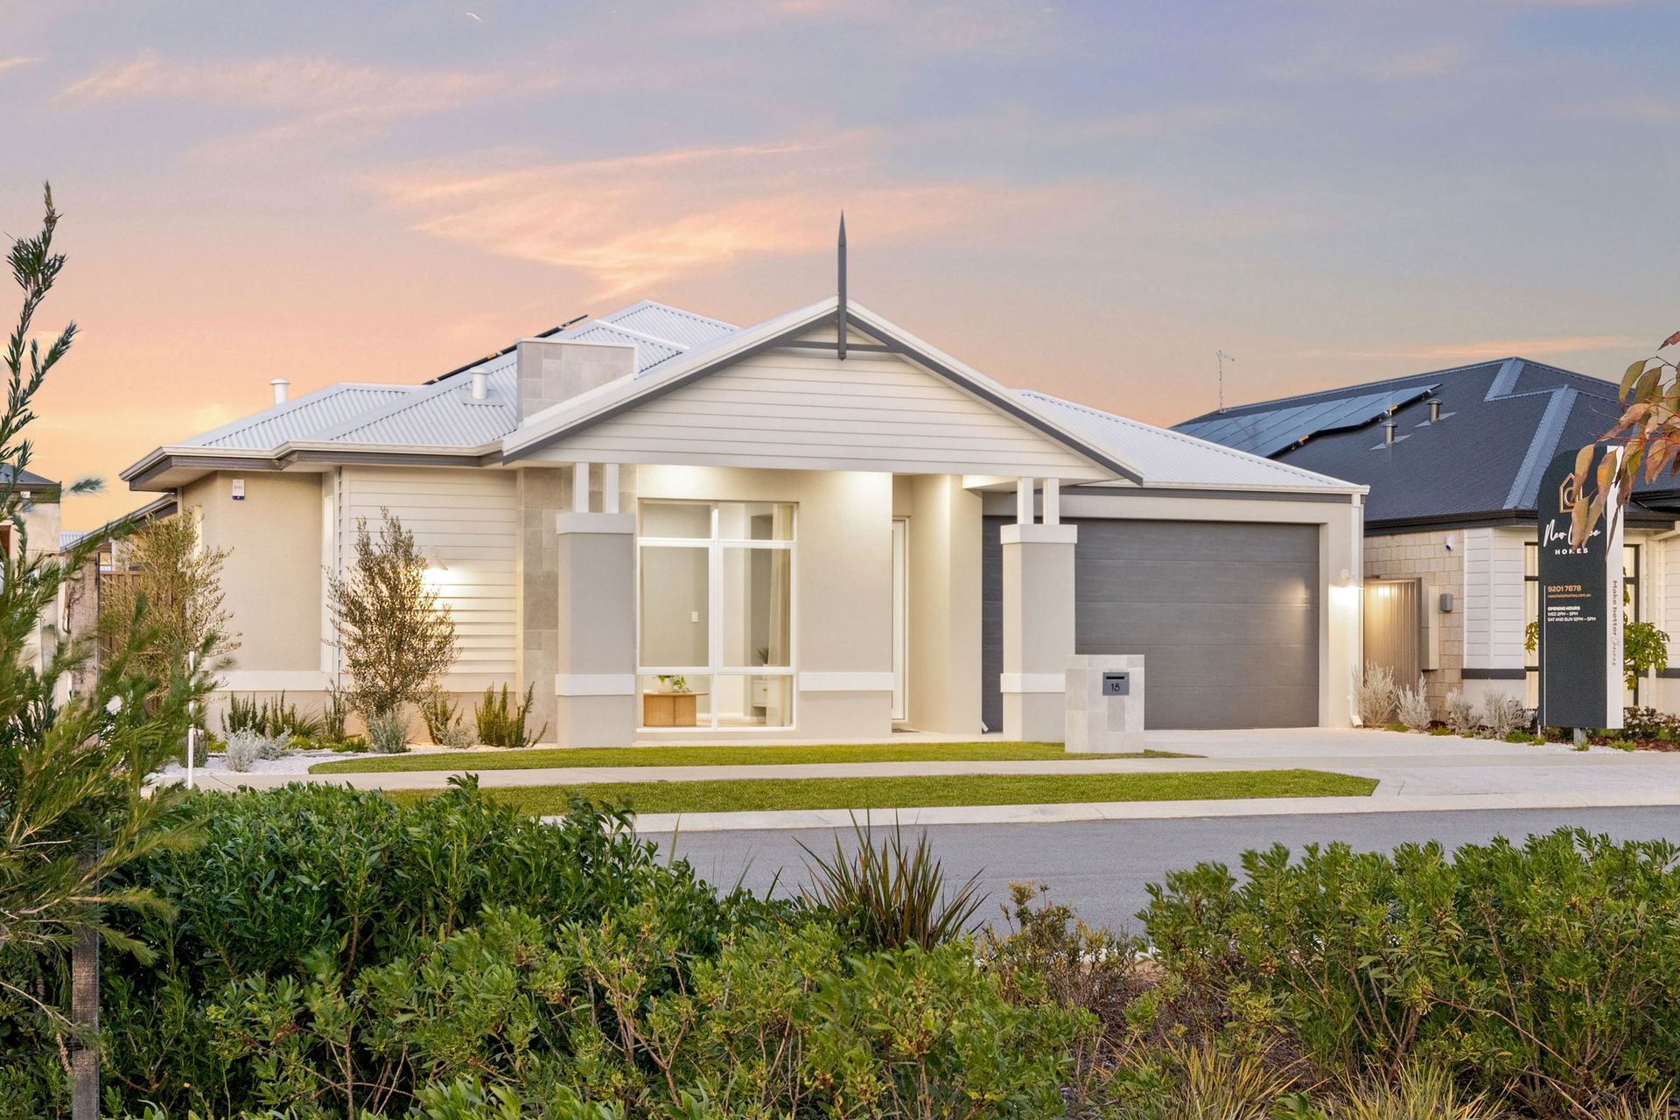
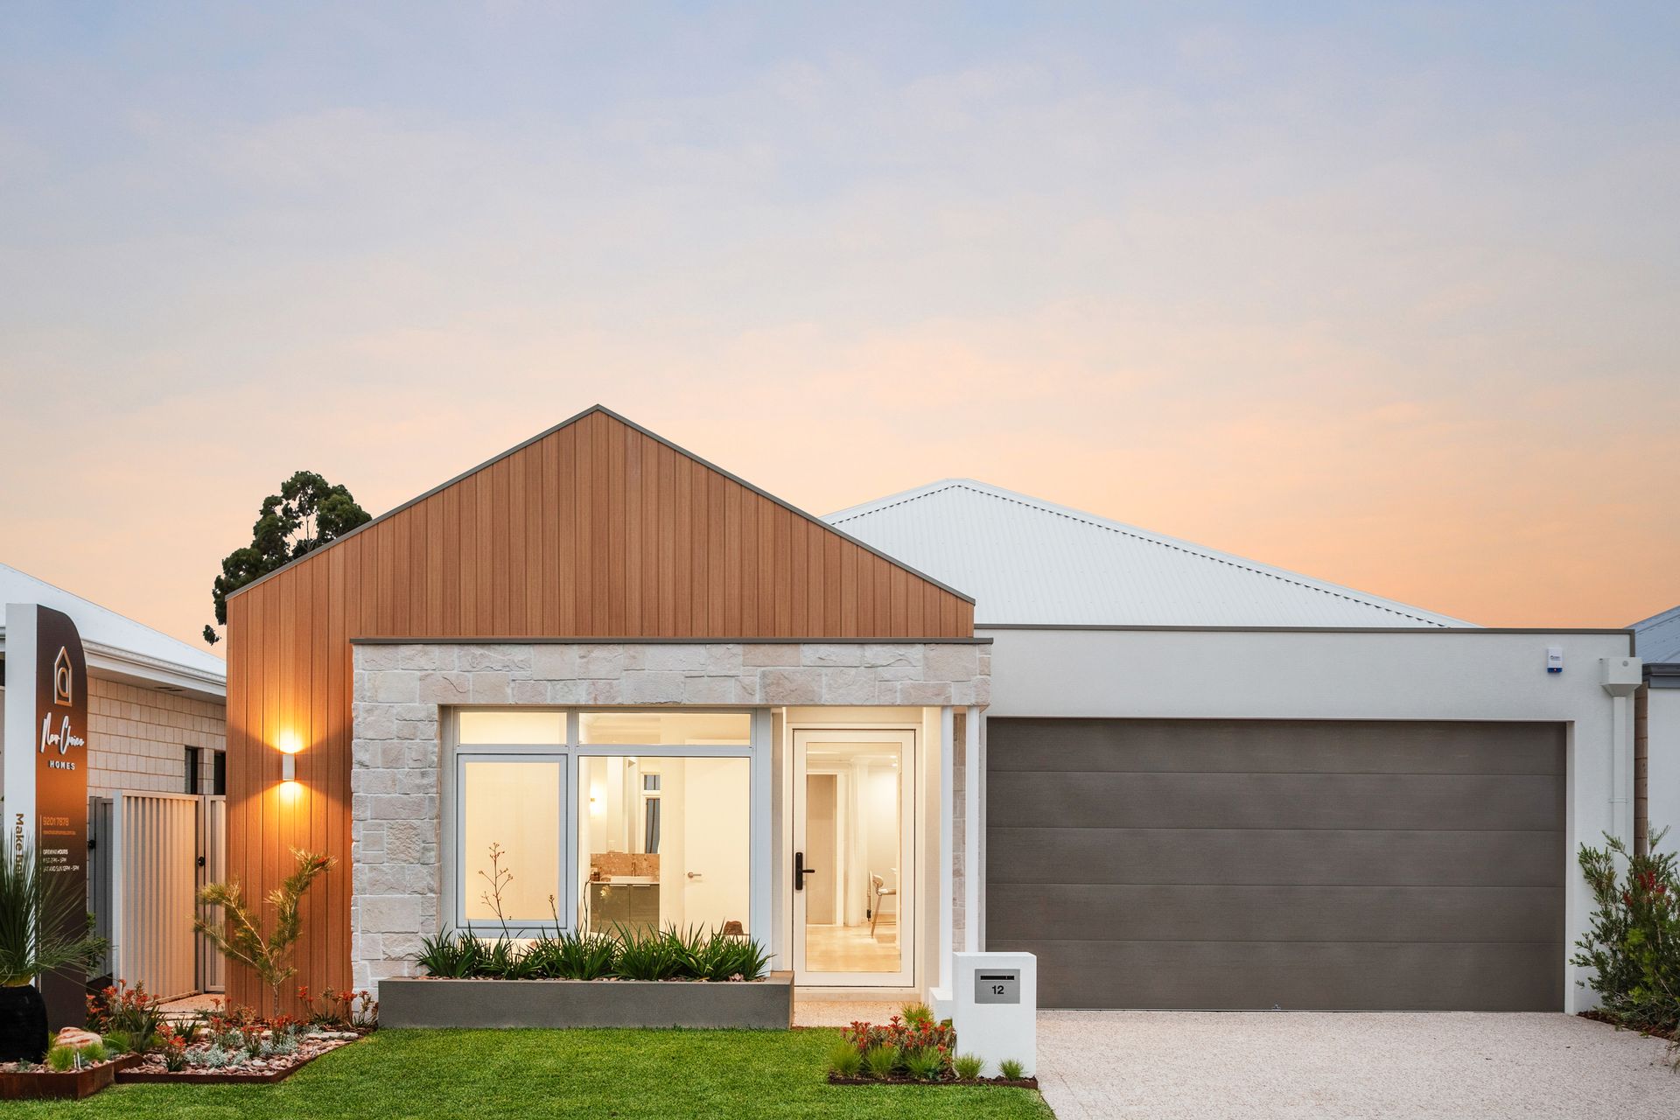
New Choice Homes has been helping homeowners turn their property visions into reality since 2009. With more than 17 years of experience, our team brings extensive knowledge of the residential building industry and the Perth market.
We offer a wide range of house and land packages across Perth, designed to suit different budgets, lifestyles, block sizes and locations. Packages combine a block of land with a New Choice Homes design, providing a convenient solution for customers looking to purchase land and build a new home.
Our building solutions include single-storey, dual-key, house-behind-a-house, duplex, triplex and multi-unit developments, with designs that can be personalised to suit individual requirements.
New Choice Homes works closely with land developers, land estates and industry partners, giving our team access to a range of land opportunities and new releases across Perth.
Can’t find the right package? New Choice Homes can source a custom house and land package based on your preferred location, budget, land size and home requirements. Through our extensive industry networks, we can help source suitable land and match it with an appropriate home design.


