

Gladstone by New Gen Homes
 4
 2
 2
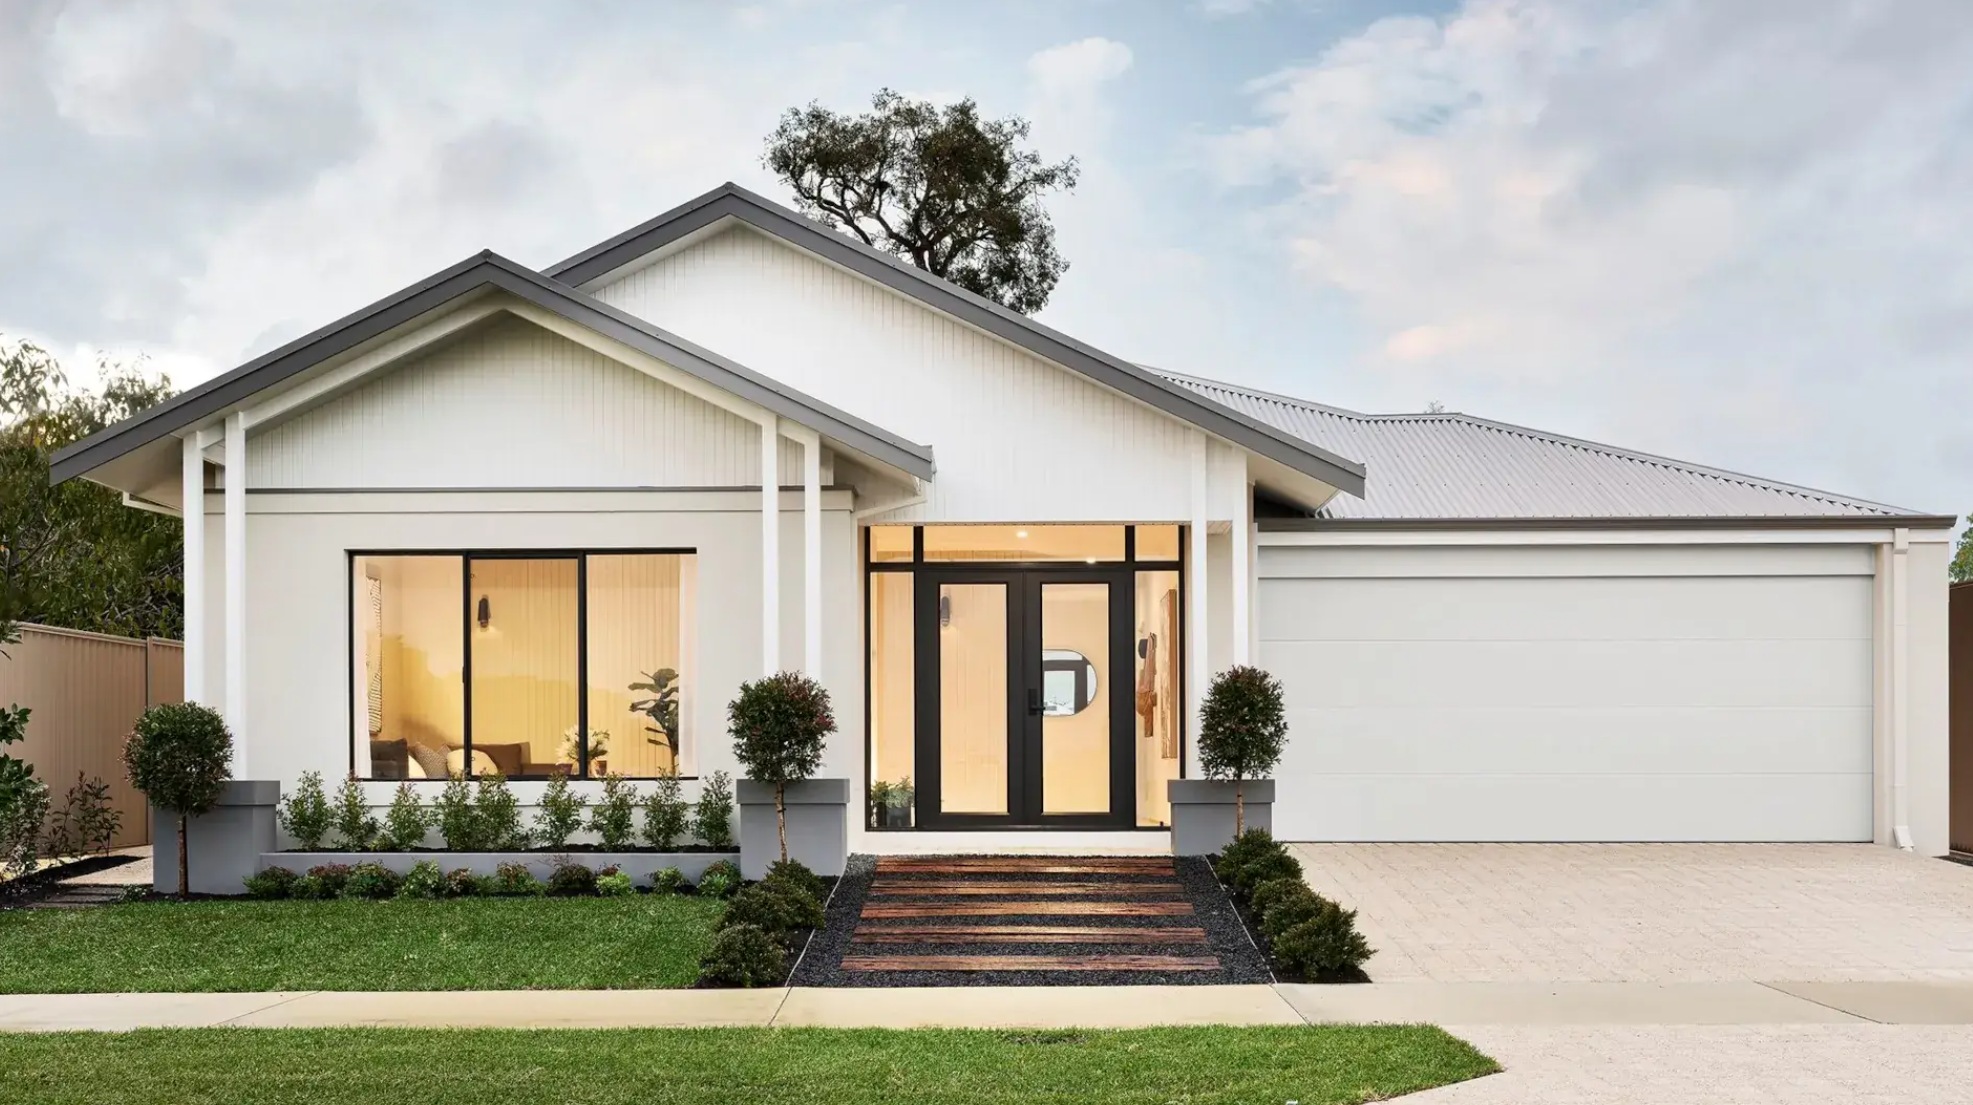
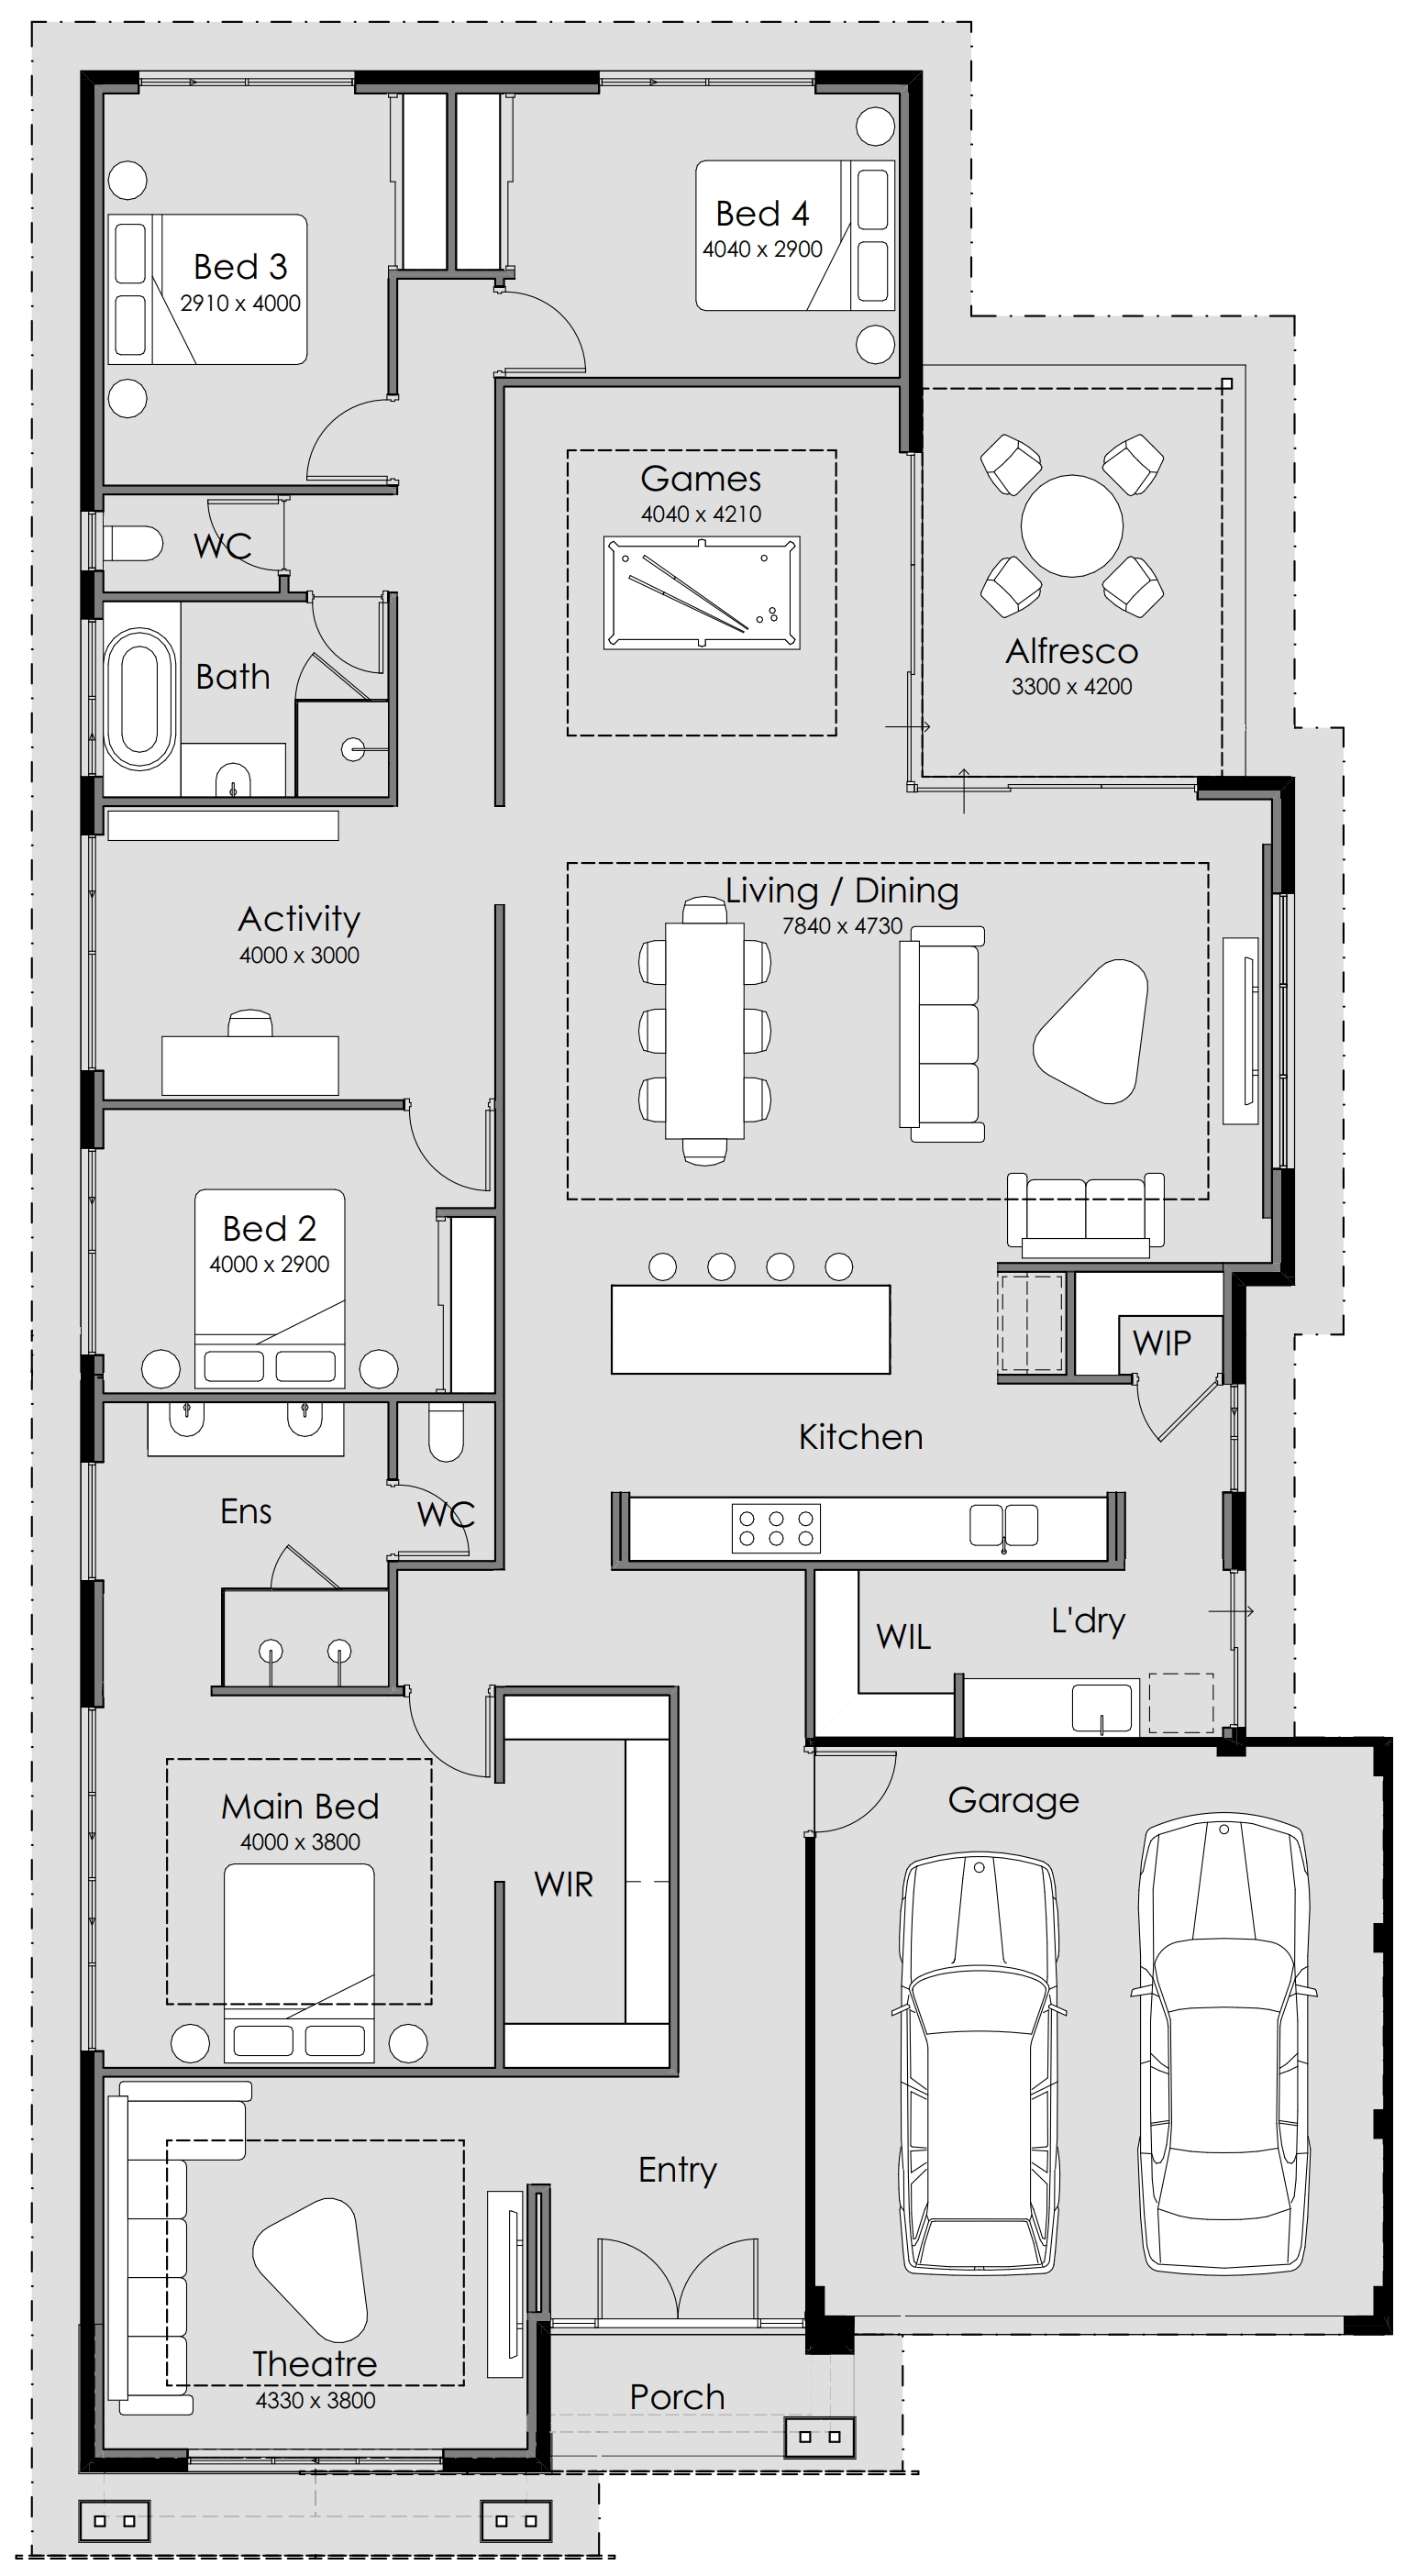
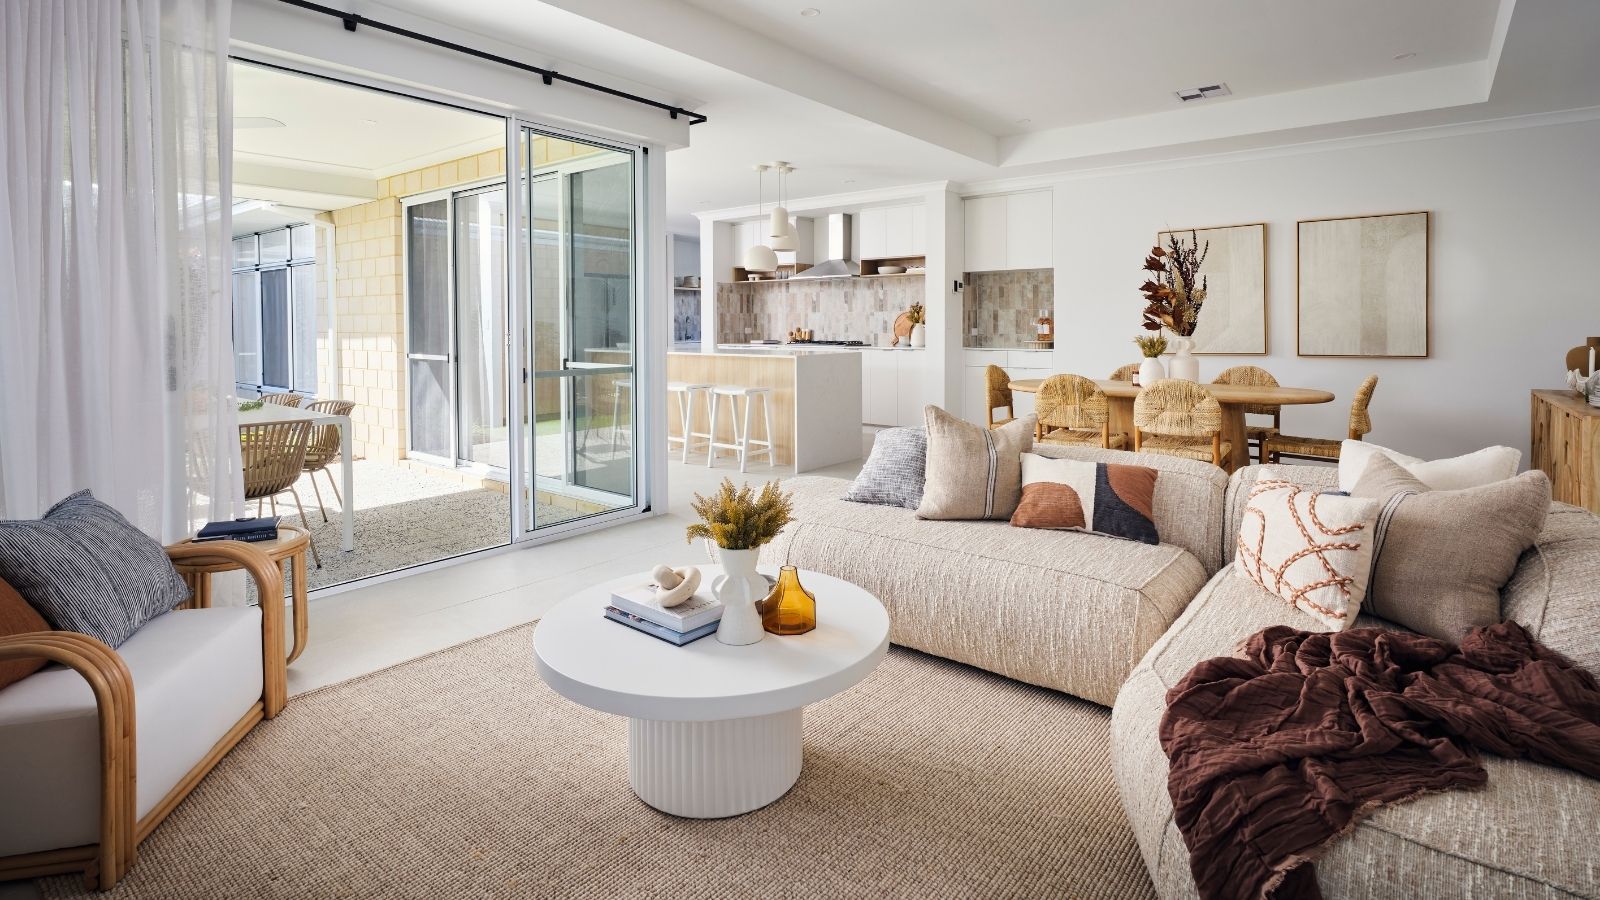
The heart and soul of this exquisite abode lies in the open-plan kitchen and dining area, boasting recessed ceilings and adorned with knotwood screening. Continue to the majestic main bedroom, a sanctuary of luxury with its generous walk-in robe, recessed ceiling, and opulent ensuite featuring a double vanity. From the vibrant activity room to the captivating theatre room and games rooms, the Gladstone Grandeur creates space for everyone to enjoy.
1 floorplan option for Gladstone
 4
2
2
Home designs overview for Gladstone
About New Gen Homes

As a trusted home builder in Perth, powered by Summit Homes Group, we are dedicated to delivering homes that seamlessly integrate sophisticated style with practical functionality.
Each of our new homes is meticulously designed to ensure that beauty and utility are in perfect harmony, making every space not only visually appealing but fully adaptable to your future lifestyle.
Welcome to New Gen Homes – where your aspirations find their perfect address.


