

Double Storey
Windsor by Oakford Homes
SA
 4
 3
 2
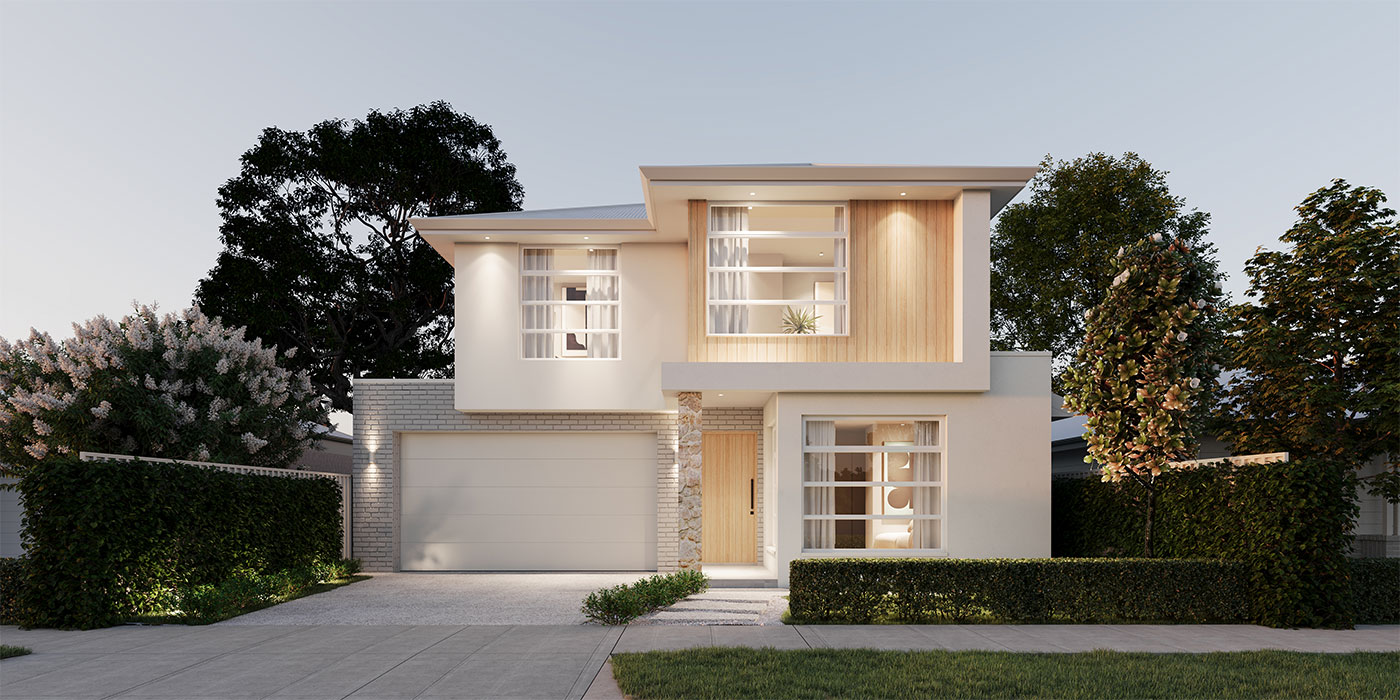
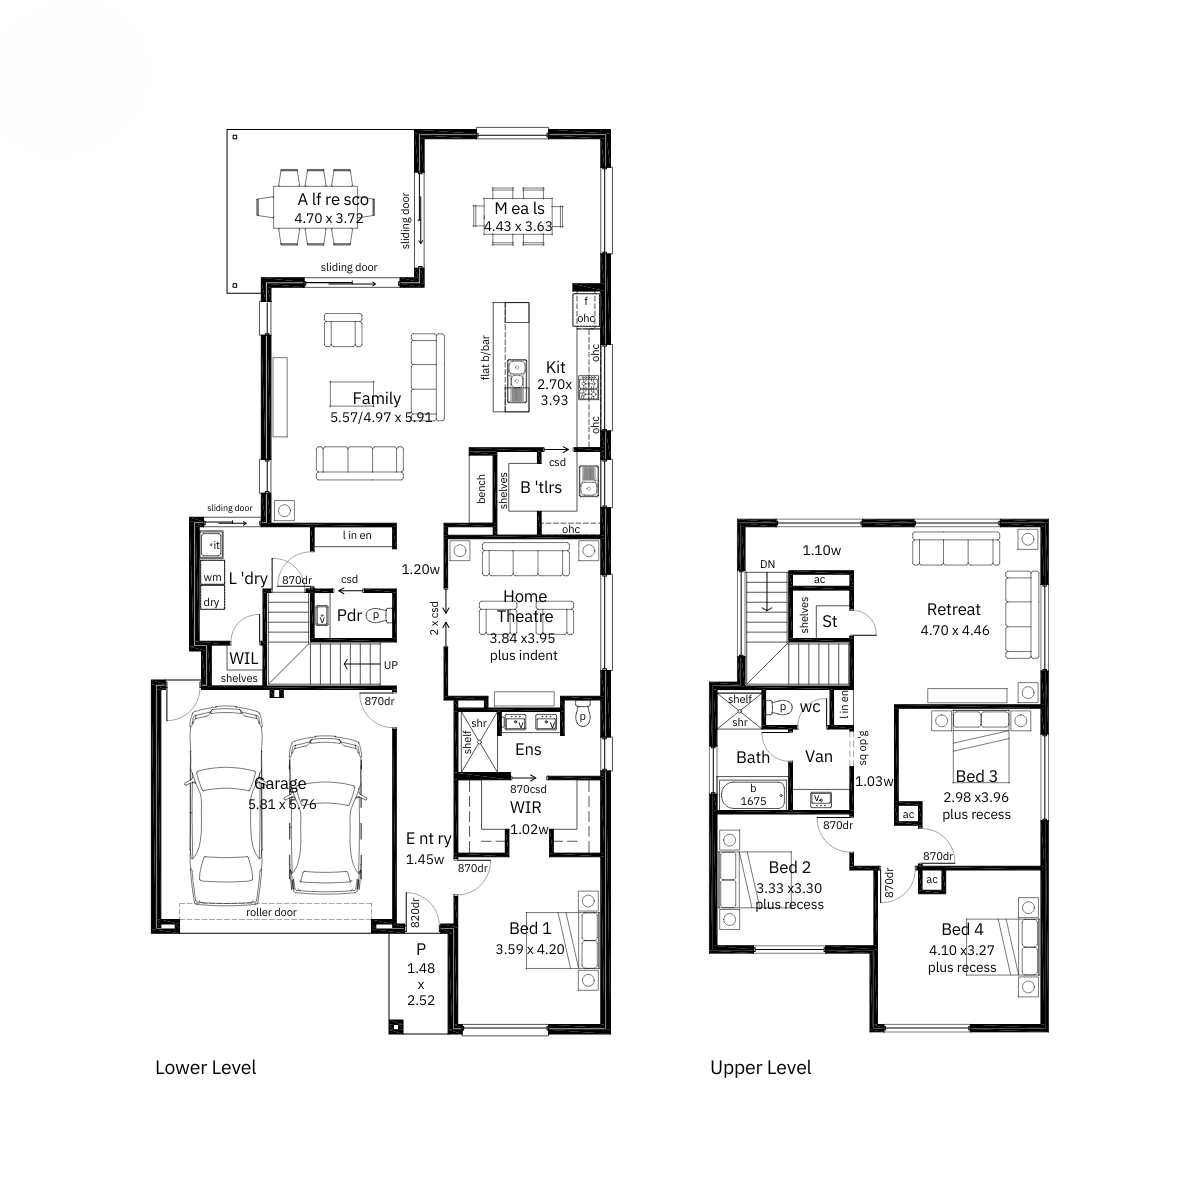
This spacious design is ideal for a family, featuring abundant storage space. The home includes an open plan living and kitchen area with a luxurious island benchtop and butler's pantry. Sliding doors lead to the alfresco area, making indoor and outdoor entertaining easy. Additionally, there are two more living areas: a home theatre and a retreat. The master bedroom features a walk-in robe and a double ensuite. The three remaining bedrooms are conveniently located upstairs, alongside a shared bathroom and the retreat area.
1 floorplan option for Windsor

Request pricing
4
3
2
Floor area
316.94m²
House Width
11.51m
House Length
22.67m
Home designs overview for Windsor
Beds
4
Baths
3
Car spaces
2
Floor area
316.94m²
Builder
Home Design
Display Homes & 3D Tours for Windsor by Oakford Homes


Windsor
14 Oakden Avenue, Oakden SA 5086