

Single Storey
Ascot by Orbit Homes QLD
QLD
 3
 2
 2


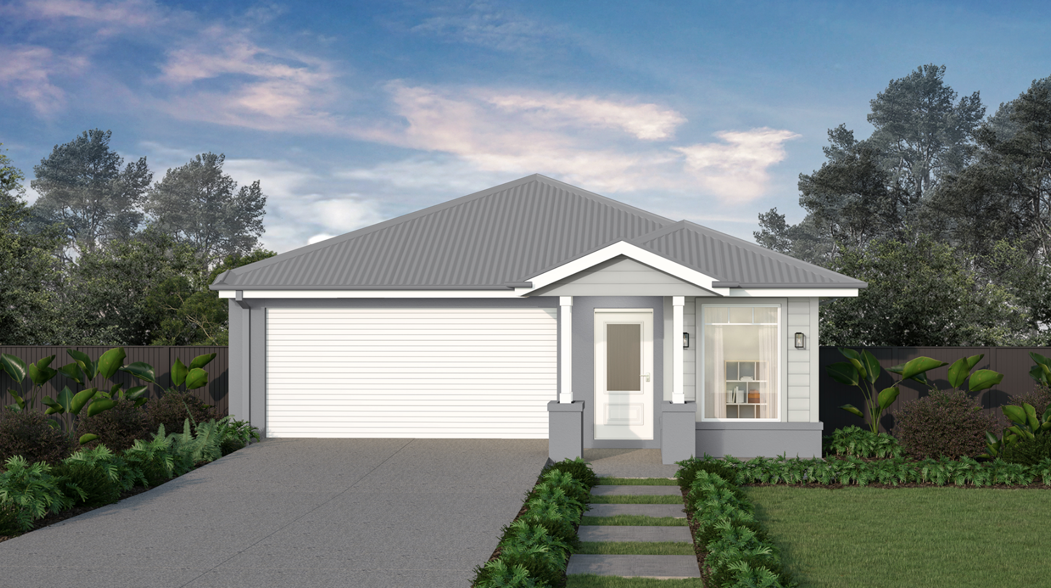
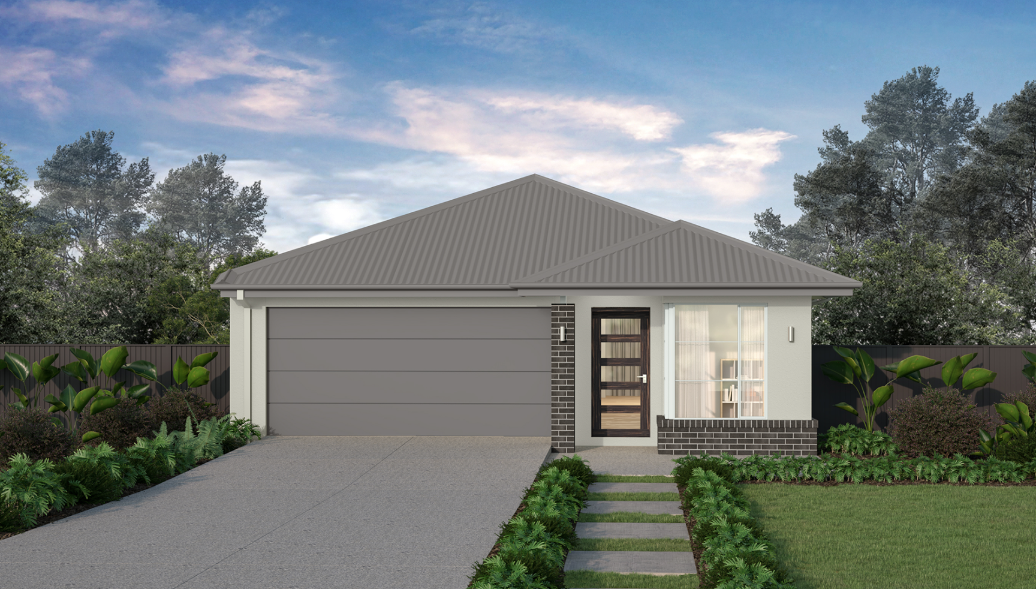
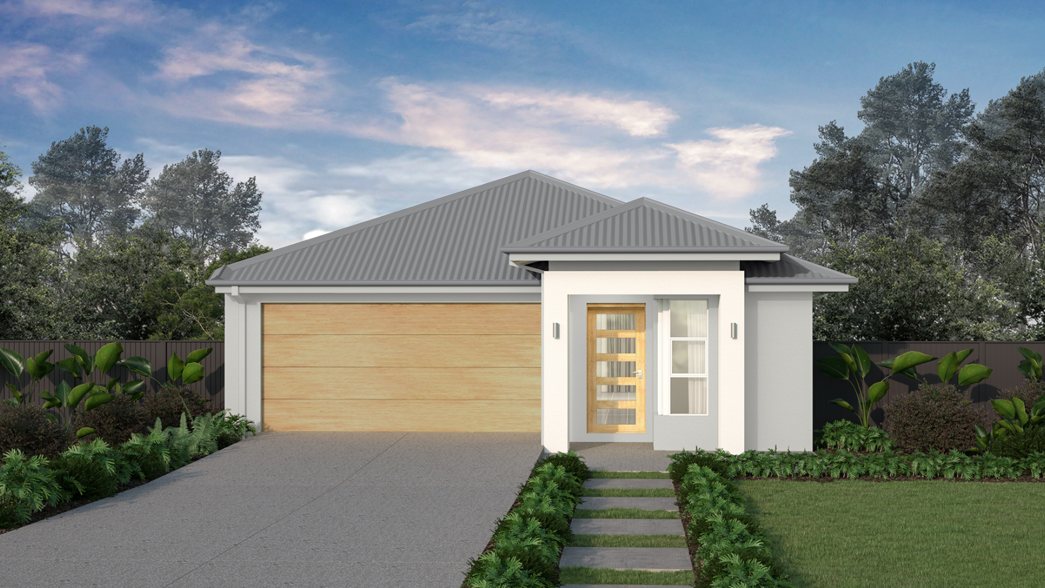
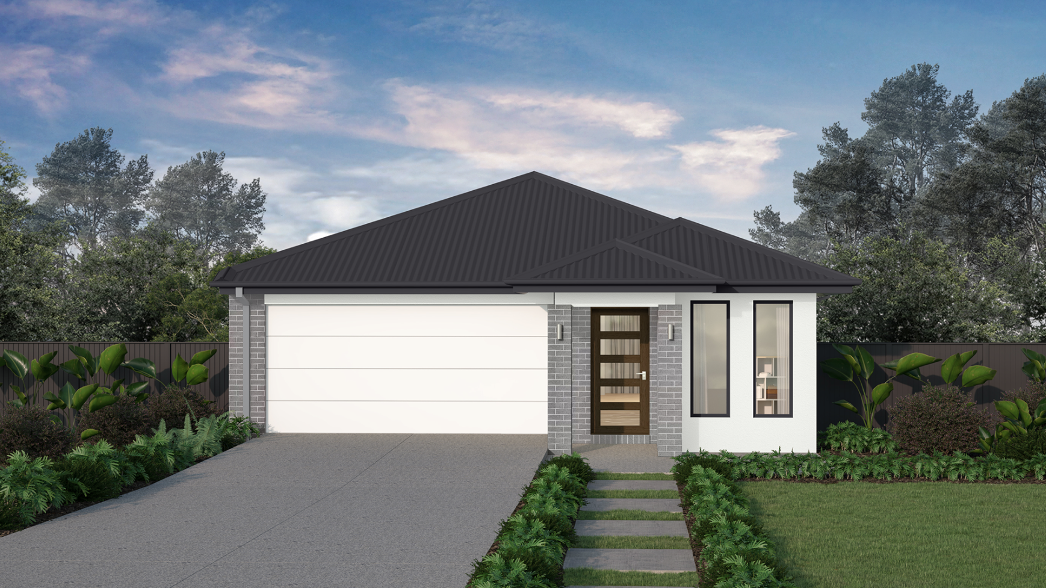
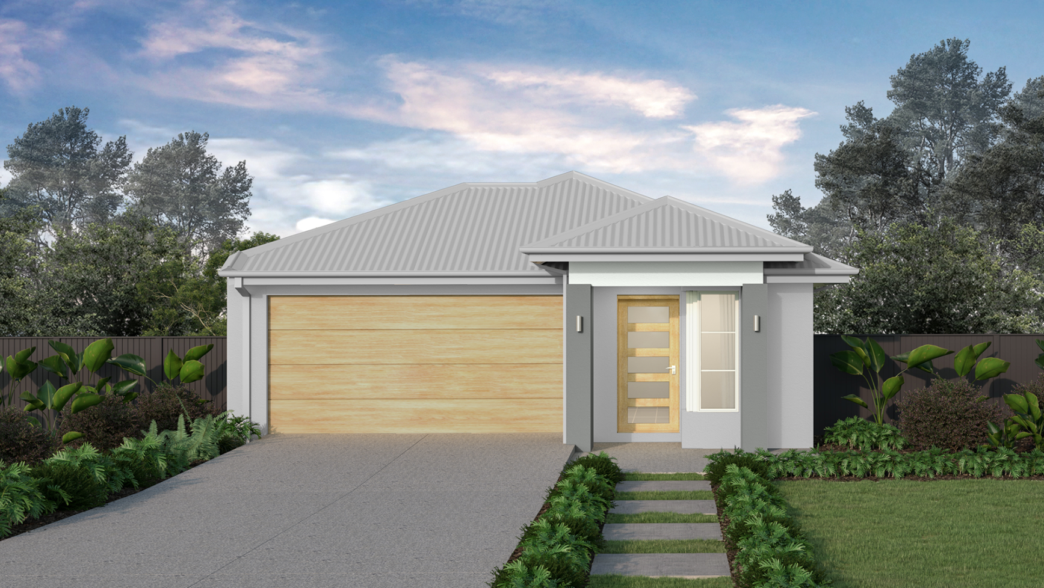
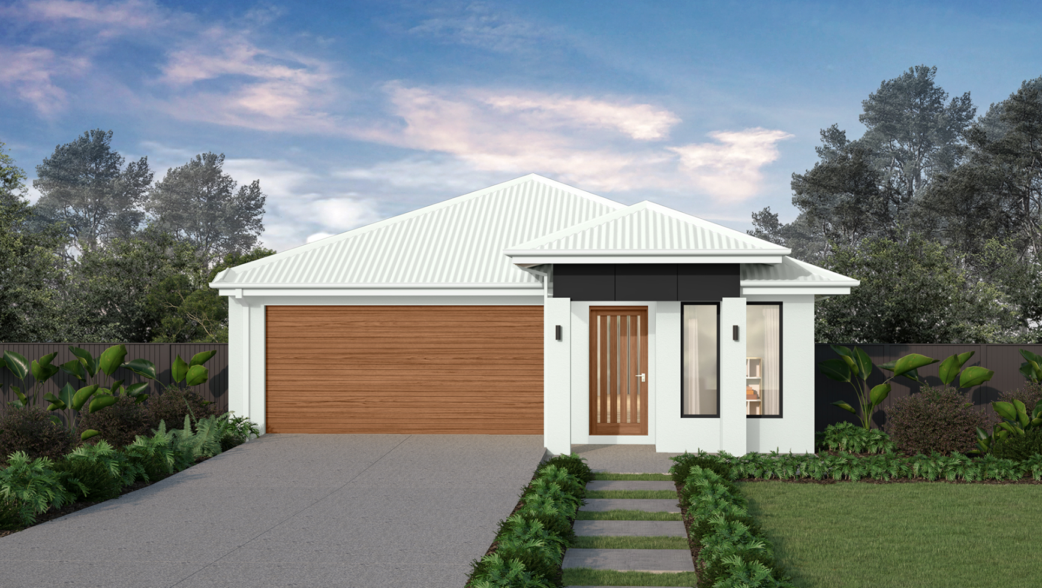
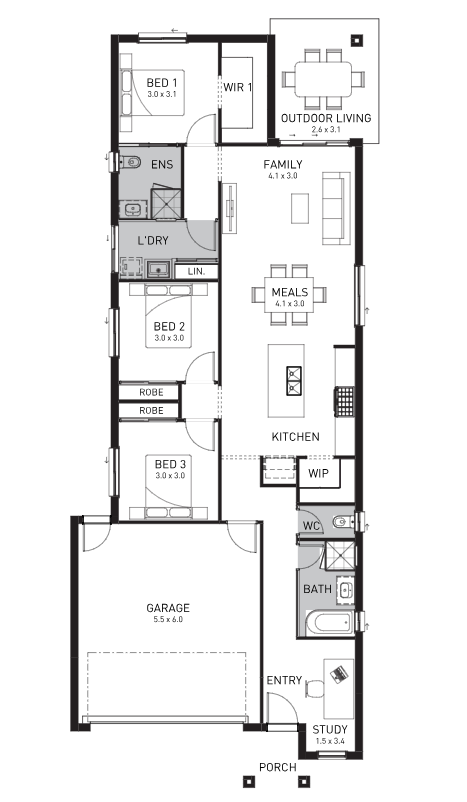
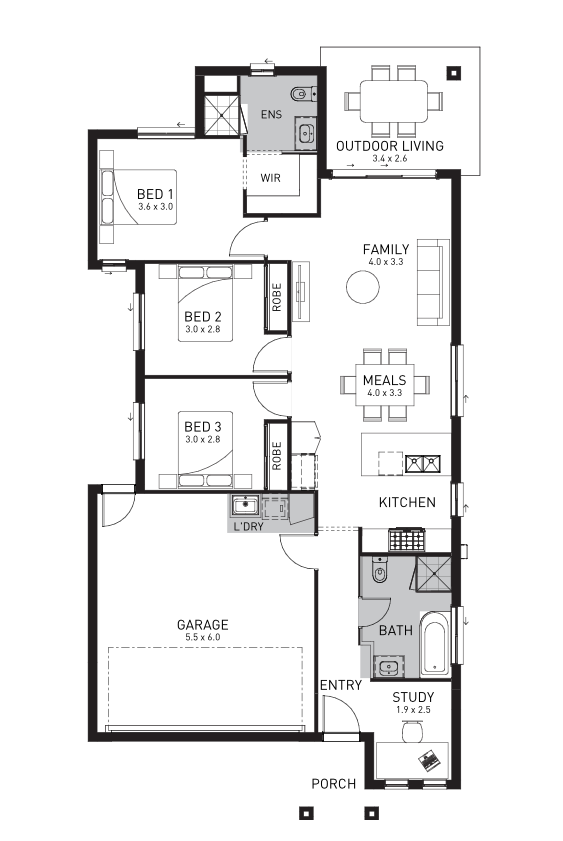
Designed with modern families in mind, the Ascot delivers a balanced floor plan that makes everyday living simple and enjoyable. The spacious open plan living area connects seamlessly with the kitchen and dining space, creating a welcoming hub for family time and entertaining guests. Private bedrooms and practical storage ensure the home supports busy households, while flexible spaces allow room to relax, work or play. The Ascot combines thoughtful planning with contemporary style, creating a home that supports comfortable living today and into the future.
2 floorplan options for Ascot

Request pricing
3
2
2
Floor area
175m²
House Width
8.8m
House Length
22.68m
Min Block Width
10m
Min Block Depth
28m

Home designs overview for Ascot
Beds
3
Baths
2
Car spaces
2
Floor area
154-175m²
Builder
Home Design
Display Homes & 3D Tours for Ascot by Orbit Homes QLD


Ascot 175 | Mona Façade
79 & 81 Solstice Way, White Rock QLD 4306
