

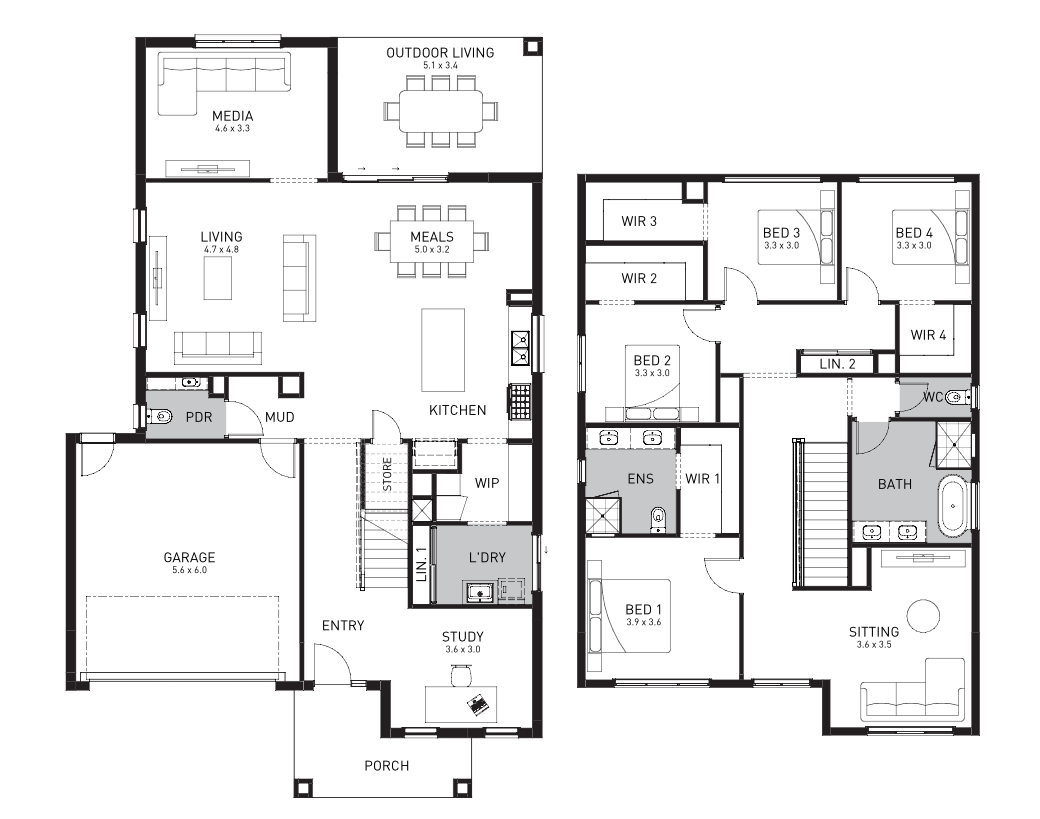
Double Storey
Bellevue by Orbit Homes QLD
QLD
 4
 2
 2


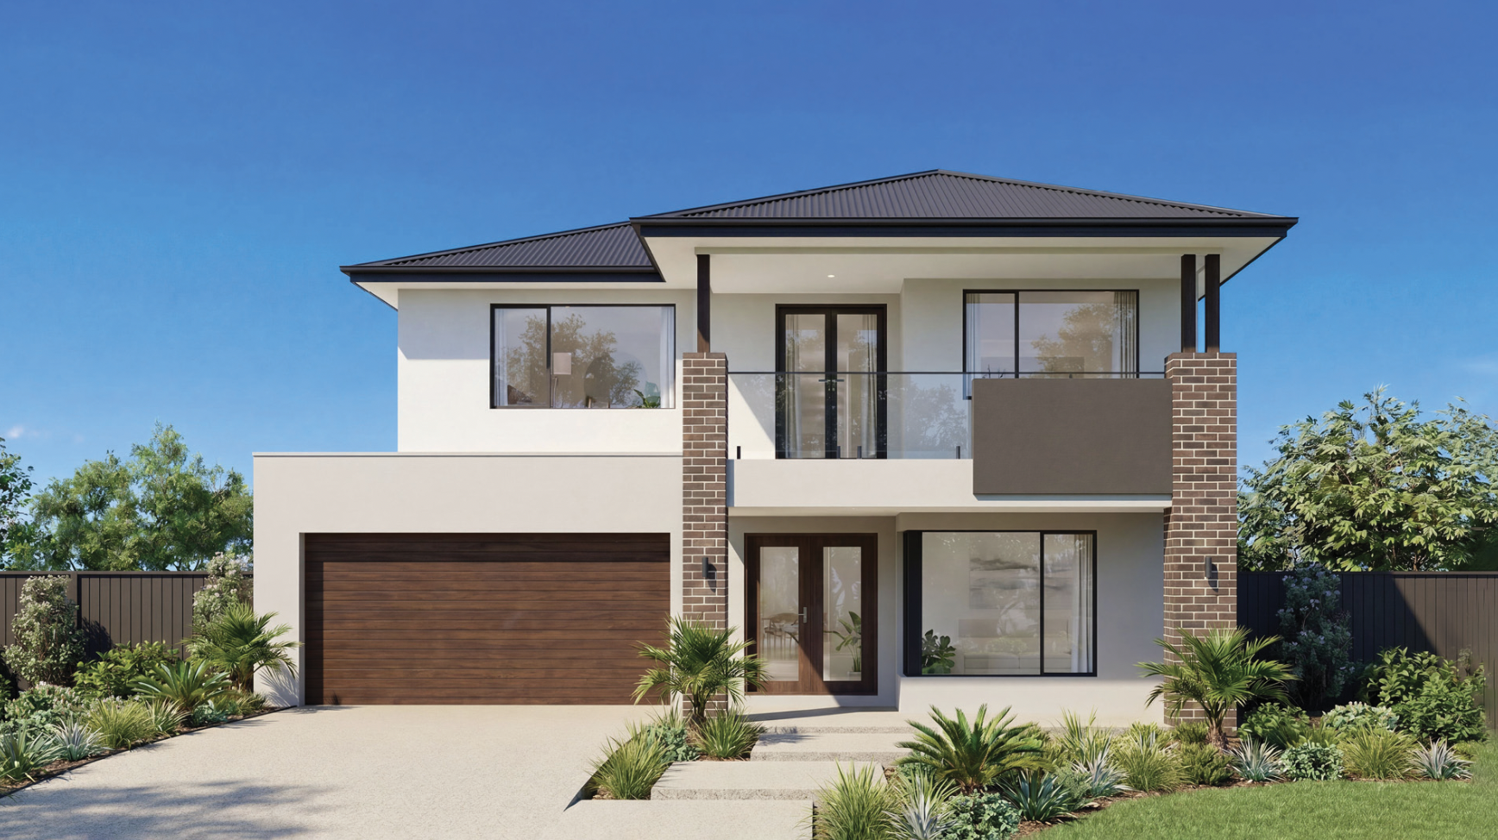
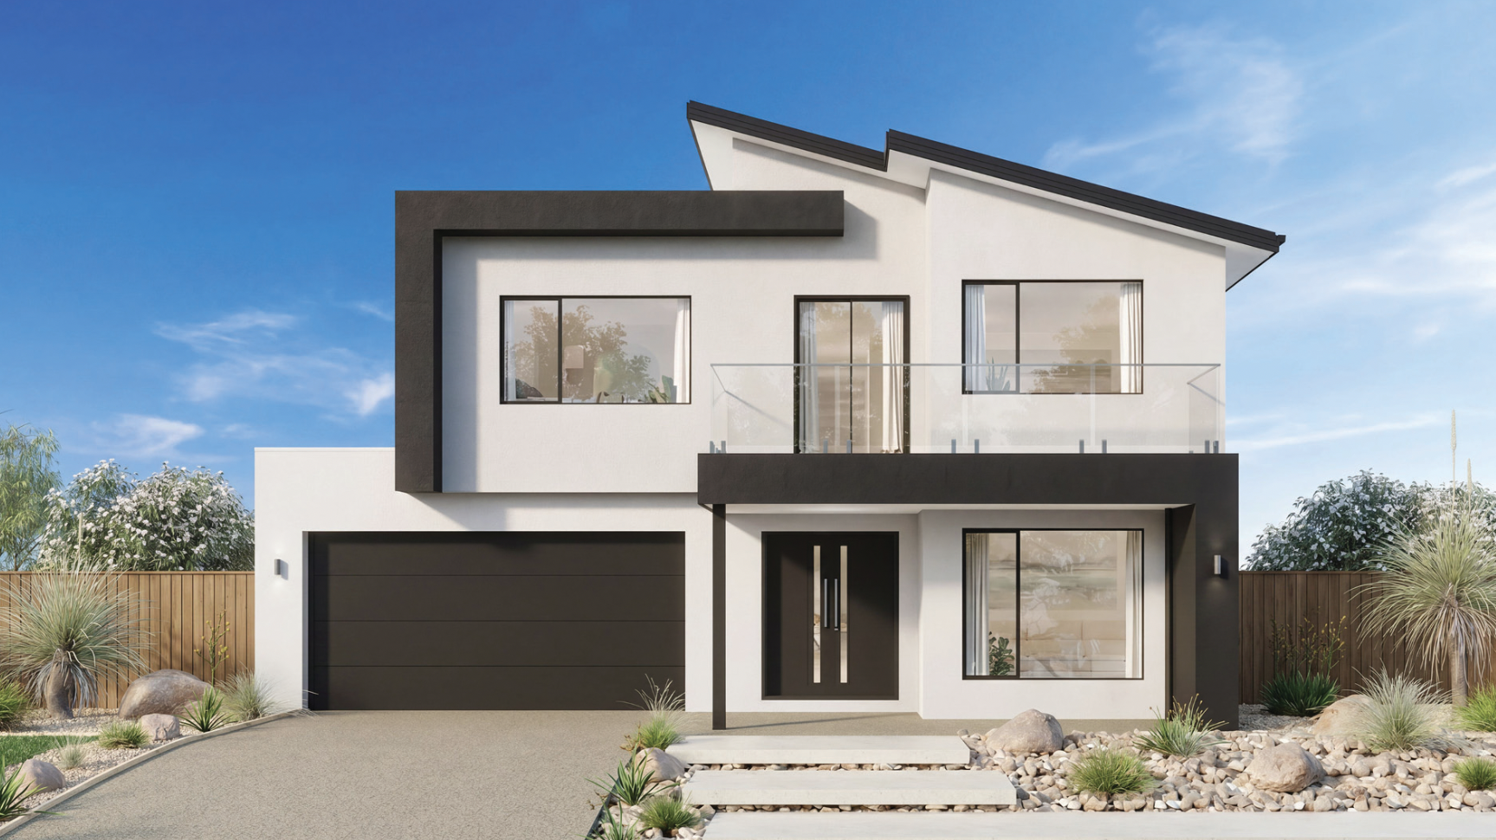
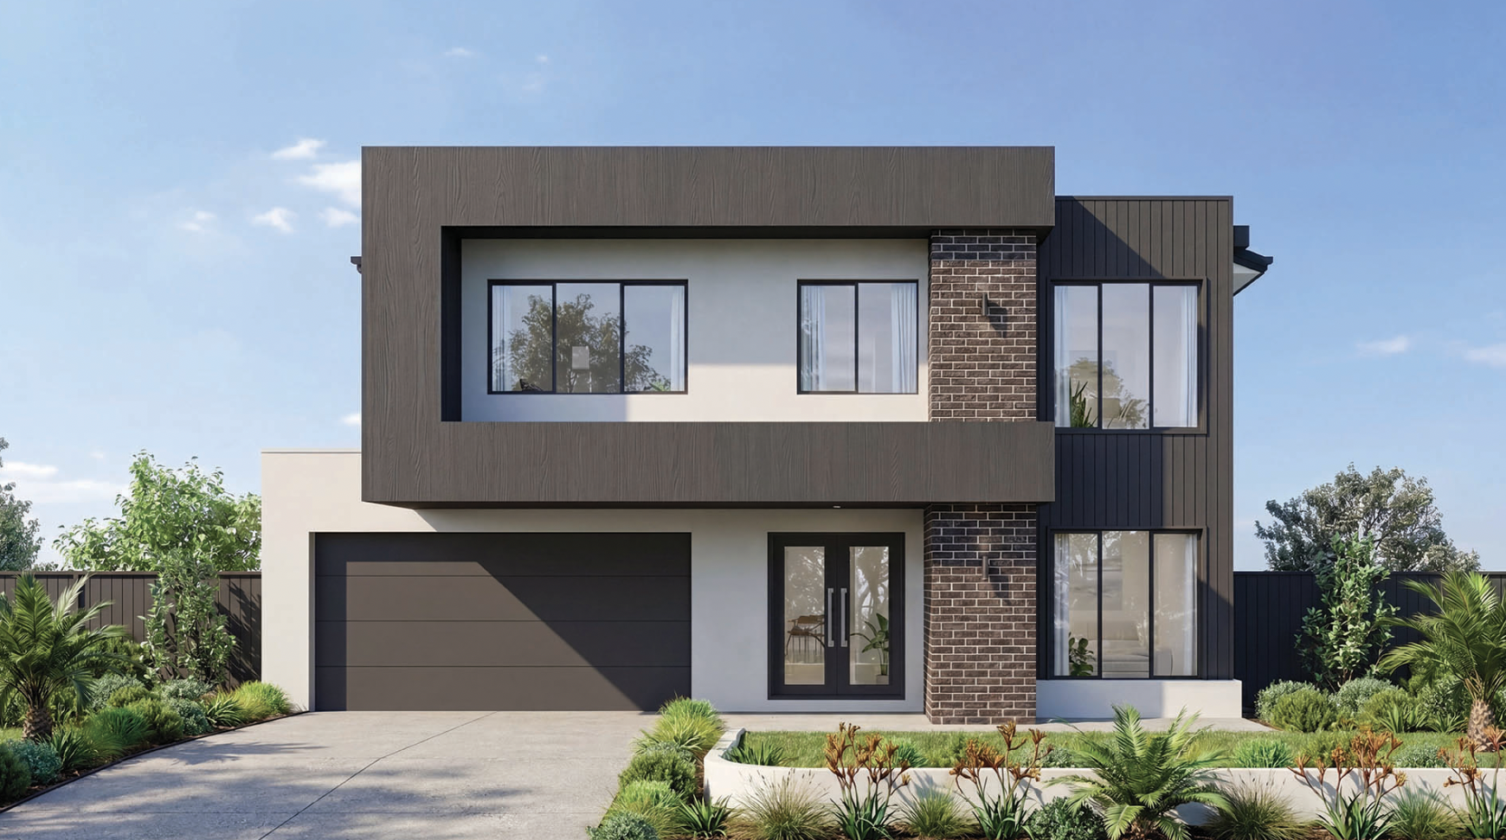
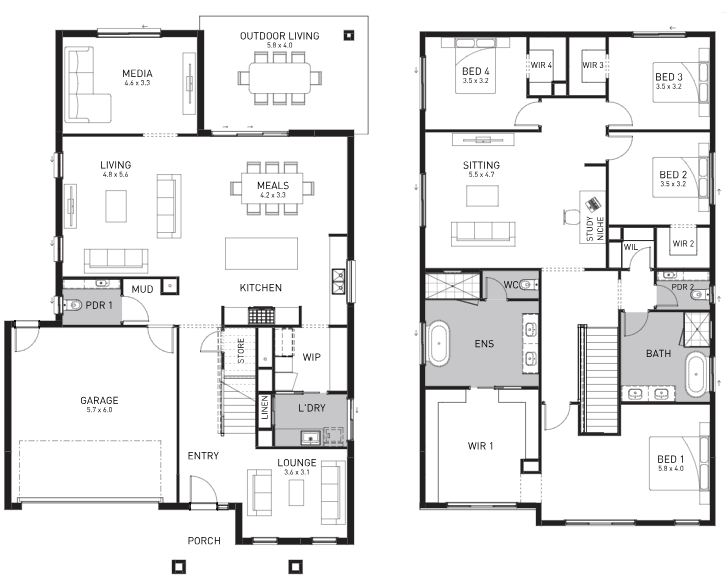
Designed with growing families in mind, the Bellevue offers a generous layout that blends open living with private retreats. The central living hub brings together kitchen, dining and living spaces to create a warm and social environment, perfect for family life and entertaining. Separate living areas add flexibility, allowing the home to adapt to changing needs over time. The Bellevue delivers a modern and spacious home that supports relaxed Queensland living with style and practicality.
2 floorplan options for Bellevue

Request pricing
4
2
2
Floor area
360m²
House Width
12m
House Length
18.66m
Min Block Width
14m
Min Block Depth
25m

Home designs overview for Bellevue
Beds
4
Baths
2
Car spaces
2
Floor area
320-360m²
Builder
Home Design
Display Homes & 3D Tours for Bellevue by Orbit Homes QLD


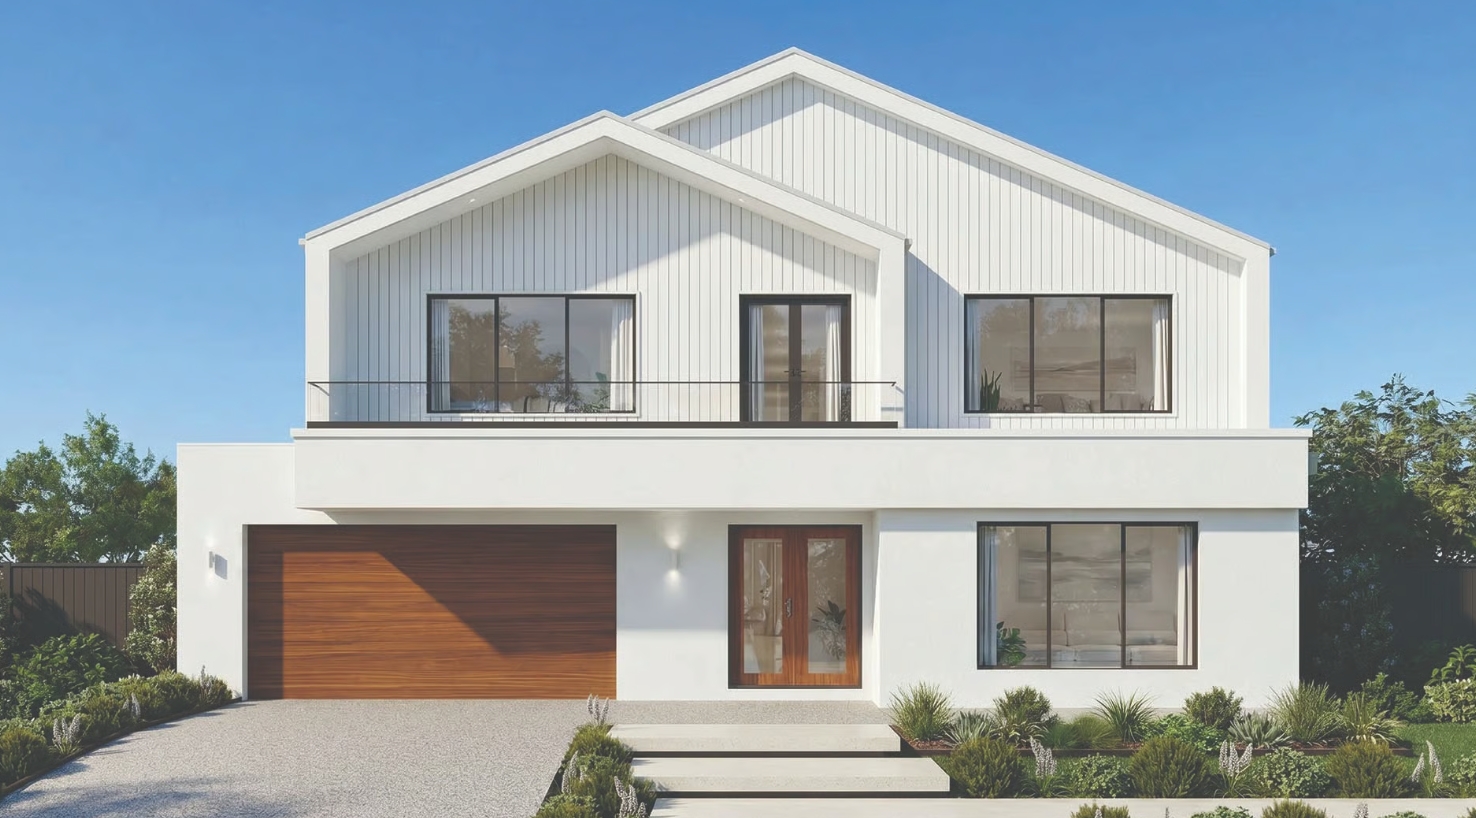
Bellevue 360 | Modern Façade
79 & 81 Solstice Way, White Rock QLD 4306
