

Single Storey
Stradbroke by Orbit Homes QLD
QLD
 4
 2
 2
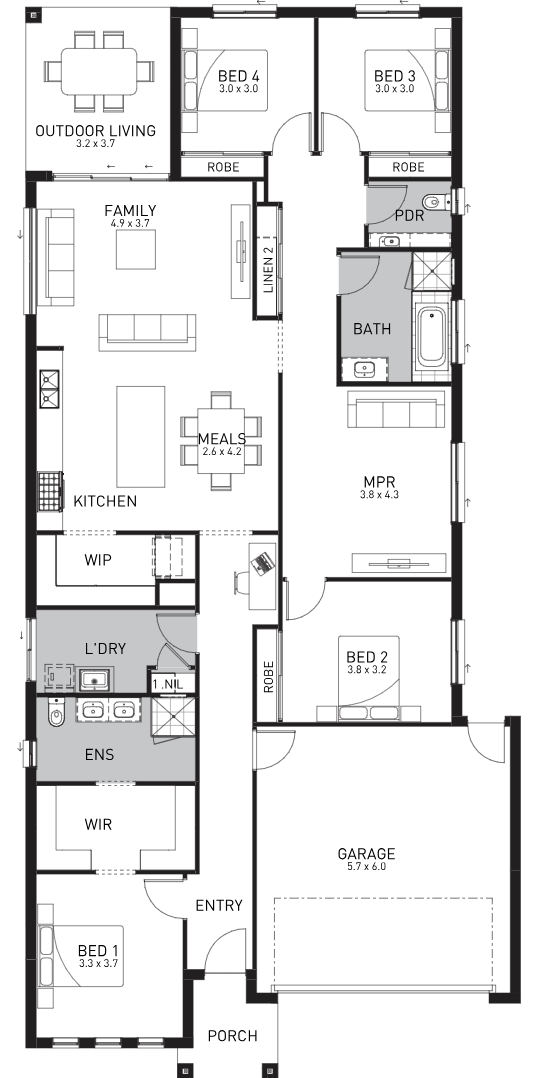
Walking into the home, a luxurious formal lounge provides an immediate impression of elegance with a study nook cleverly located further down the hallway. Towards the rear of the home, an expansive kitchen provides cooking connoisseurs plenty of space to whip up and/or experiment with new recipes alongside a grand walk-in pantry. Linked seamlessly with the dining and family area, the open-plan layout provides direct access to the alfresco dining space for an extended living zone. With four spacious bedrooms plus a separate master suite on the opposite end, private and communal zones are accounted for with this well-considered floor plan.
1 floorplan option for Stradbroke

Request pricing
4
2
2
Floor area
237m²
House Width
11.15m
House Length
23.46m
Min Block Width
14m
Min Block Depth
32m
Home designs overview for Stradbroke
Beds
4
Baths
2
Car spaces
2
Floor area
237m²
Builder
Home Design
Display Homes & 3D Tours for Stradbroke by Orbit Homes QLD


Stradbroke 237 | Nova Façade
Litchfield Street Yarrabilba, 4207
