

Carlton by Perry Homes
 4
 2
 2


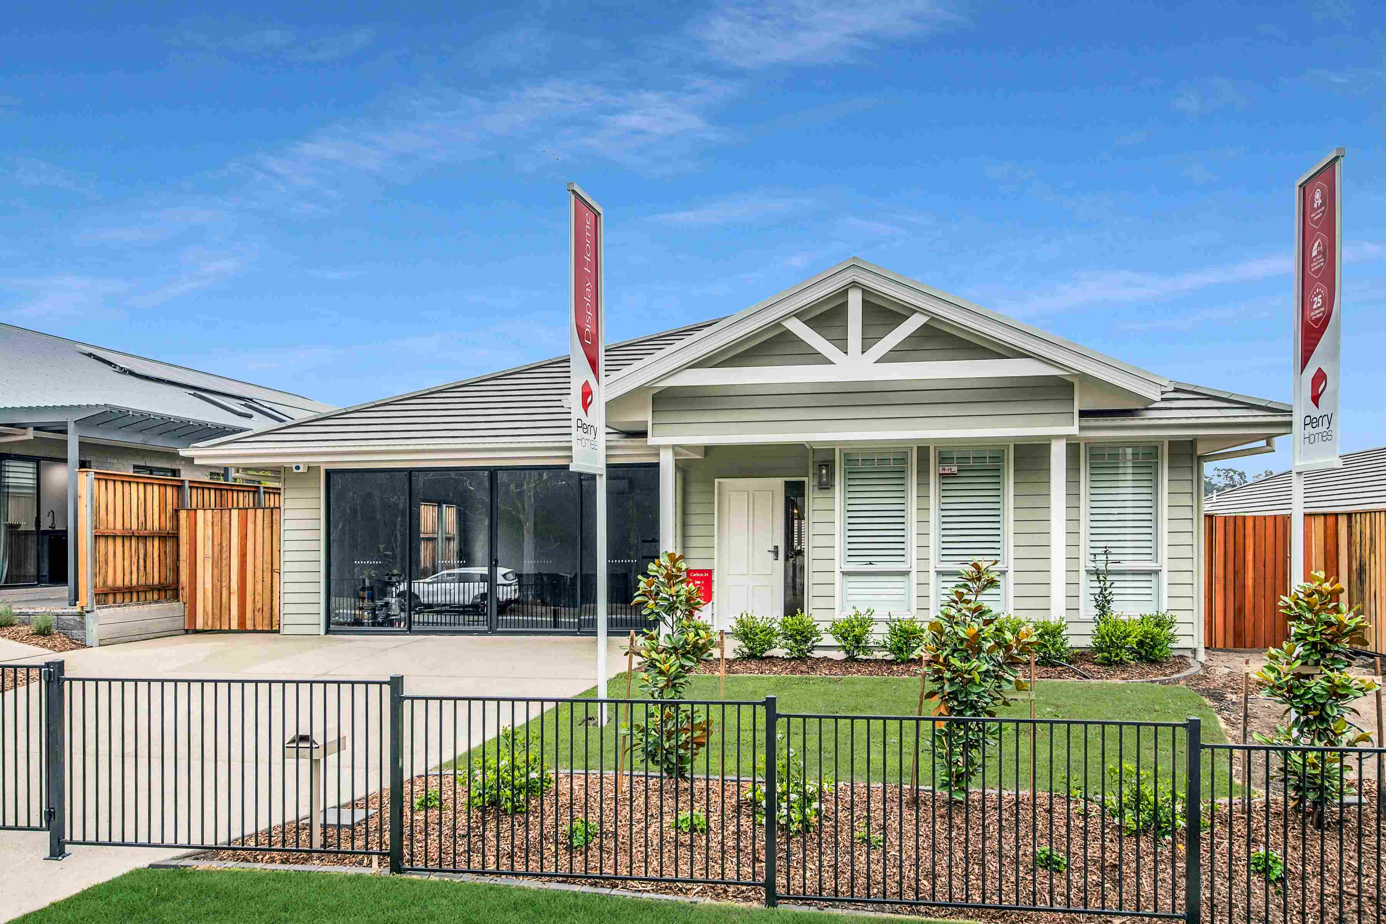
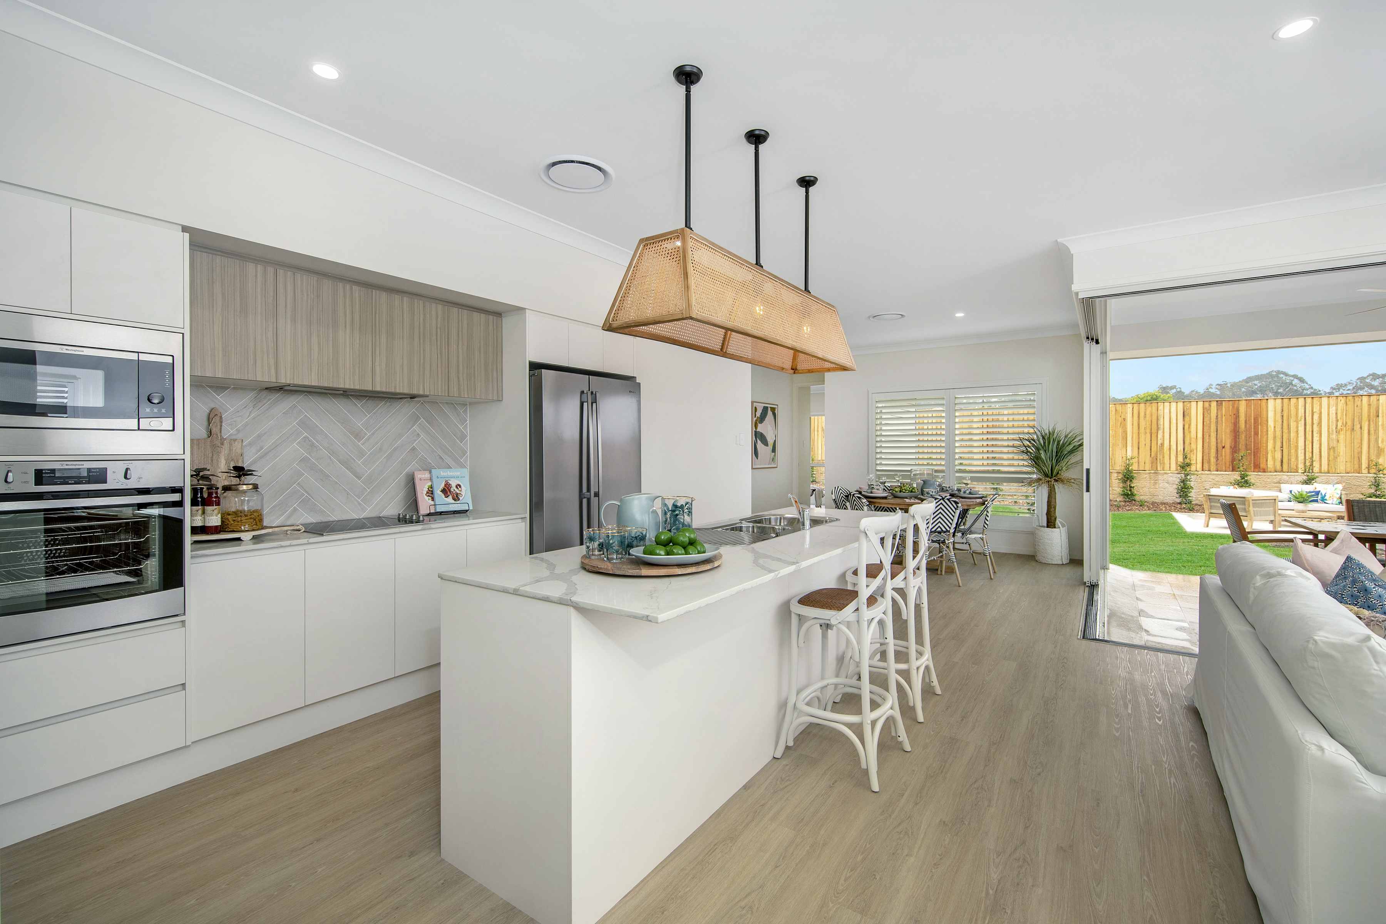
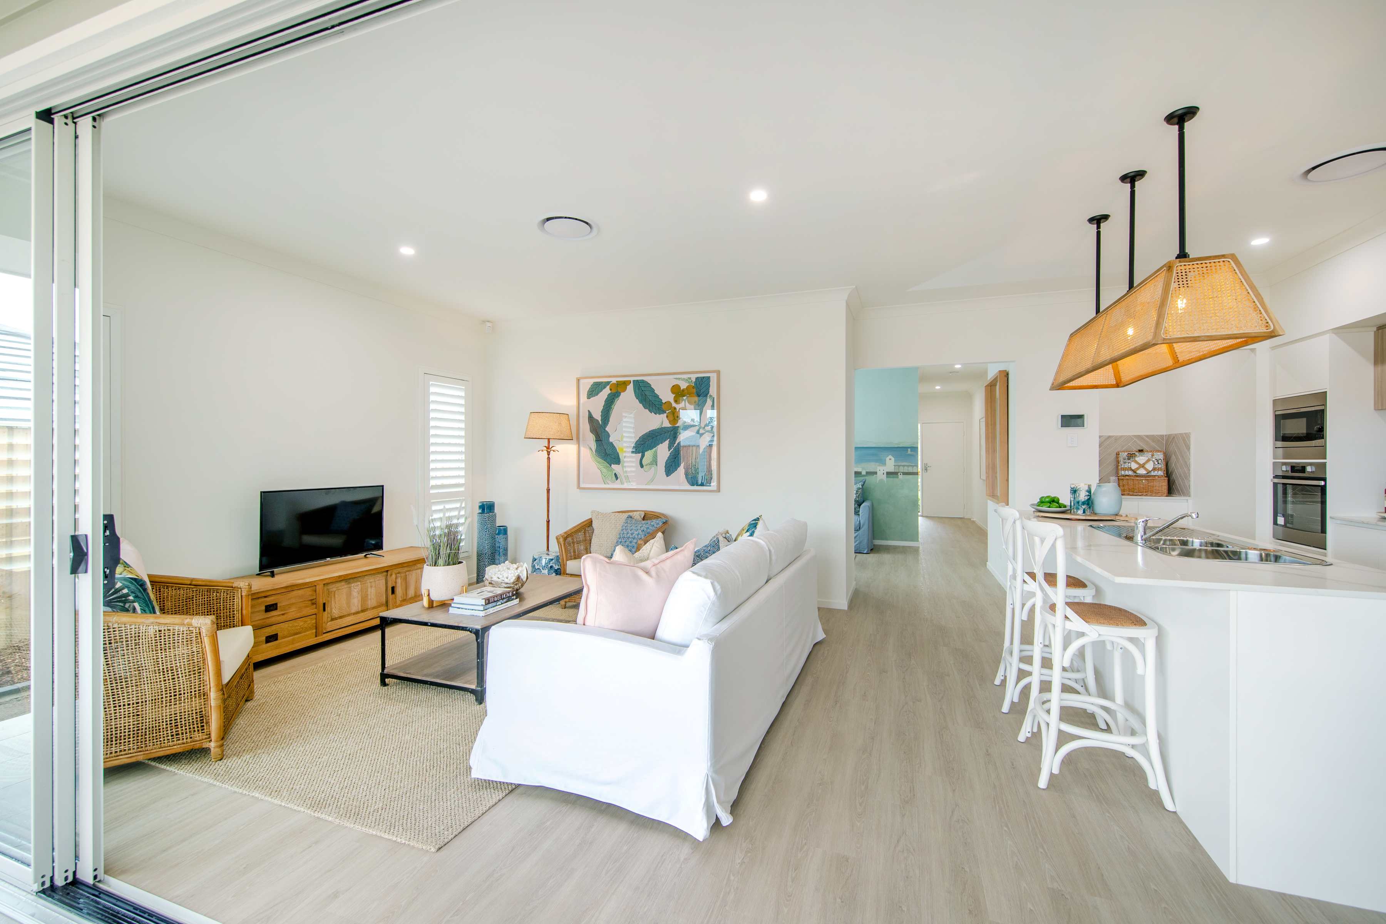
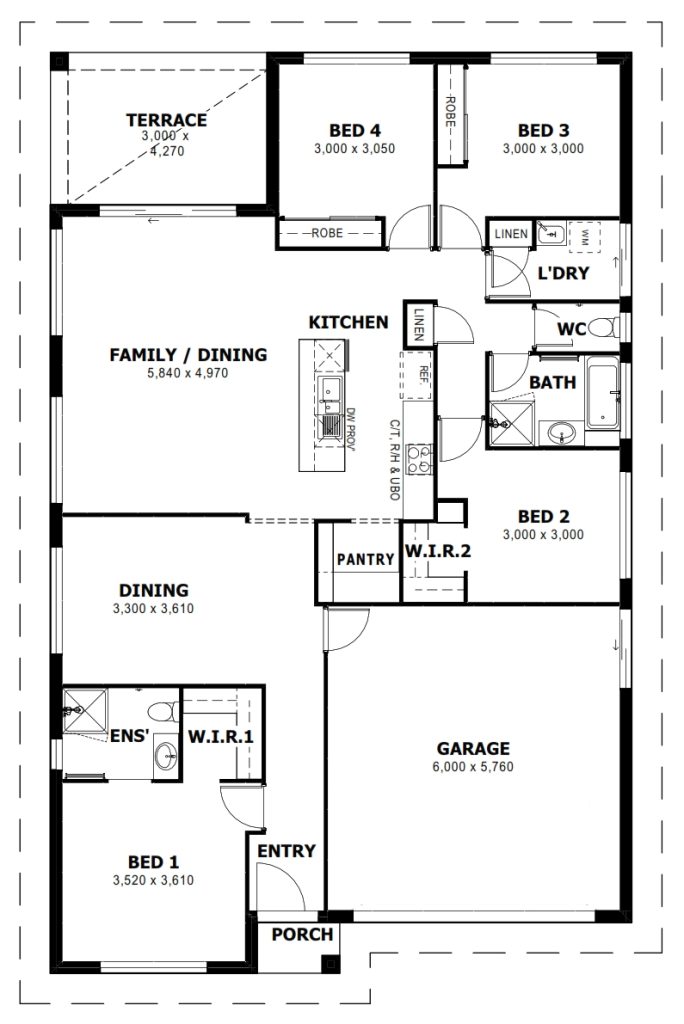
Uncompromising in design, this home features four bedrooms and two separate living areas. The open plan family and dining rooms are centred around the modern and stylish kitchen. Featuring generous storage in the walk-in pantry and overhead cupboards, the spacious breakfast bar ensures this is a true family kitchen. Of course, all these rooms flow seamlessly to the outdoor undercover terrace for alfresco entertaining.
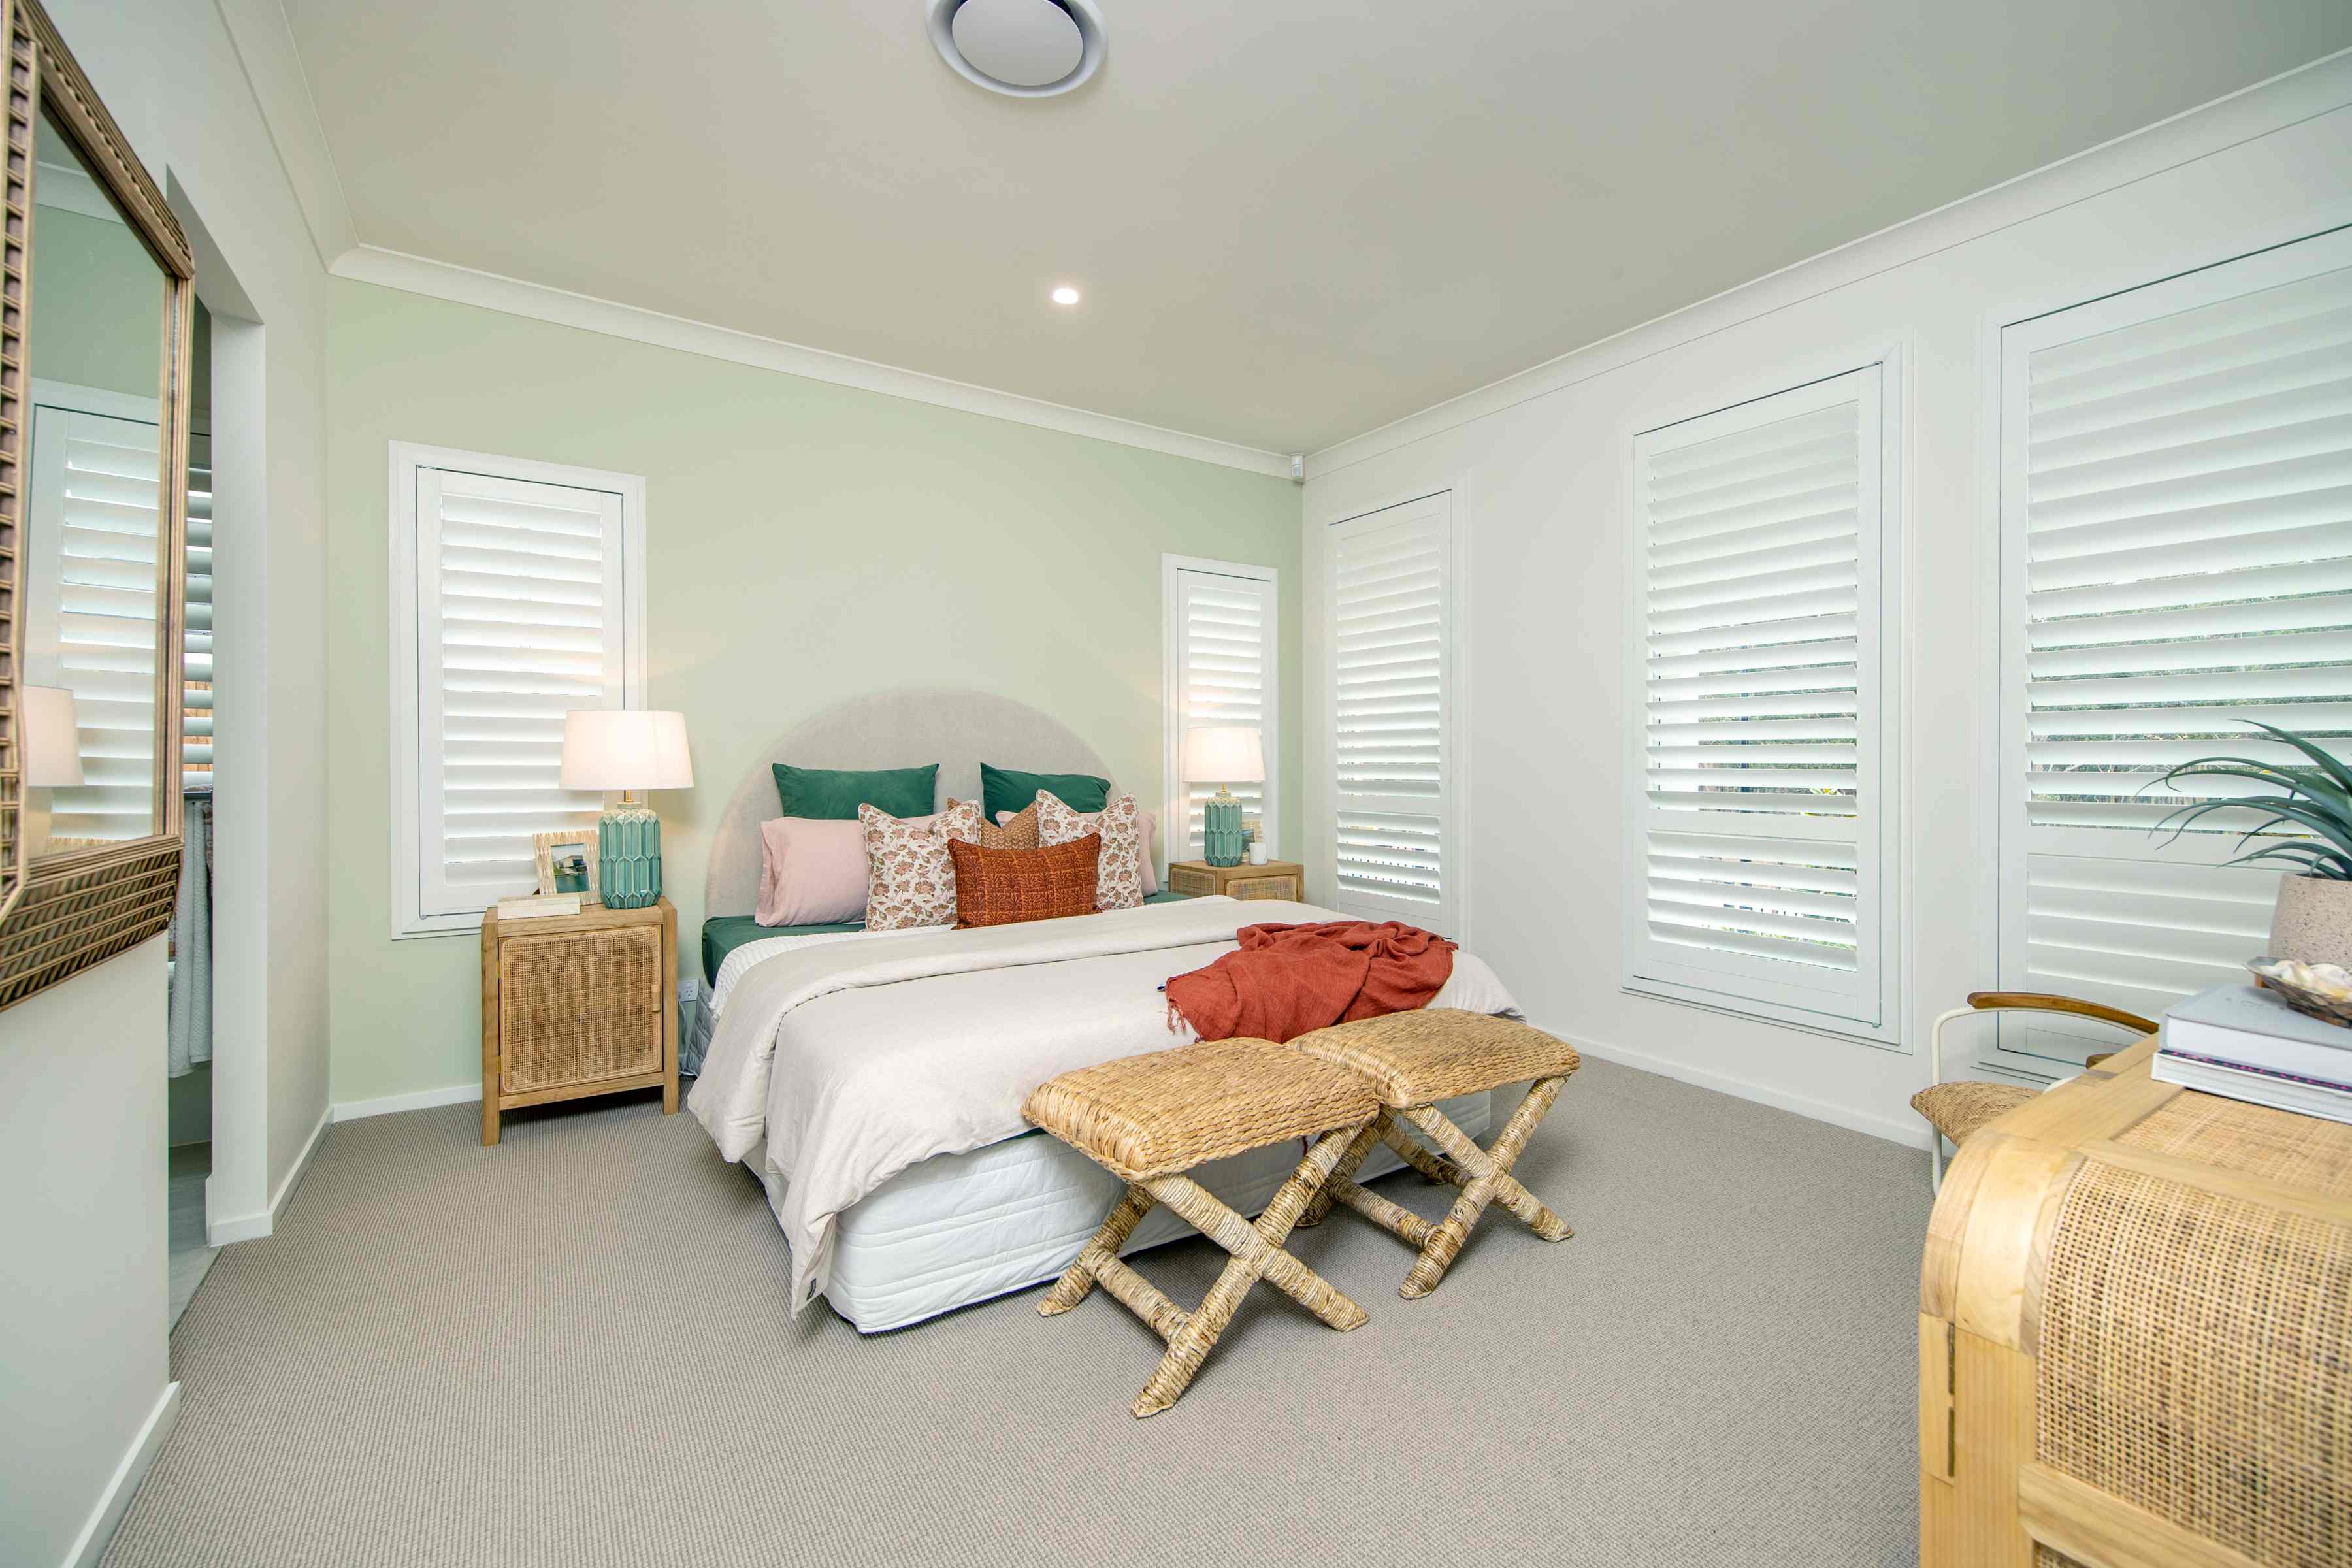
The master bedroom is positioned at the front of the home for added security and features a spacious ensuite and walk-in robe. The other three bedrooms are all of a generous size and are complimented by a modern family bathroom.
Striking in many ways, this refined Carlton design, offers various options for easy entertaining and a relaxed lifestyle for contemporary family living.
1 floorplan option for Carlton
 4
2
2
