

Sirocco by Perry Homes
 5
 2
 2


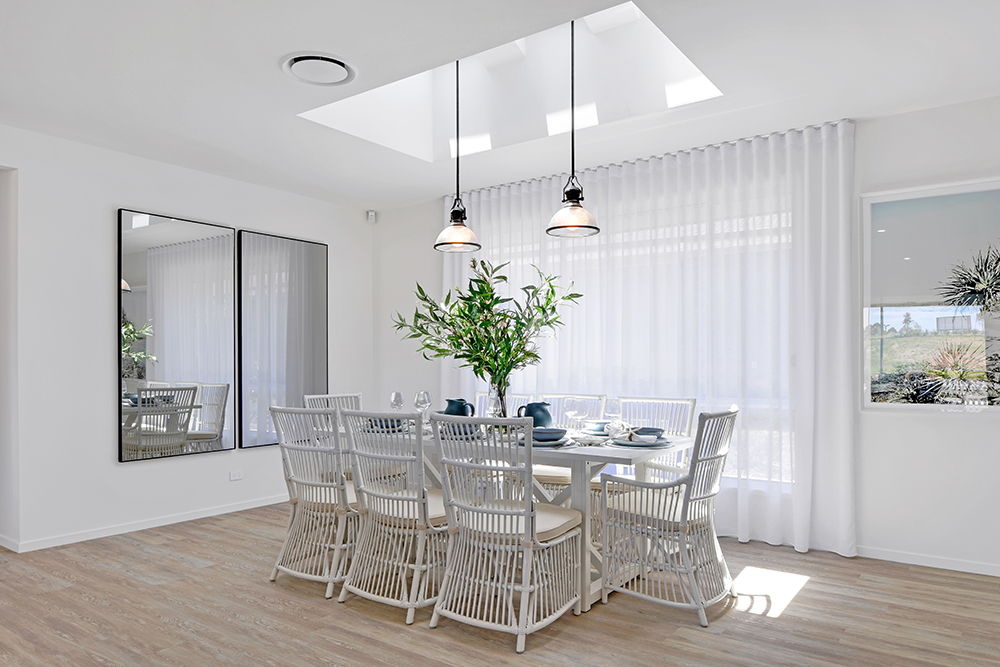
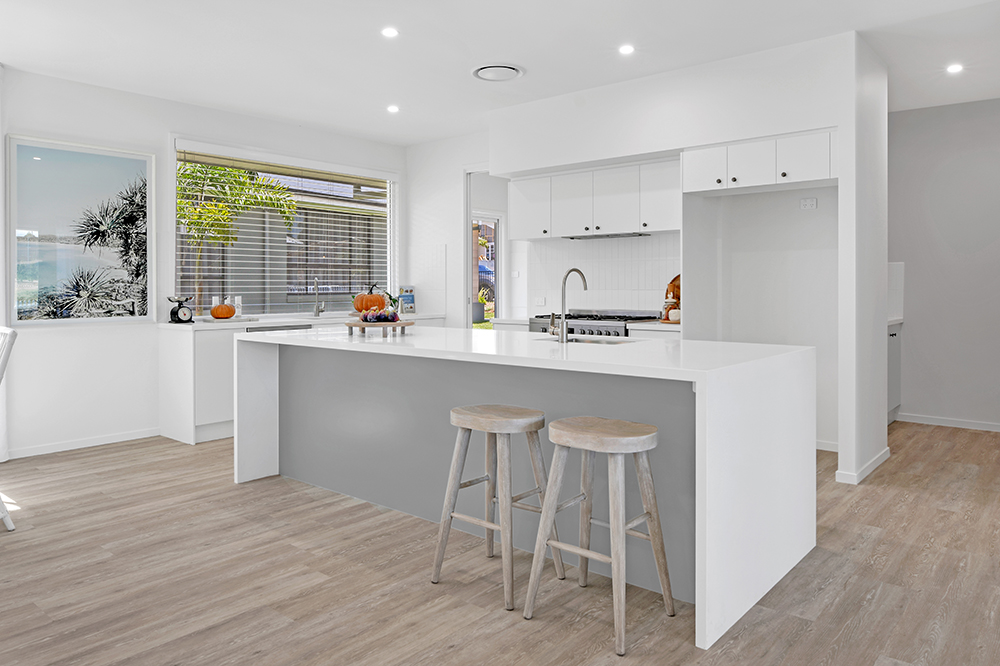
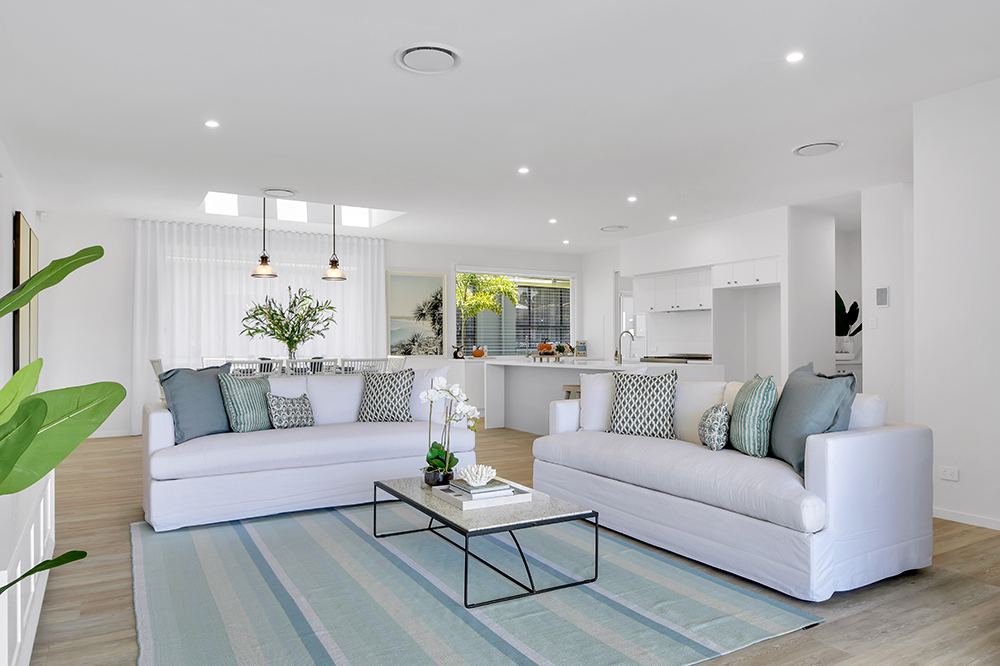
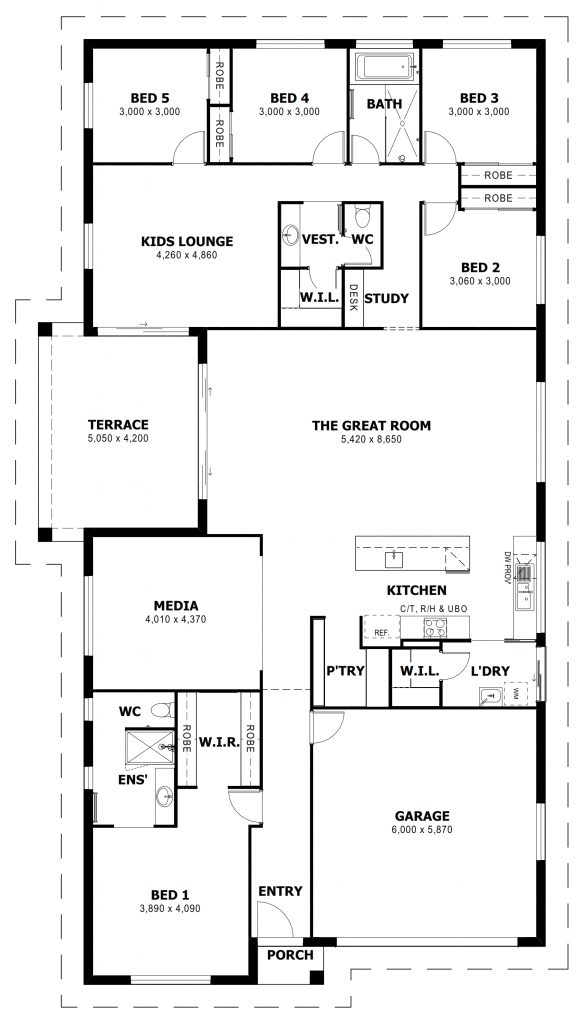
Unique in design, The Great Room is an example of contemporary styling, offering endless living and entertaining opportunities. Incorporating a spacious kitchen with a walk-in larder and a large lounge and dining area. This area flows freely out to the spacious summer lounge, providing a perfect balance of indoor and outdoor living.
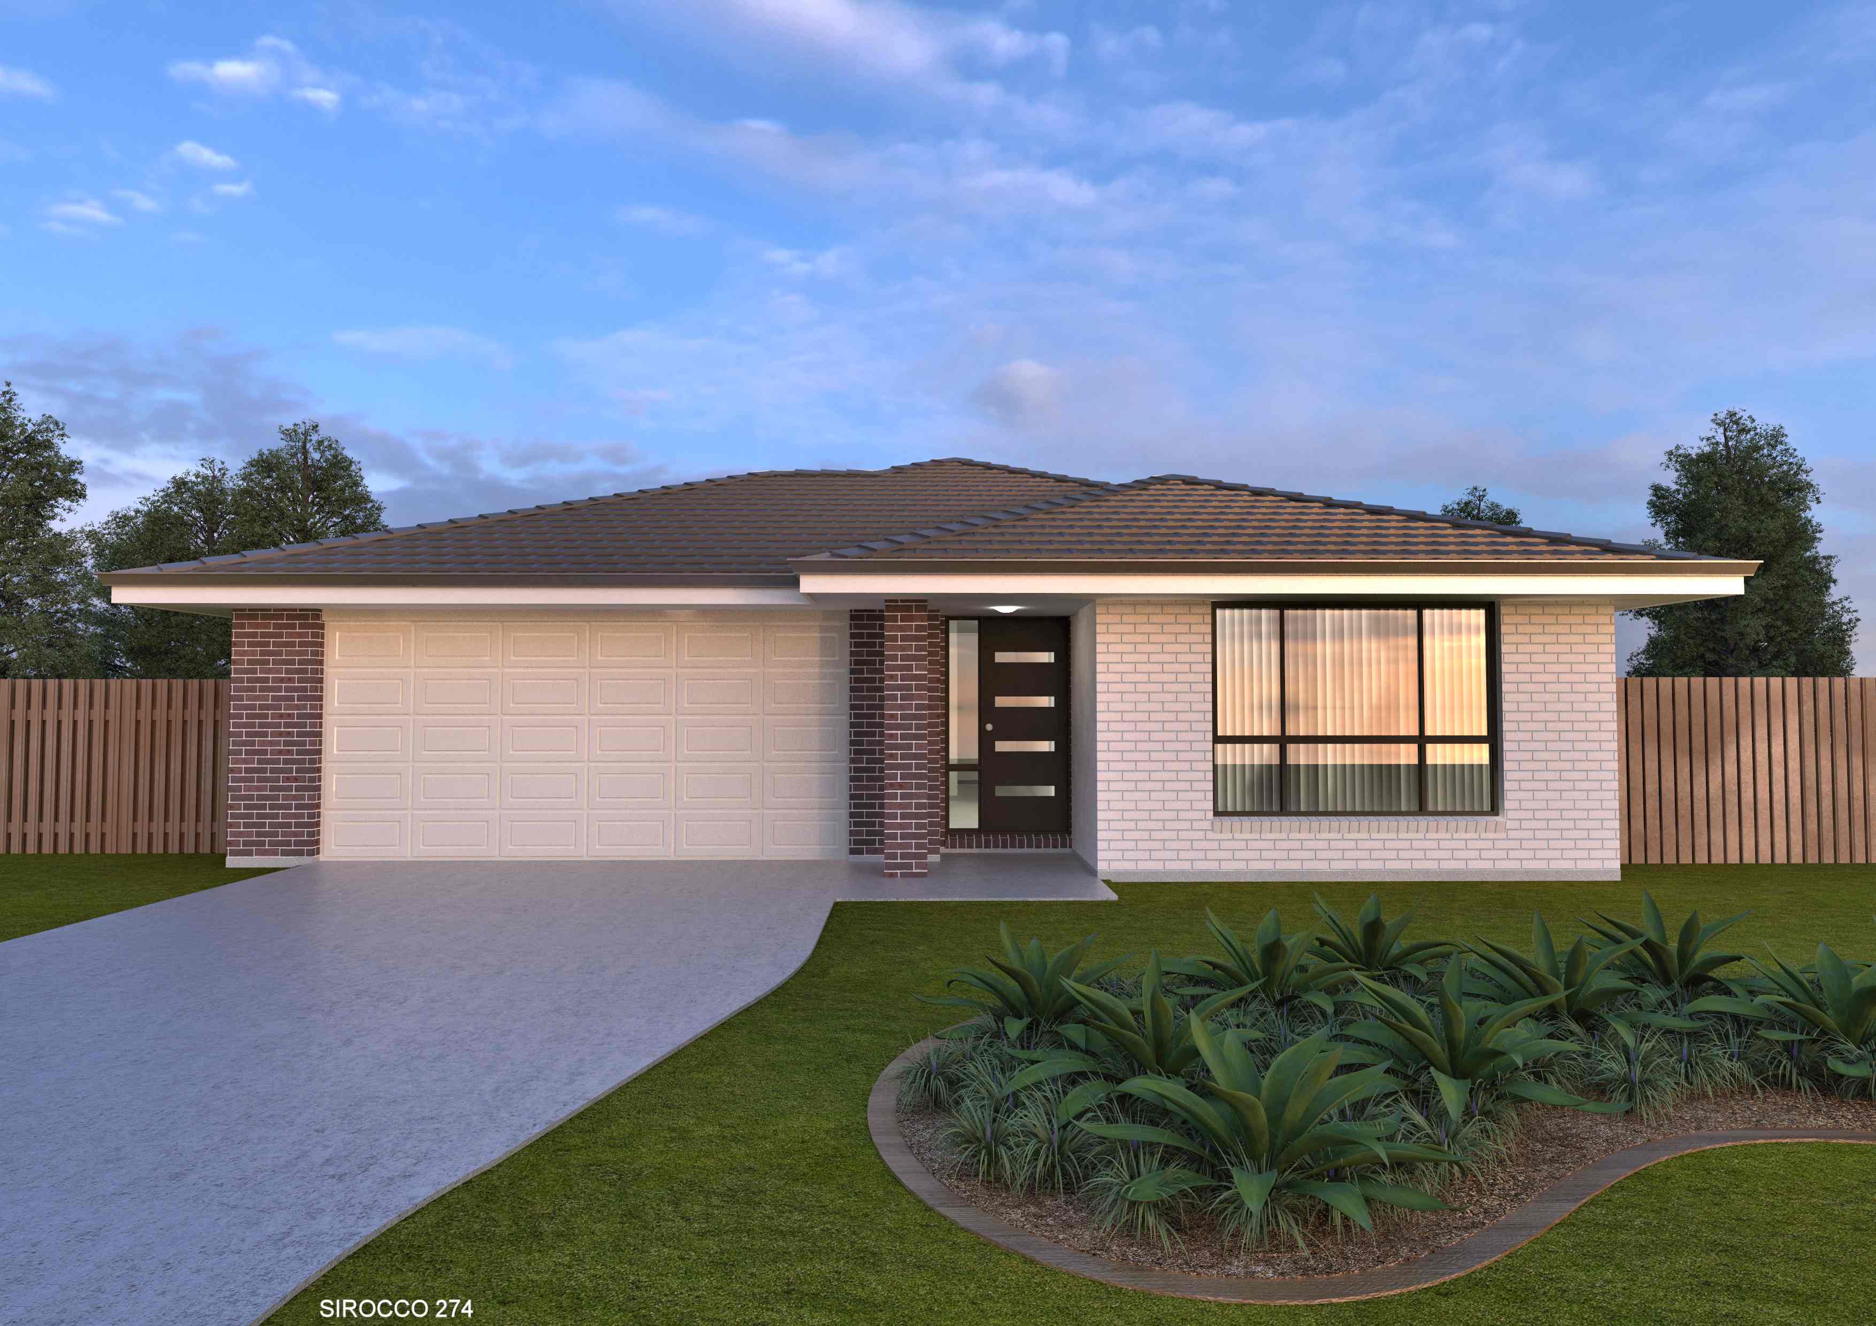
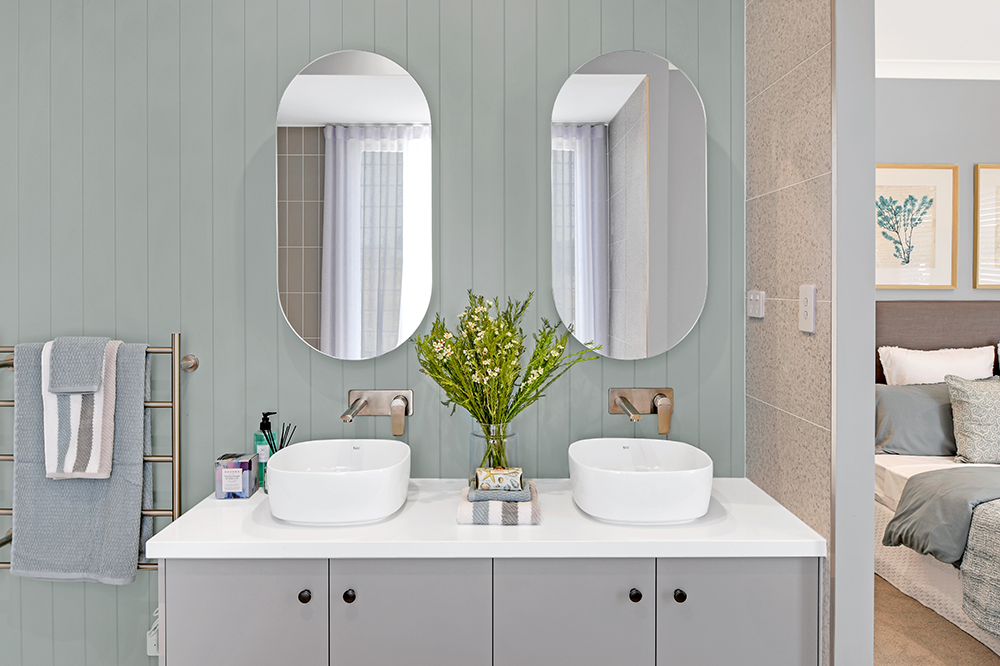
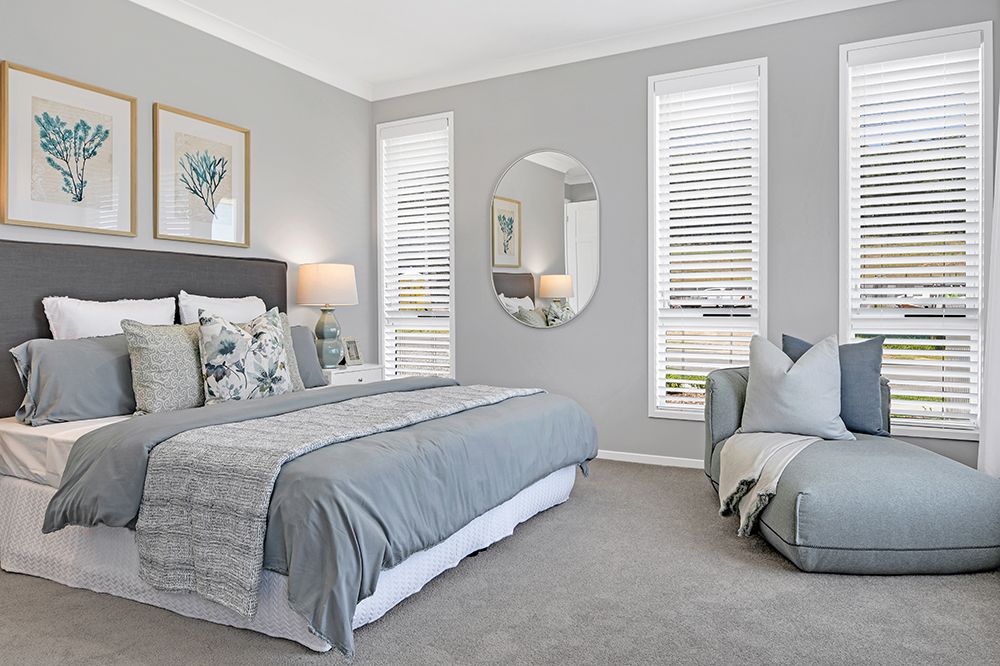
The Sirocco is the ultimate family home featuring four or five large bedrooms with luxurious ensuite and walk-in robes off the spacious master bedroom. This design also features a separate media room with two of the designs providing an additional powder room. Designed with the children of the house in mind, the layout ensures they have their own space, offering large bedrooms with their own bathroom and kids’ lounge.
1 floorplan option for Sirocco
 5
2
2
