

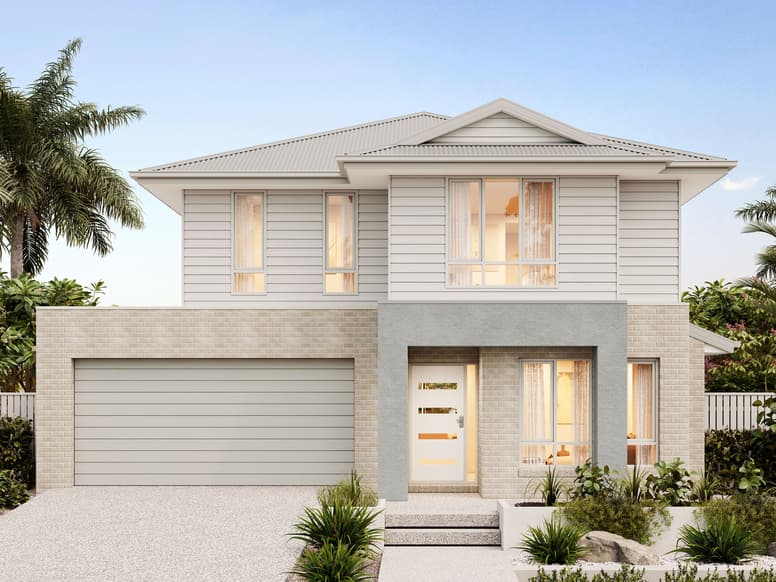
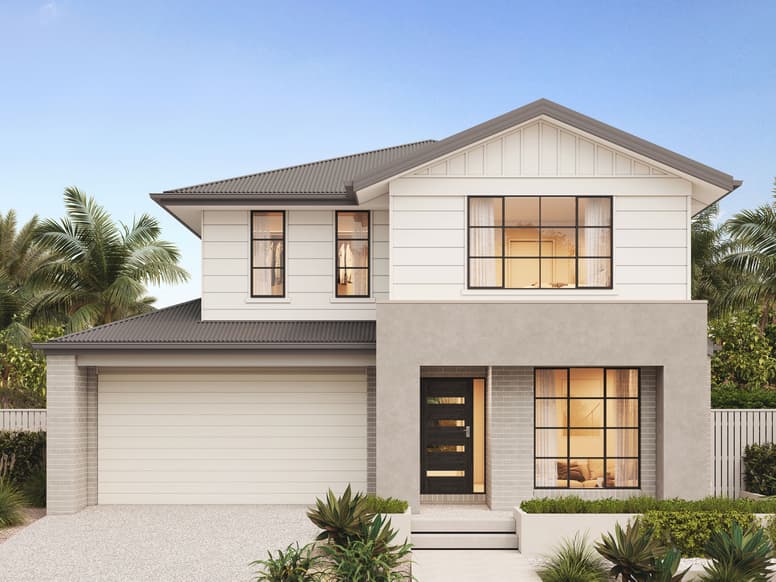
Arcadia by Plantation Homes
 4
 2
 2


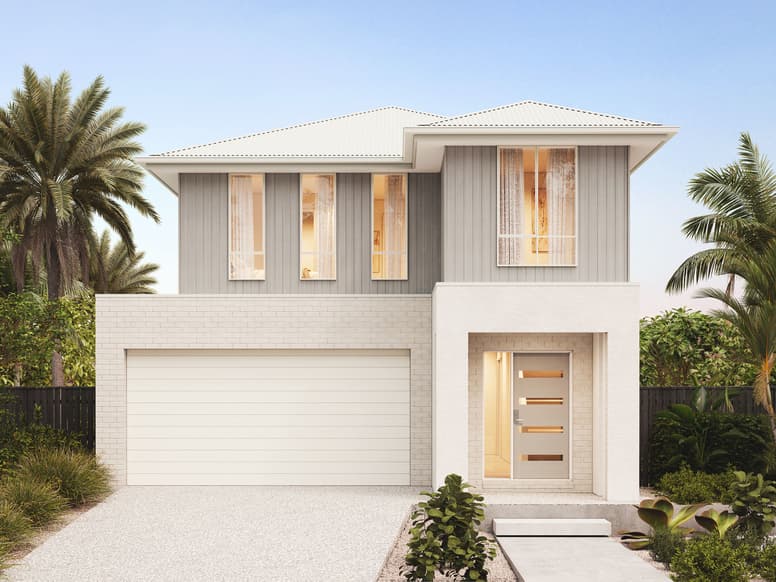
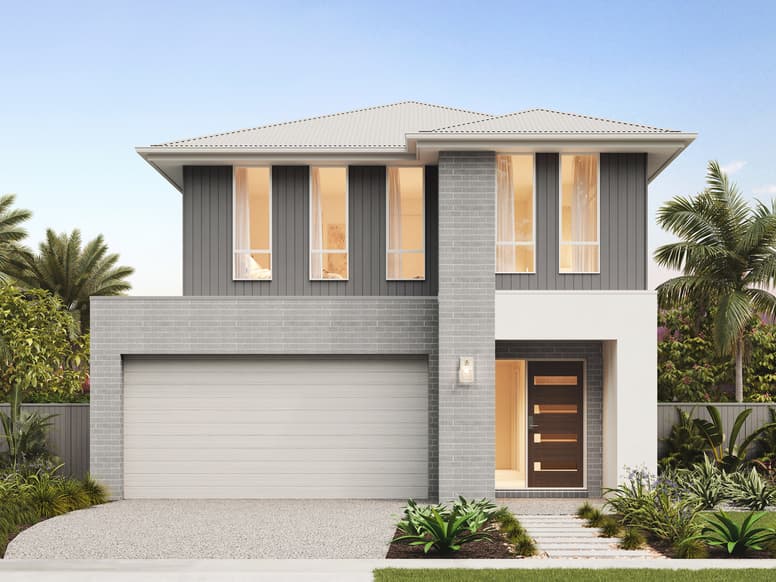
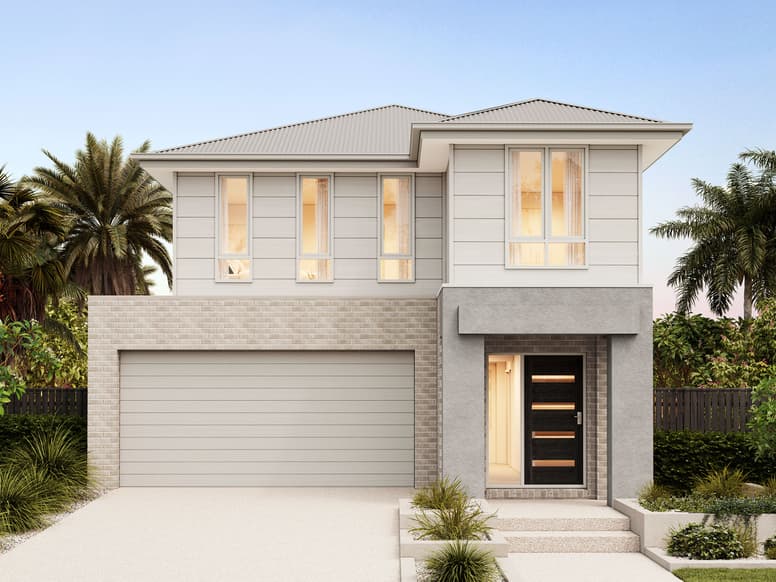
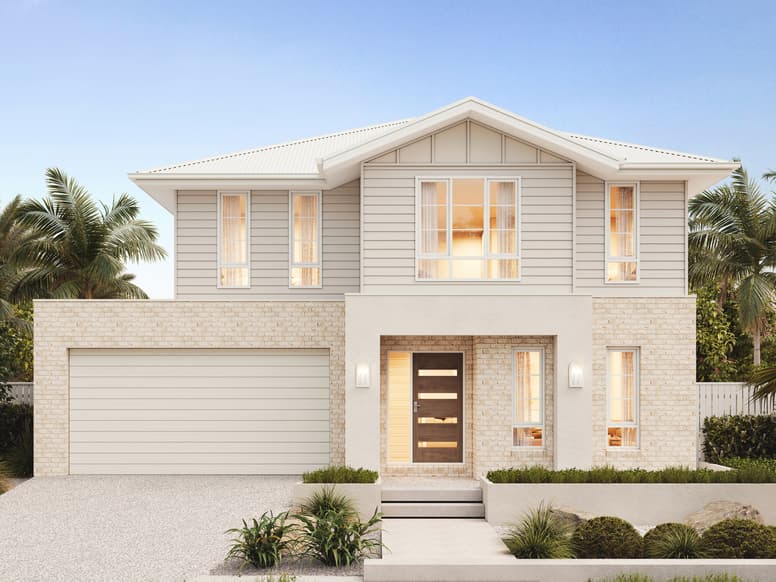
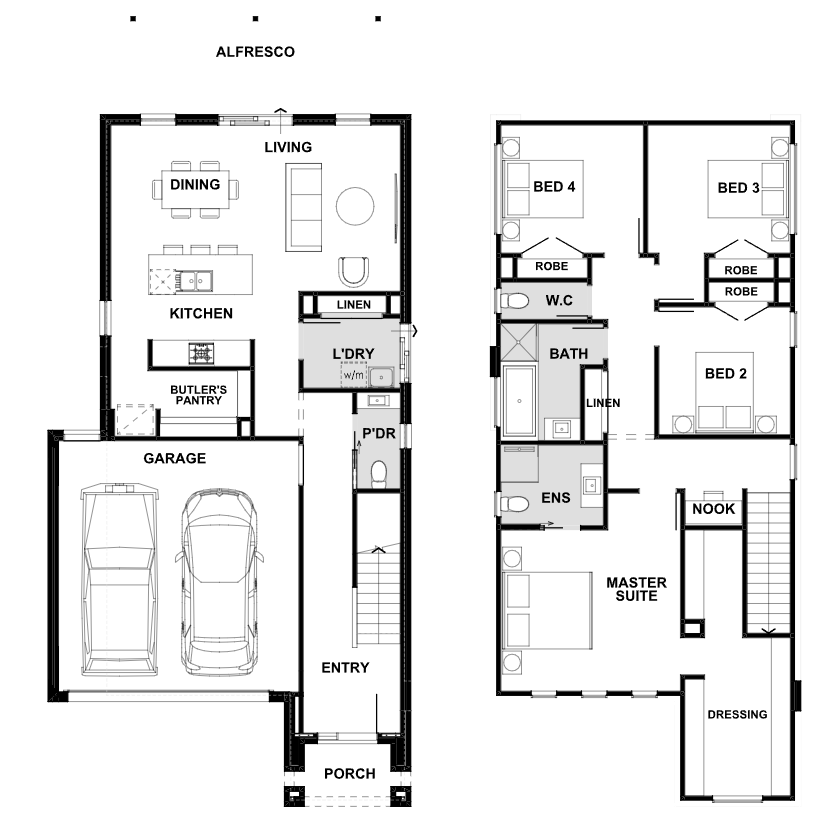
This Arcadia is a design that proves you don’t need a wide block to live well. The open-plan kitchen and living area works for busy weekdays and relaxed weekends, while a butler’s pantry keeps everyday mess out of sight. Upstairs, all bedrooms are tucked away with a quiet master suite that feels separate when the day is done.
1 floorplan option for Arcadia
 4
2
2
Home designs overview for Arcadia
About Plantation Homes

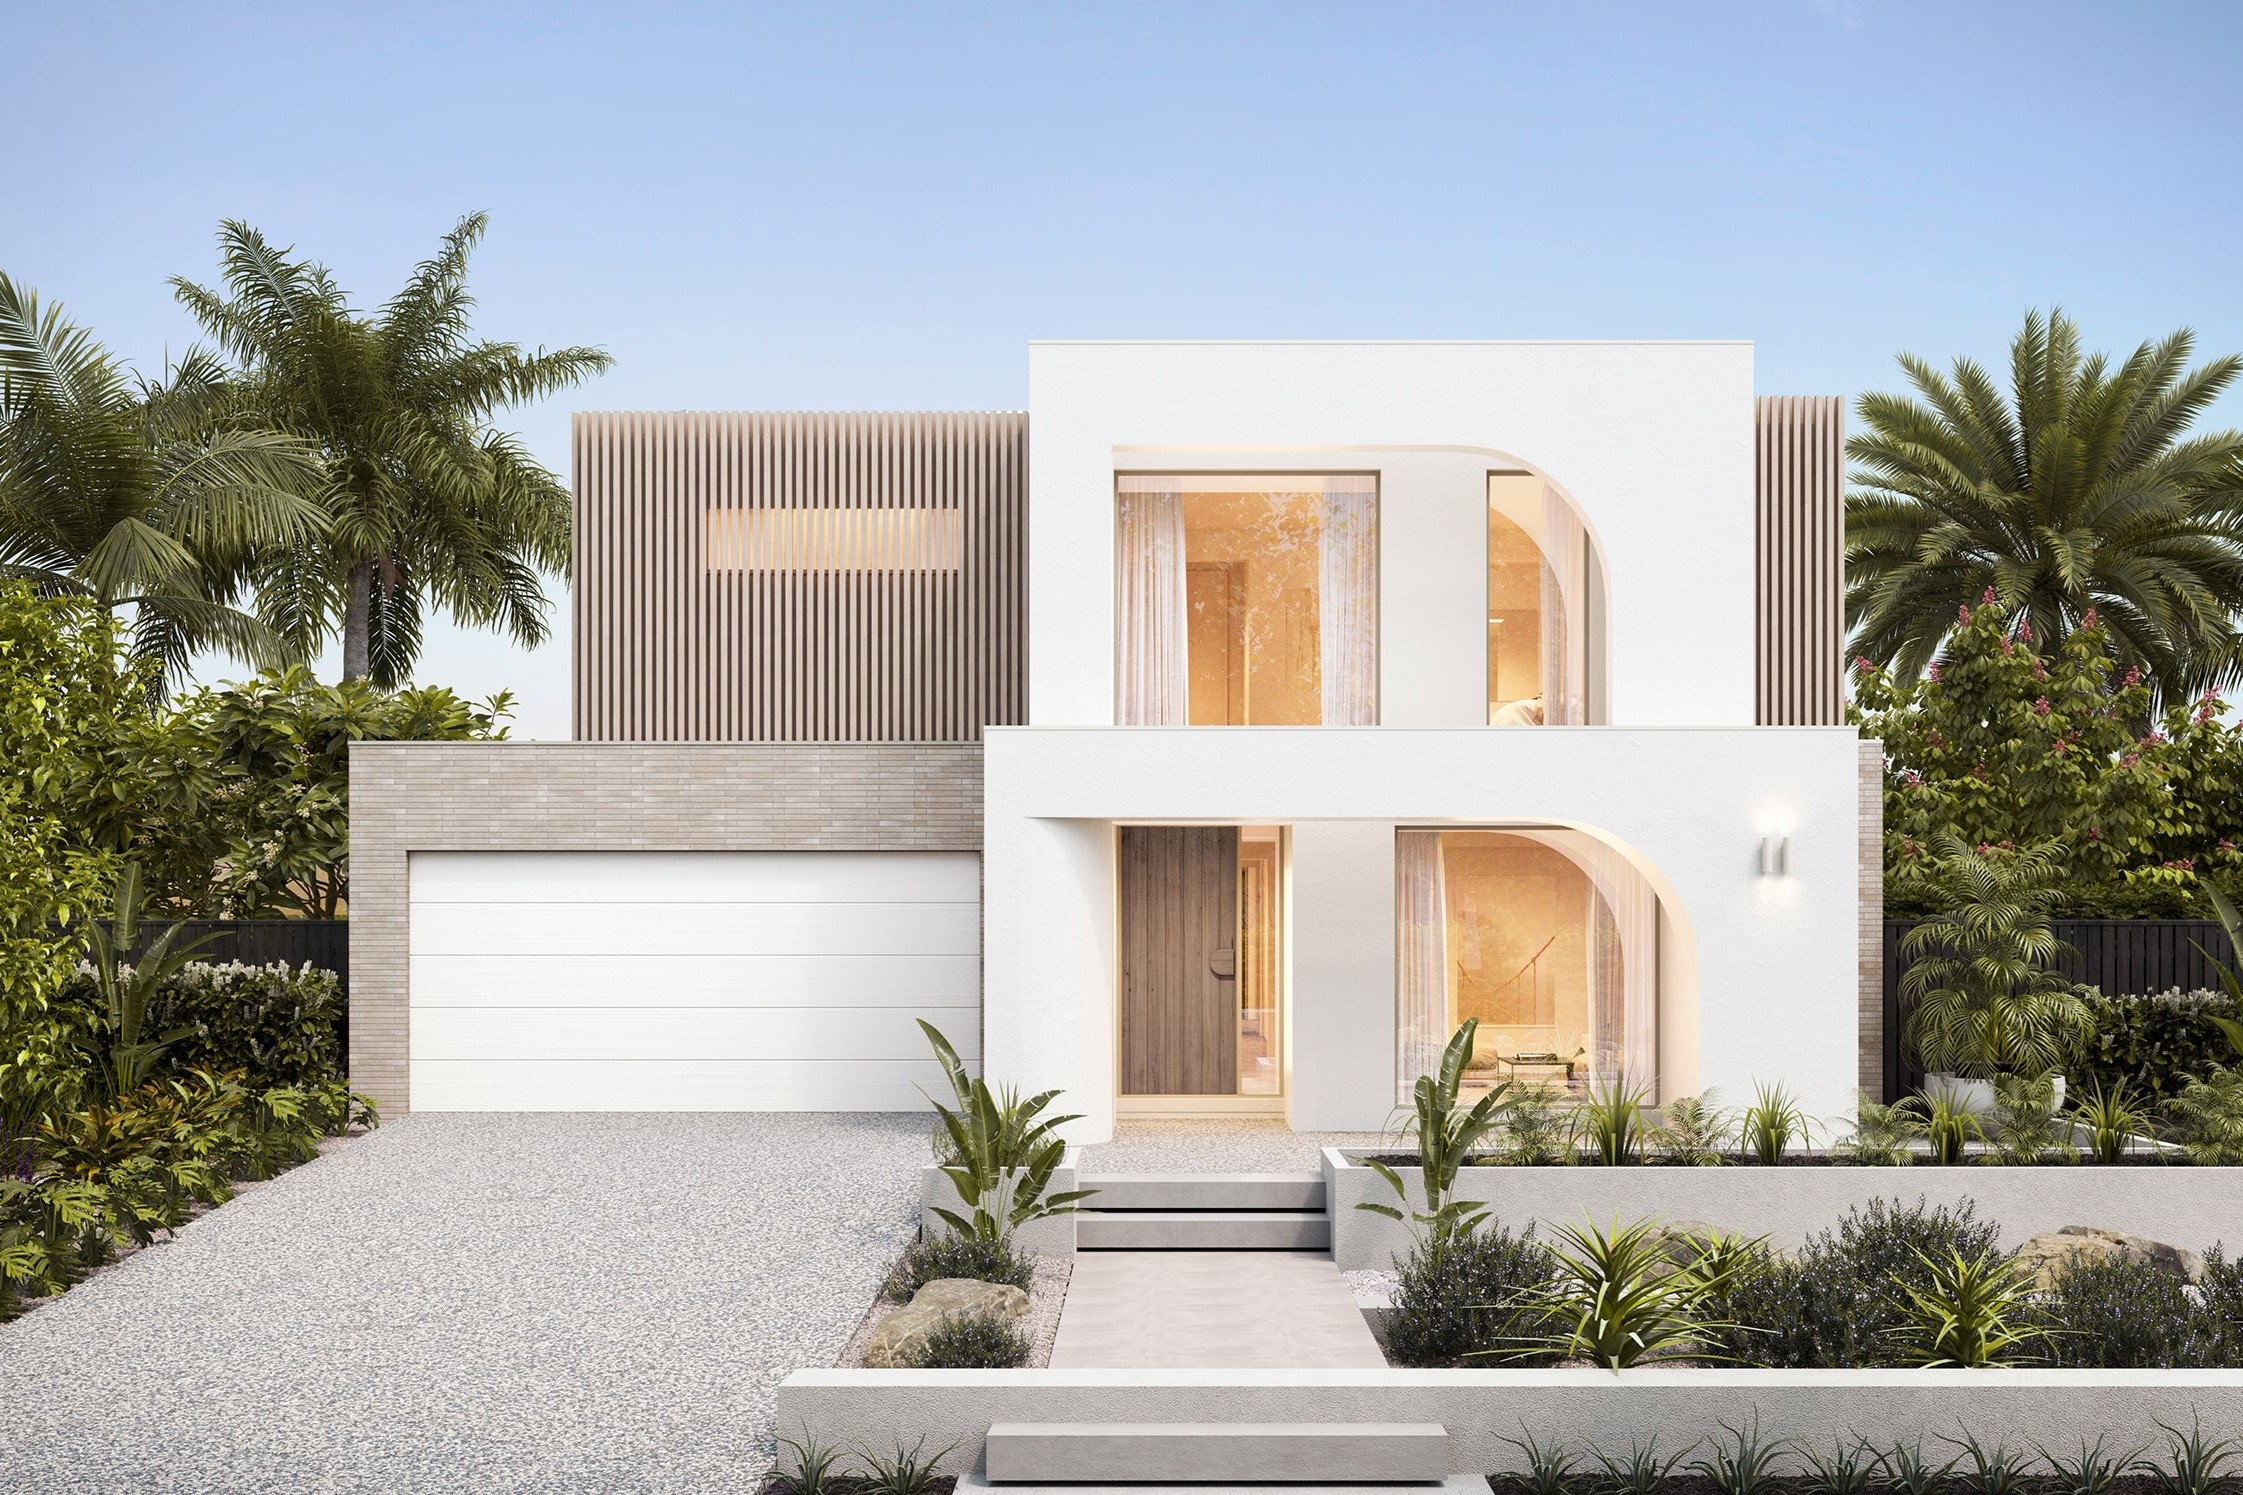
Plantation Homes has been creating award-winning homes in Queensland for more than 25 years, offering innovative designs and exceptional quality. Backed by the Sumitomo Forestry Group, we blend style, functionality, and energy efficiency to deliver homes tailored to the modern Queensland lifestyle. With a focus on transparency, sustainability, and customer care, we’re dedicated to building dream homes that families love for generations.


