

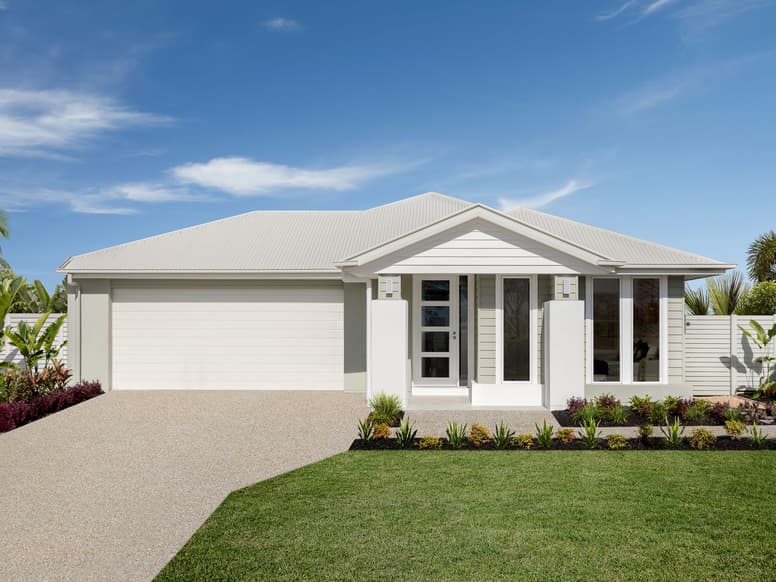
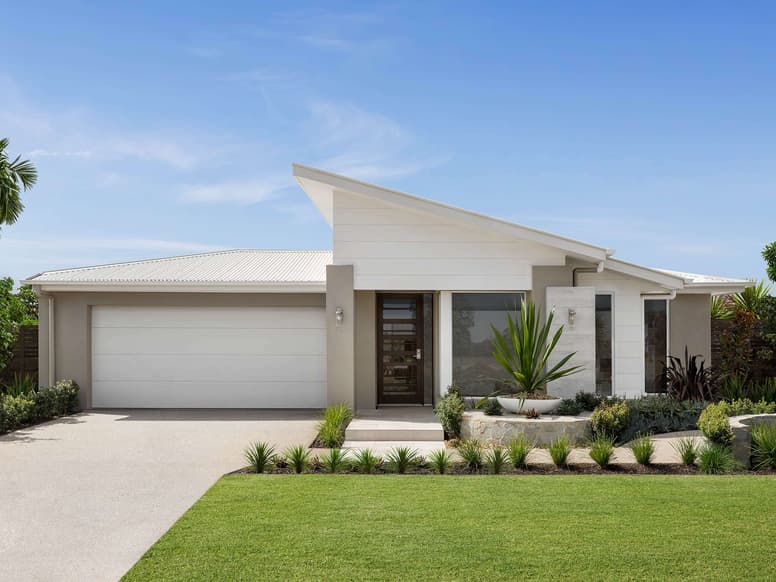
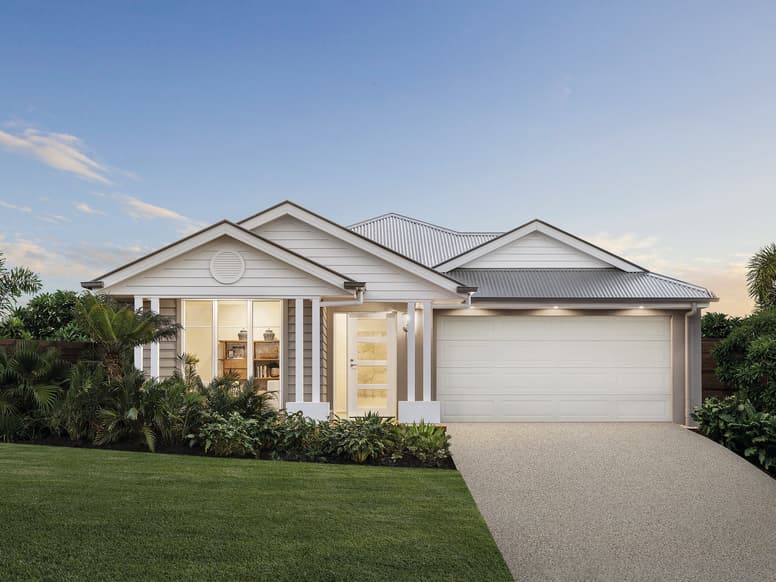
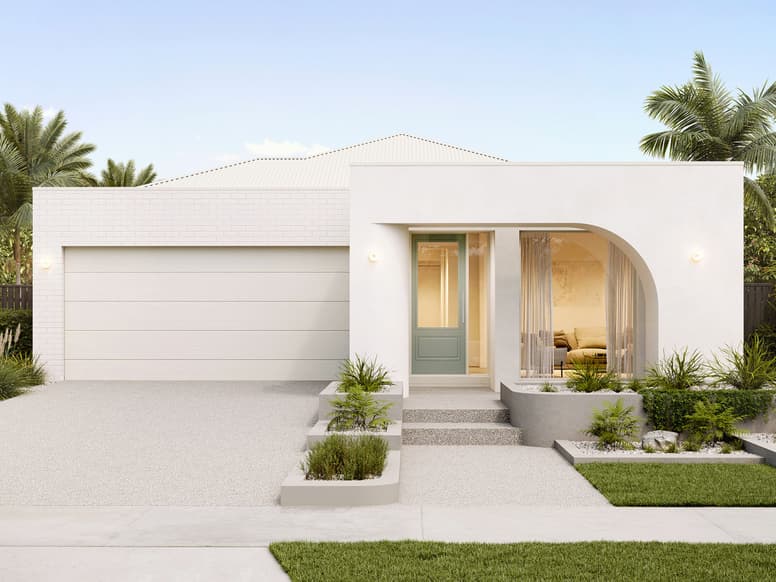
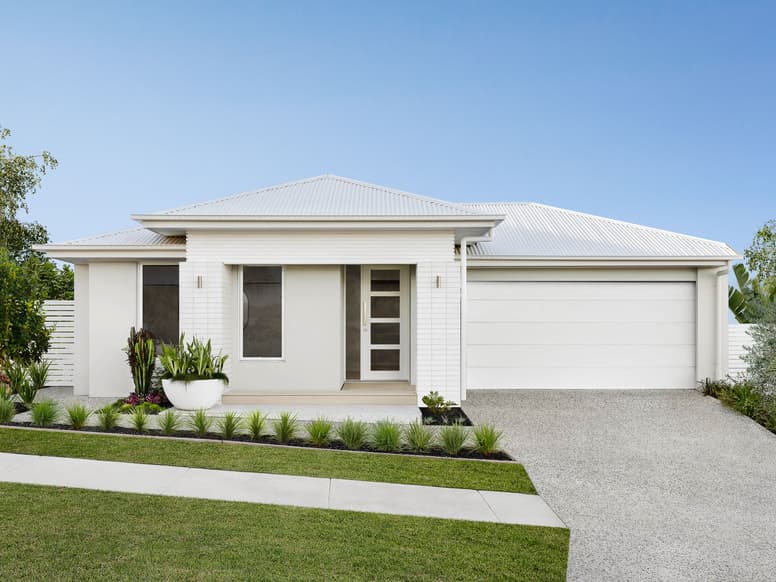
Avalon by Plantation Homes
 4
 2
 2


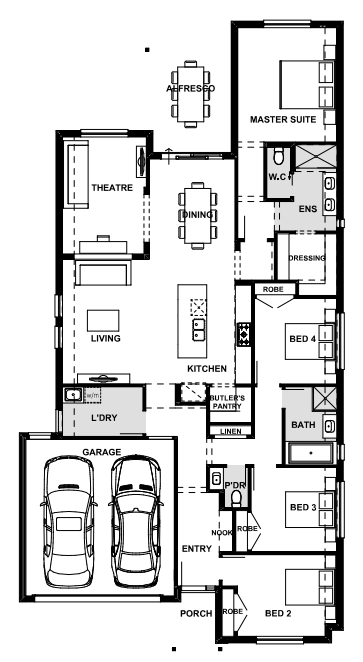
This clever floorplan delivers space, light and storage and is perfect for first home buyers and young families. Retreat from the busy-ness of life in a generous master suite located to the rear, complete with a spacious walk through ensuite leading to your walk-in robe.
1 floorplan option for Avalon
 4
2
2
Home designs overview for Avalon
Display Homes & 3D Tours for Avalon by Plantation Homes


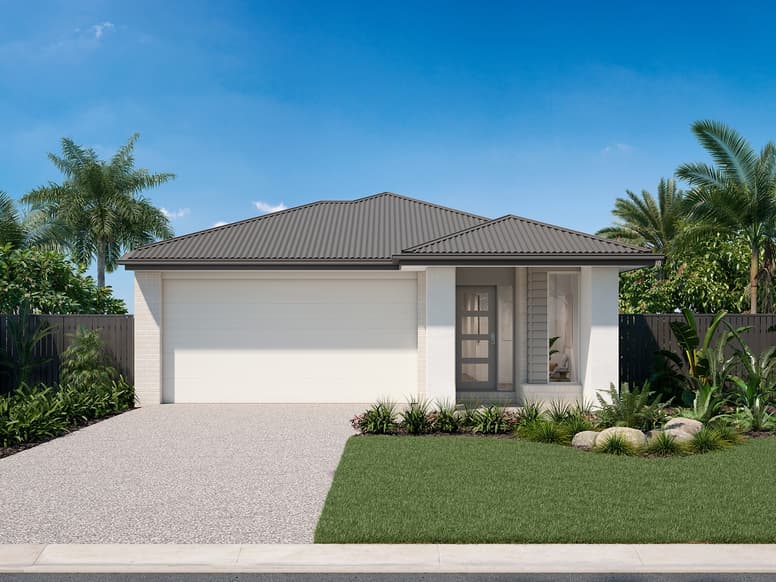
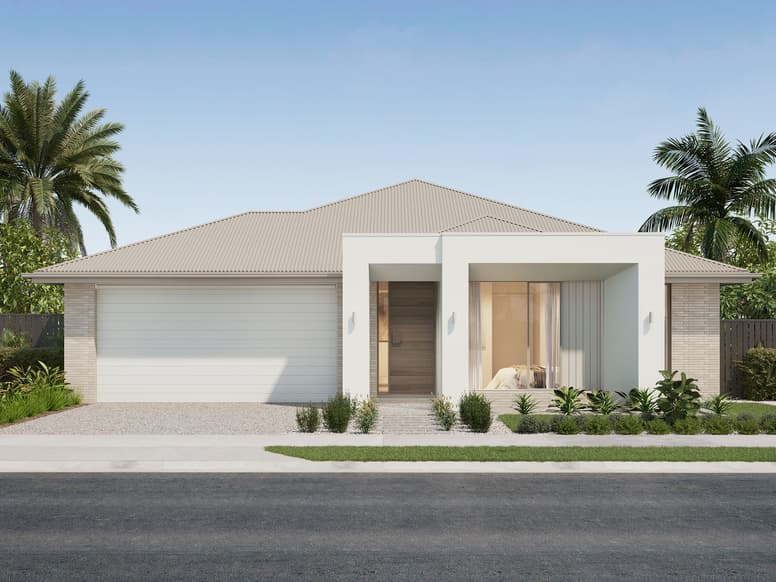
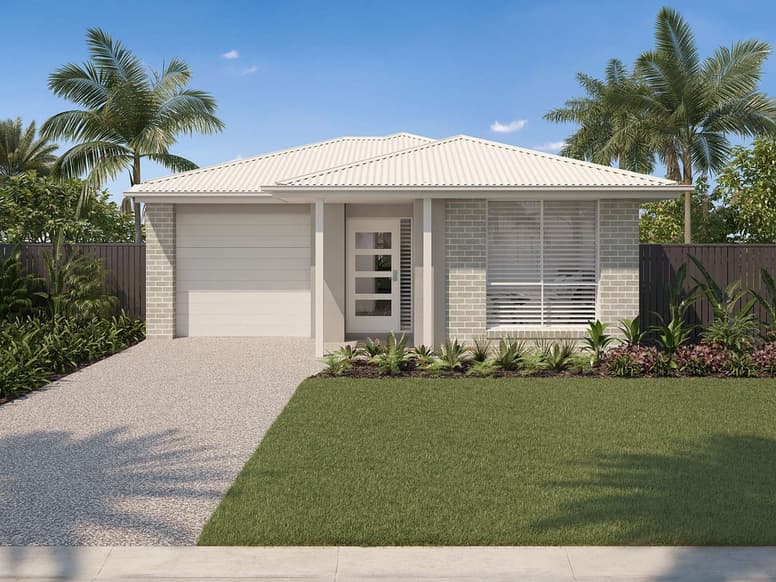
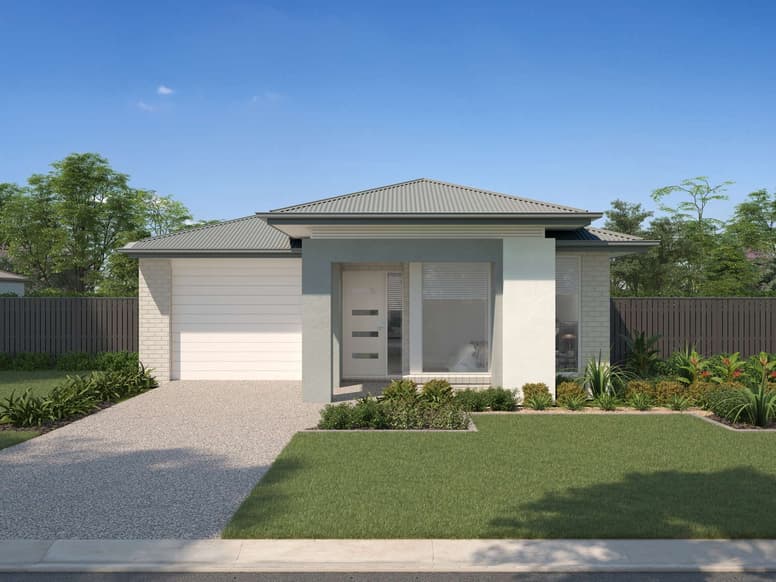
Avalon 248-S27 | Impressions Façade
10 Grafton Street, Spring Mountain QLD 4300
About Plantation Homes
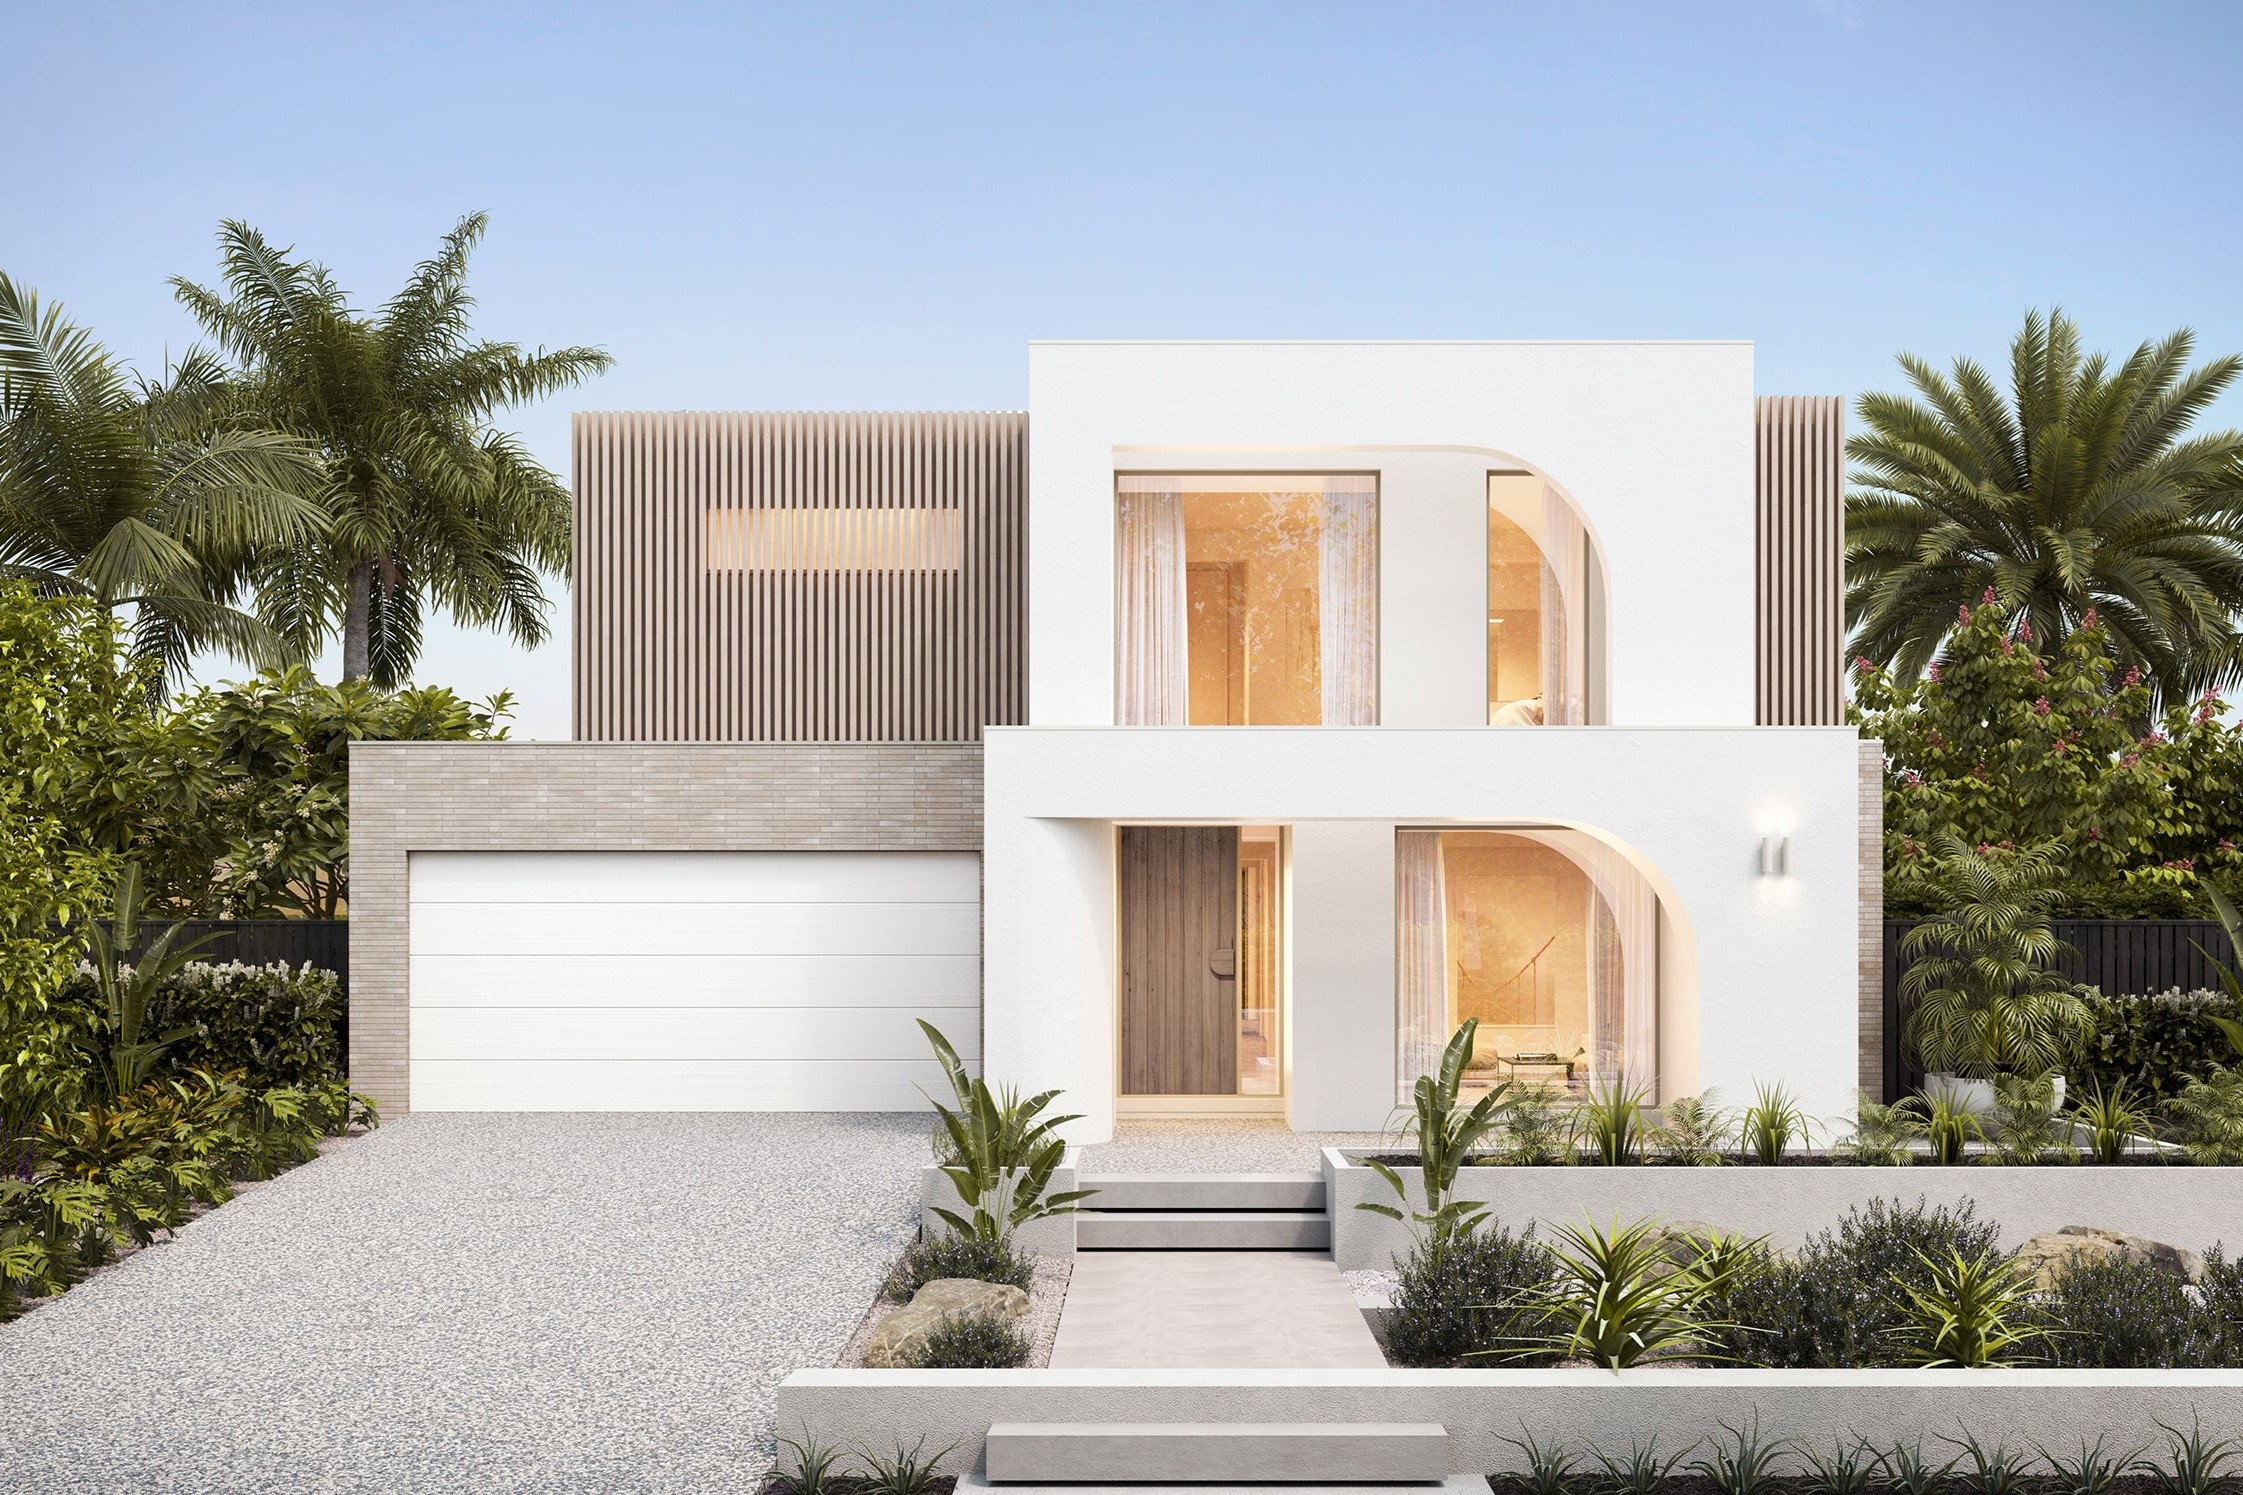
Plantation Homes has been creating award-winning homes in Queensland for more than 25 years, offering innovative designs and exceptional quality. Backed by the Sumitomo Forestry Group, we blend style, functionality, and energy efficiency to deliver homes tailored to the modern Queensland lifestyle. With a focus on transparency, sustainability, and customer care, we’re dedicated to building dream homes that families love for generations.


