

Double Storey
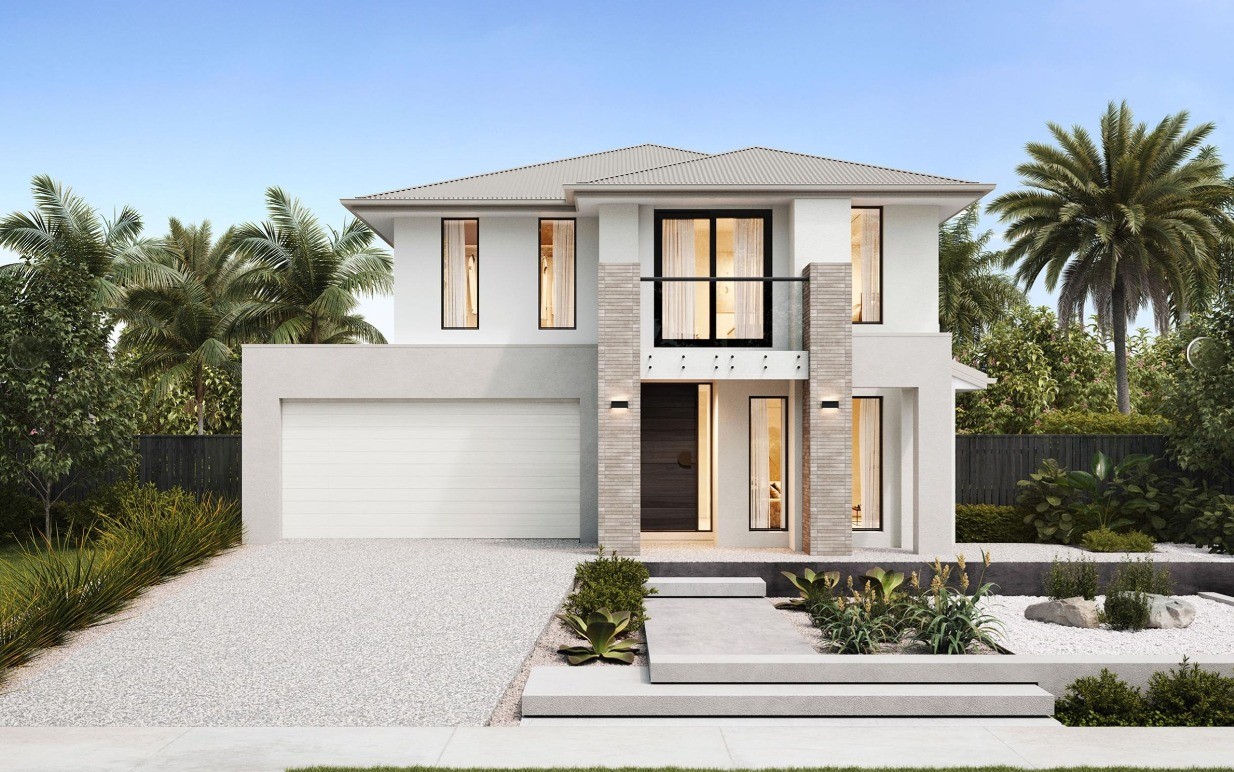
Chloe by Plantation Homes
QLD
 4
 2
 2
- Seamless flow
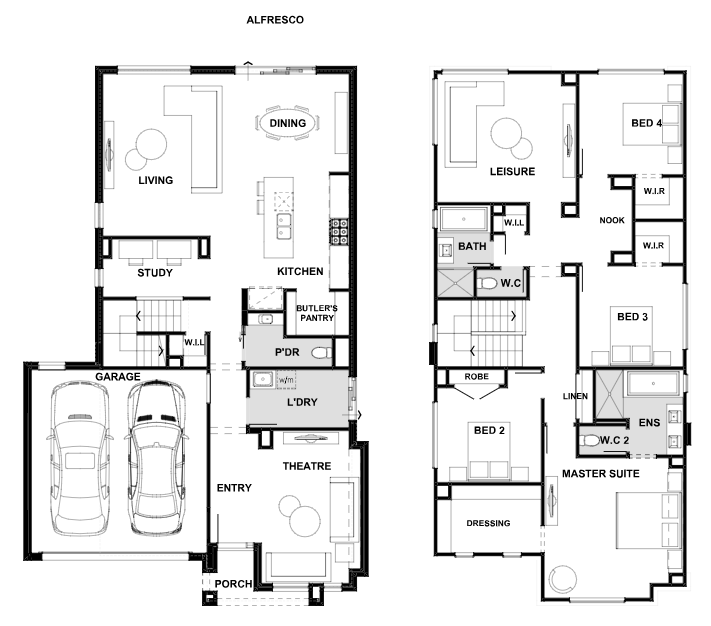
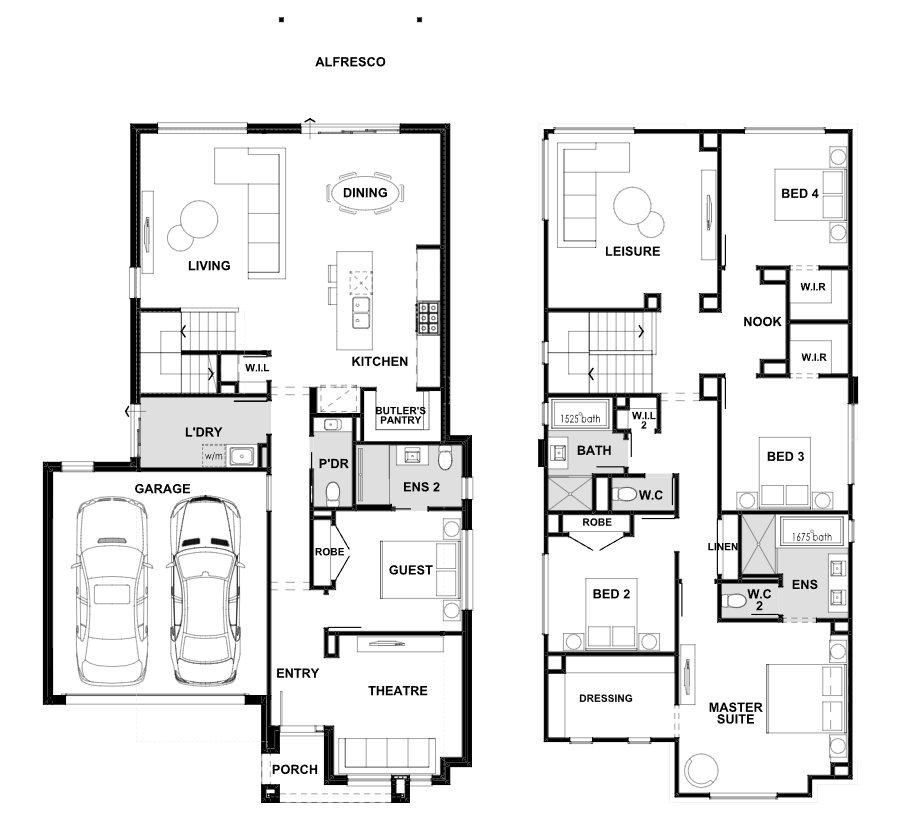
- Master at the front of the home
- The living, dining, kitchen, theatre, study, and first-floor leisure areas embody efficiency, leaving no room for wasted space
- Every corner contributes to a purposeful and integrated living experience
2 floorplan options for Chloe

from $509,900
4
2
2
Floor area
310.90m²
House Width
11.25m
House Length
20.47m
Min Block Width
12.5m

Home designs overview for Chloe
Beds
4-5
Baths
2-3
Car spaces
2
Floor area
310.90-319.10m²
Builder
Home Design
Display Homes & 3D Tours for Chloe by Plantation Homes


Chloe 311-D33 | Berlize Façade
44 Morinda Circuit, Morayfield QLD 4506

Chloe 311-D33 | Granger Façade
65 Solstice Way, White Rock, South Ripley QLD 4306
About Plantation Homes
Plantation Homes has been creating award-winning homes in Queensland for more than 25 years, offering innovative designs and exceptional quality. Backed by the Sumitomo Forestry Group, we blend style, functionality, and energy efficiency to deliver homes tailored to the modern Queensland lifestyle. With a focus on transparency, sustainability, and customer care, we’re dedicated to building dream homes that families love for generations.


