

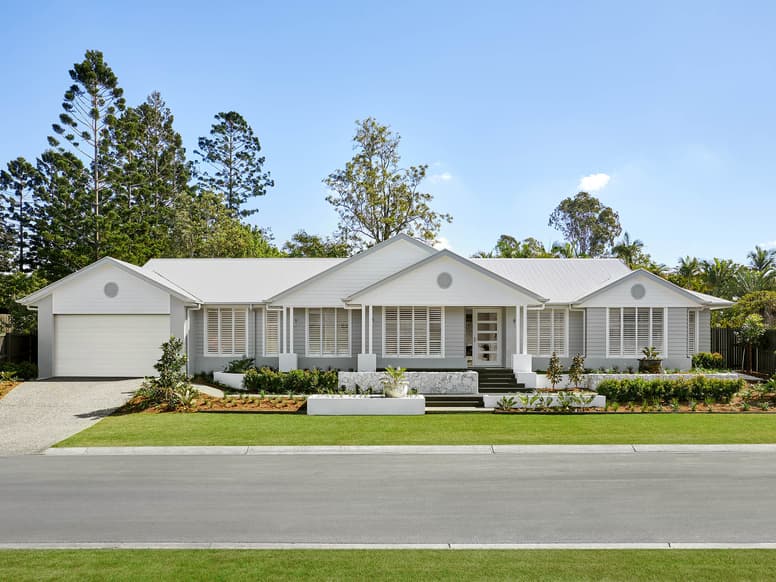
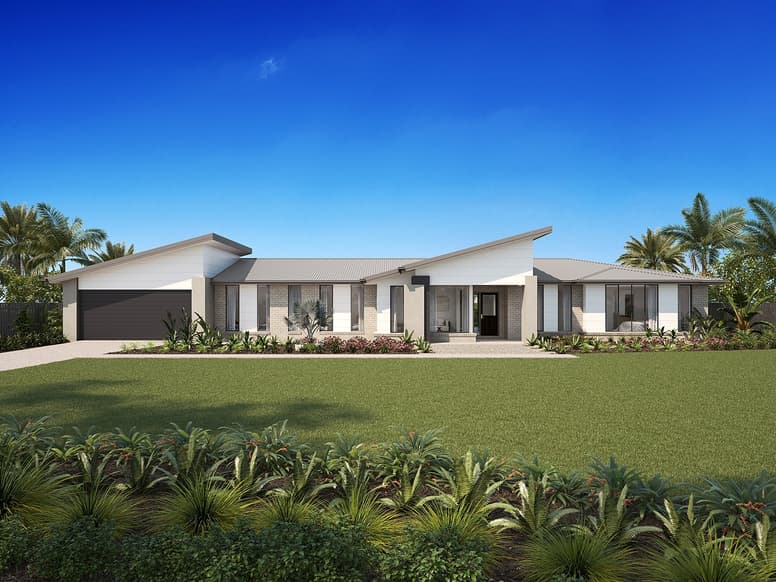
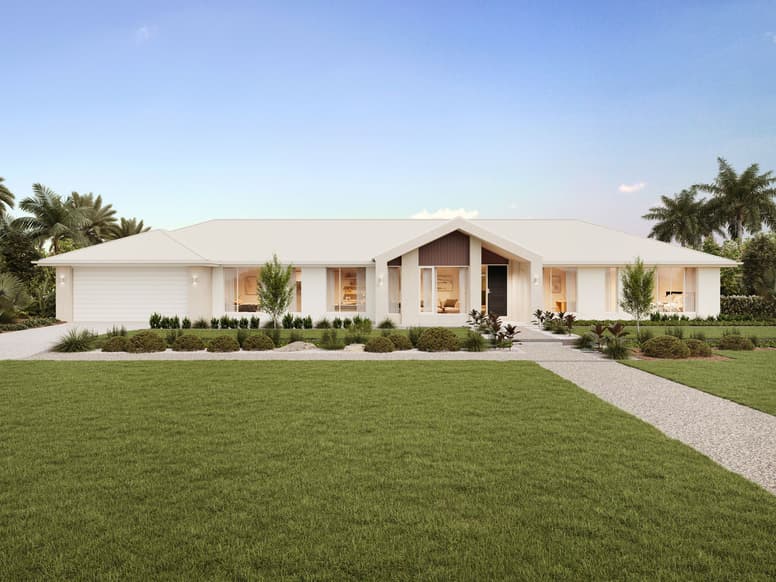
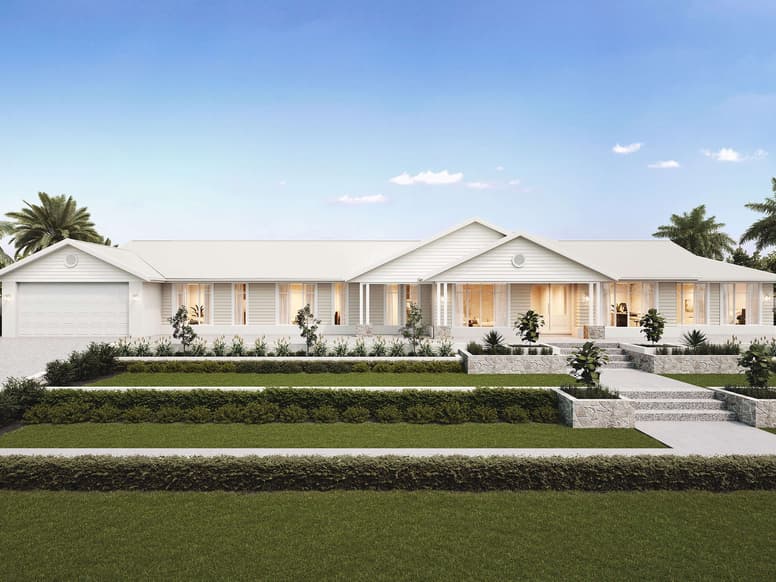
Colorado by Plantation Homes
 4
 2
 2


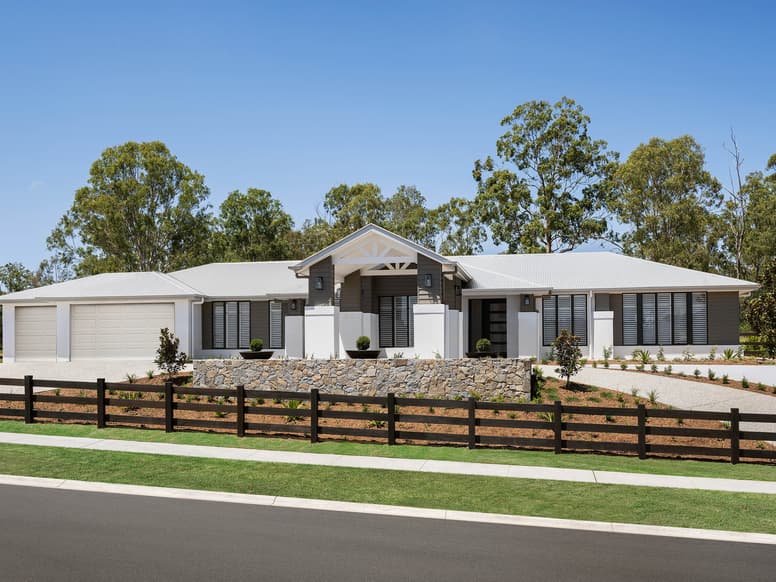
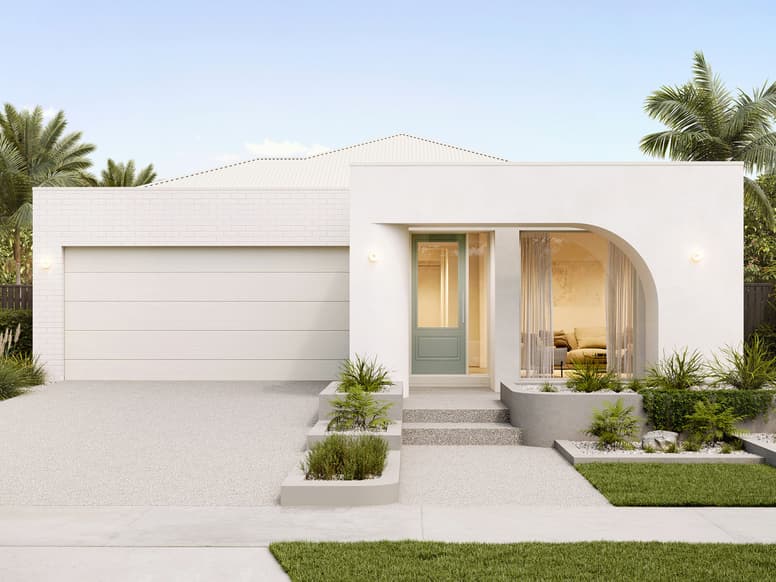
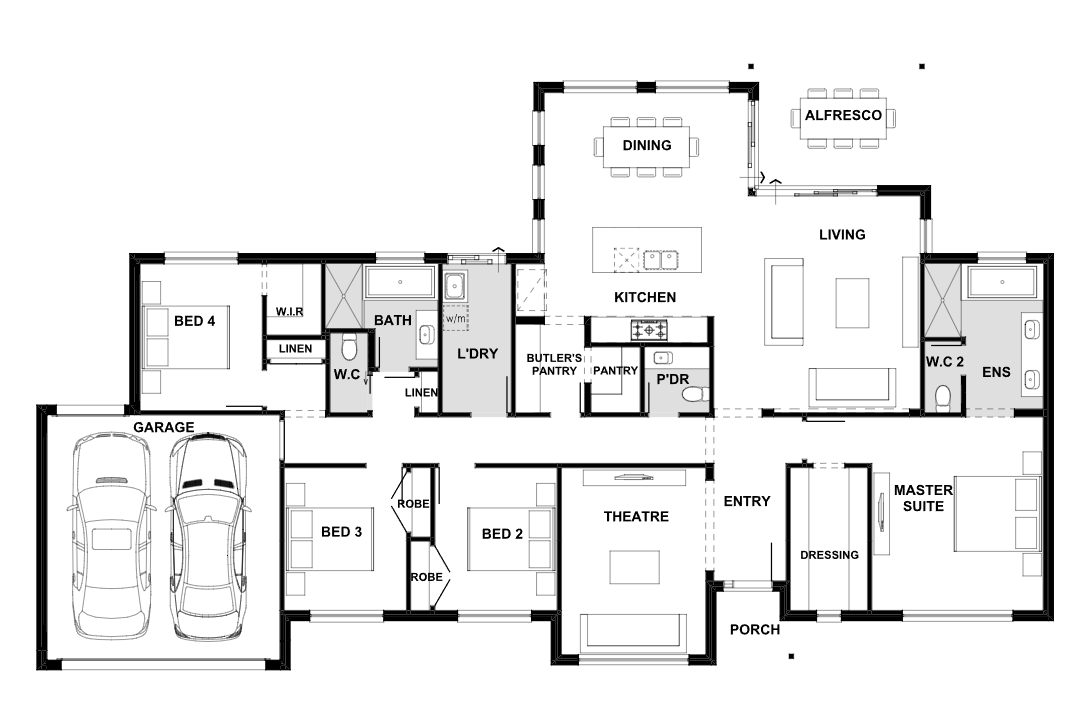
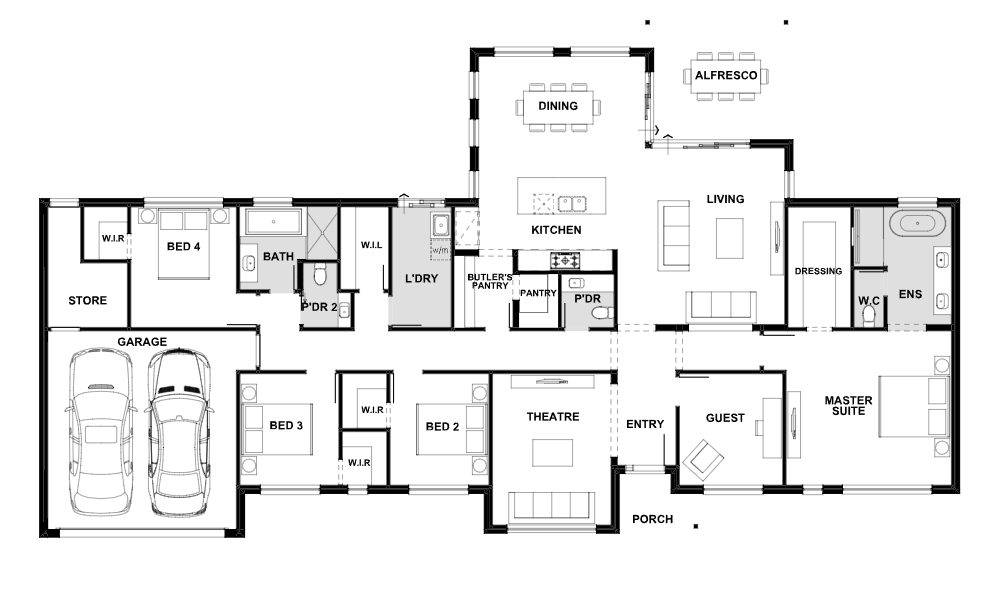
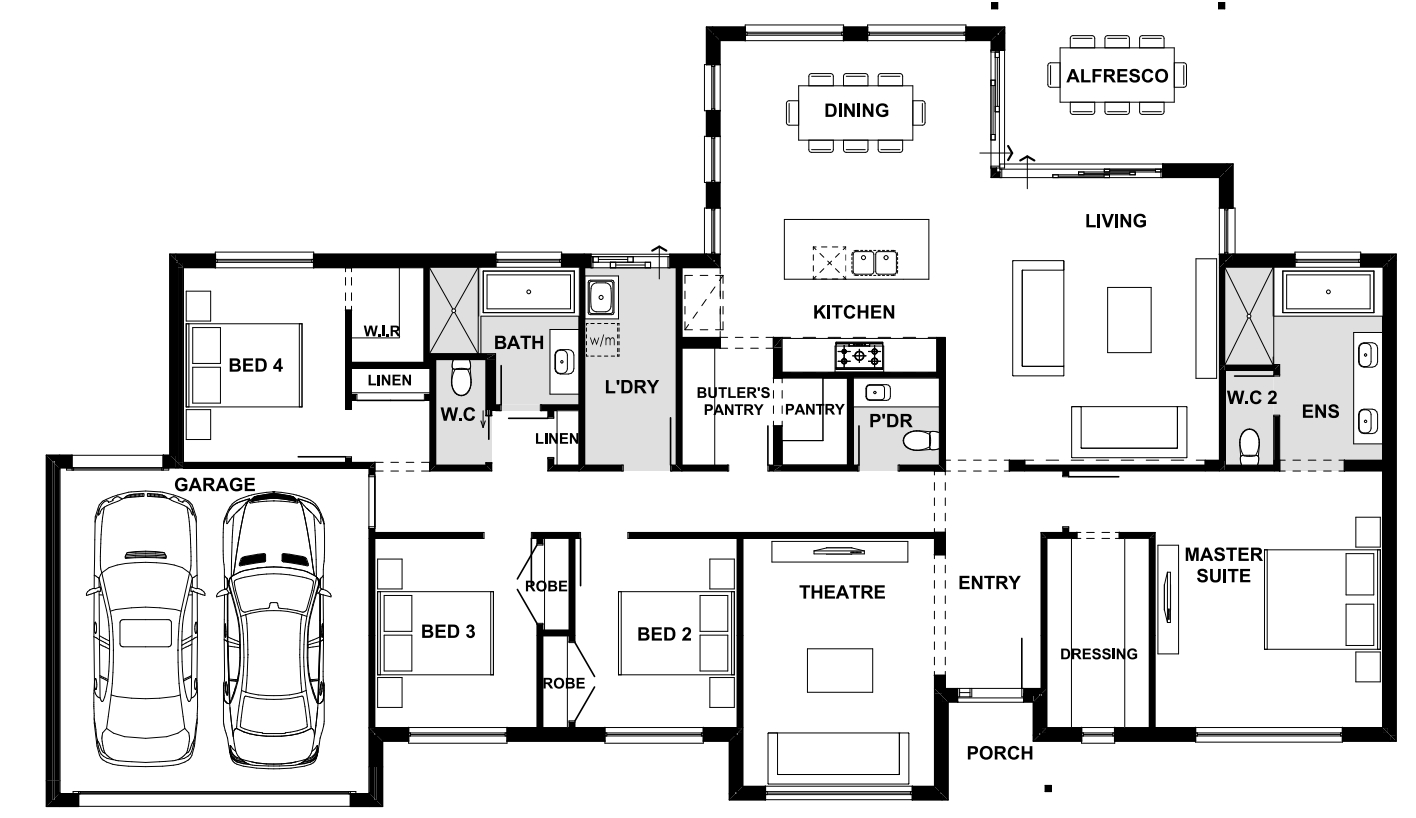
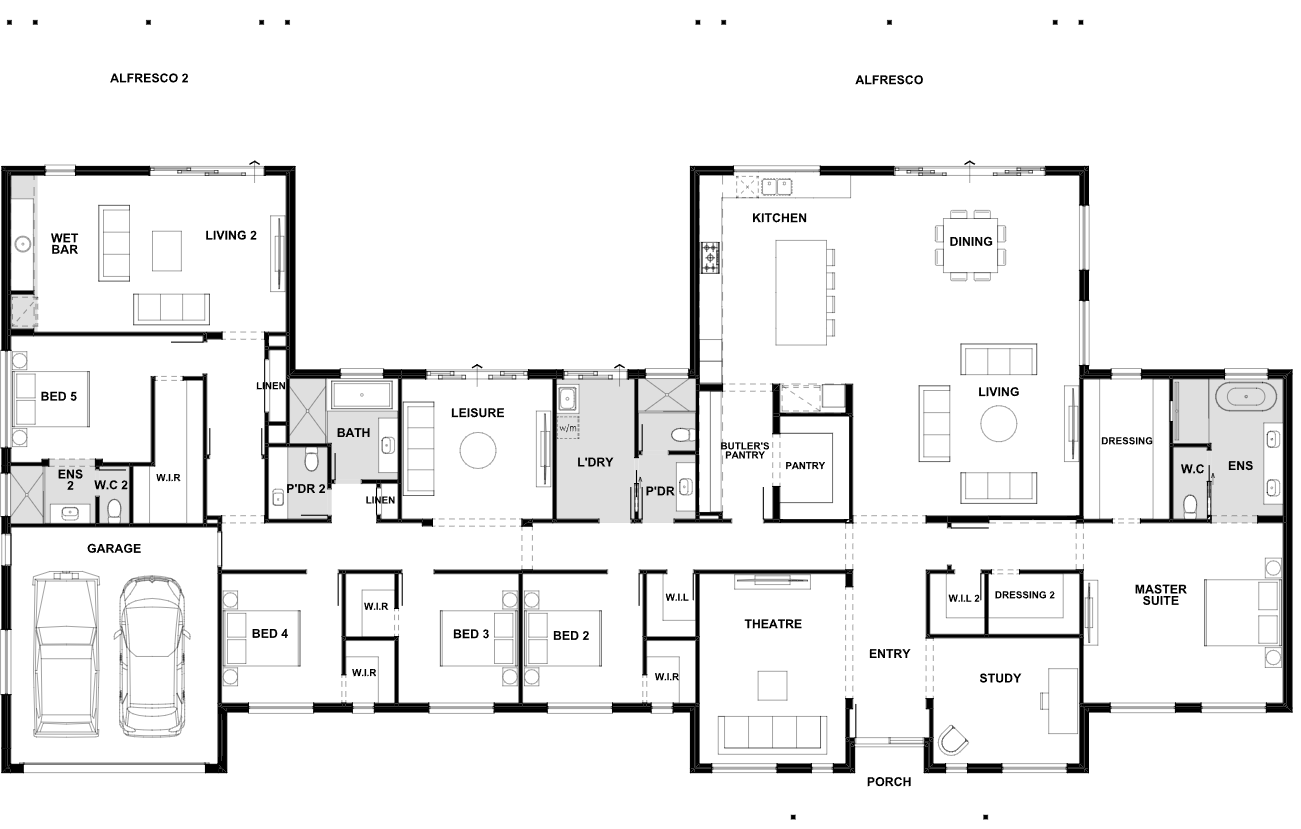
Designed for wide-open spaces, this home is made for modern Australian outdoor acreage living and will give your family room to spread out and embrace the natural setting and views. With grand open plan living spaces, which seamlessly meet the outdoor alfresco, the Colorado has everything and more for the family to enjoy.
4 floorplan options for Colorado
 4
2
2


Home designs overview for Colorado
Display Homes & 3D Tours for Colorado by Plantation Homes


Colorado 346-S37 | Eastport Façade
5 Kansas Street, Bridgeman Downs QLD 4035
About Plantation Homes
Plantation Homes has been creating award-winning homes in Queensland for more than 25 years, offering innovative designs and exceptional quality. Backed by the Sumitomo Forestry Group, we blend style, functionality, and energy efficiency to deliver homes tailored to the modern Queensland lifestyle. With a focus on transparency, sustainability, and customer care, we’re dedicated to building dream homes that families love for generations.


