

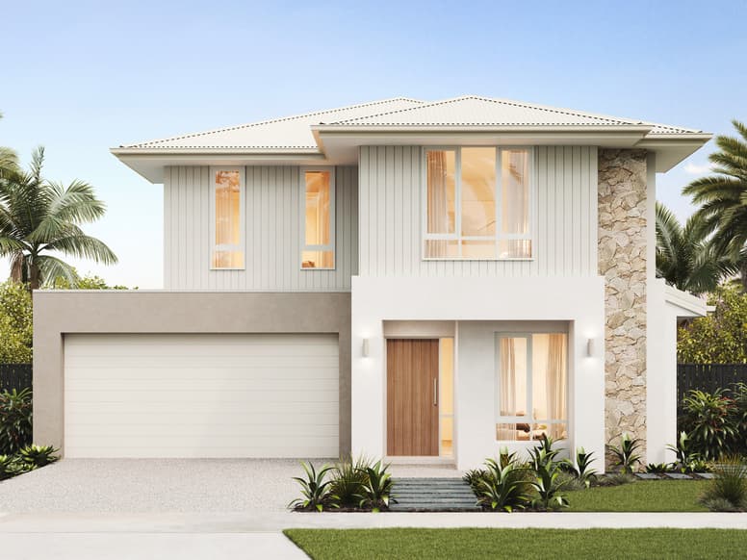
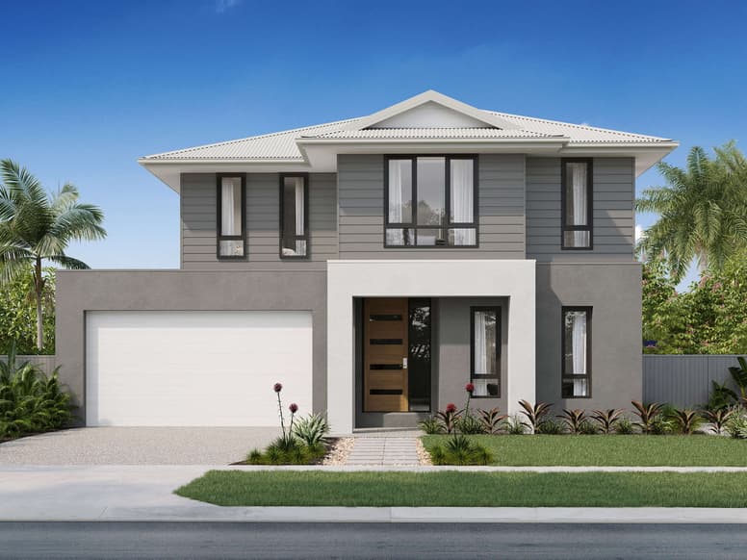
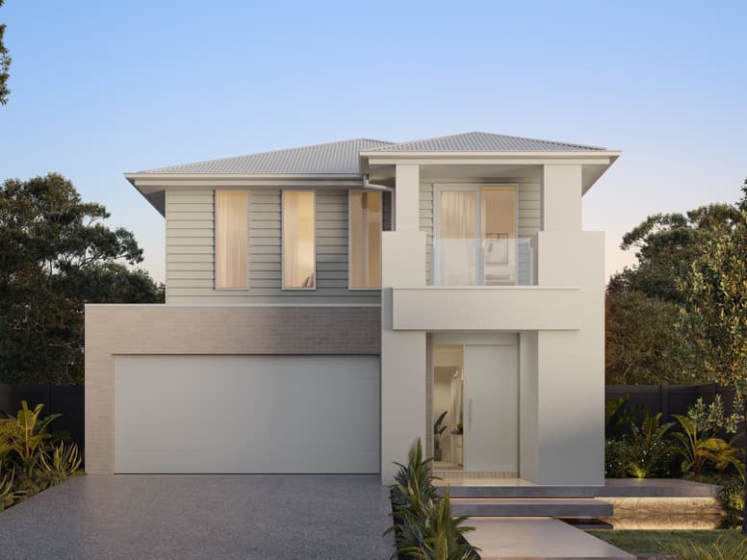
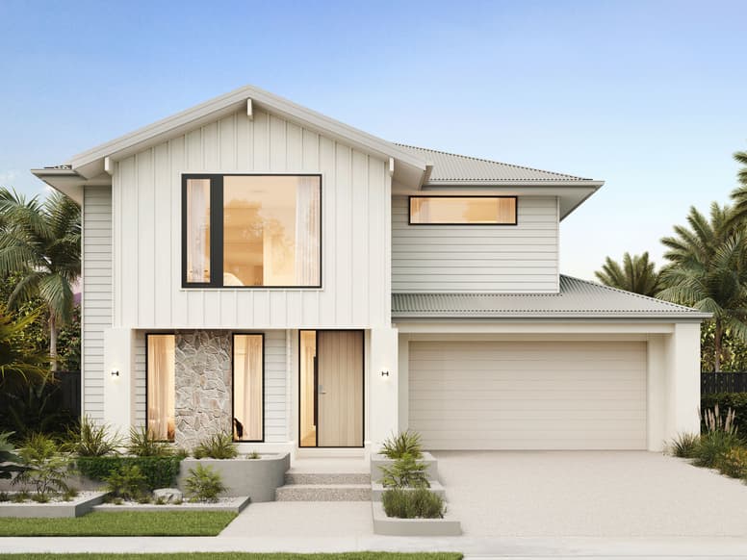
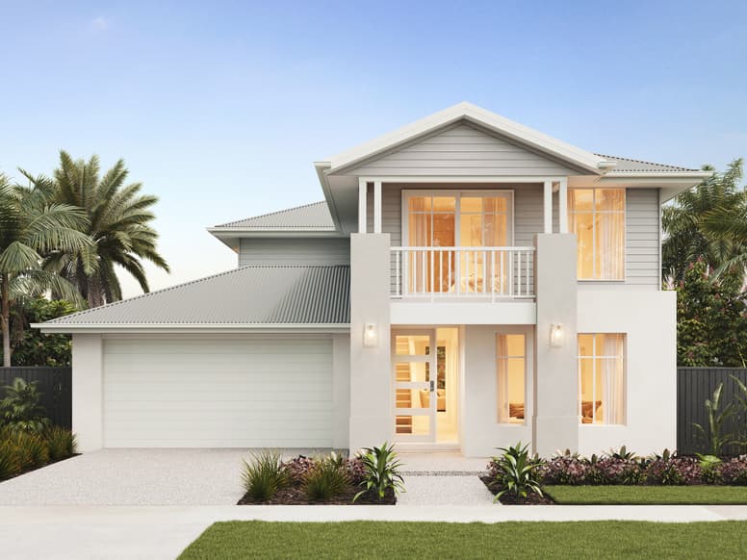
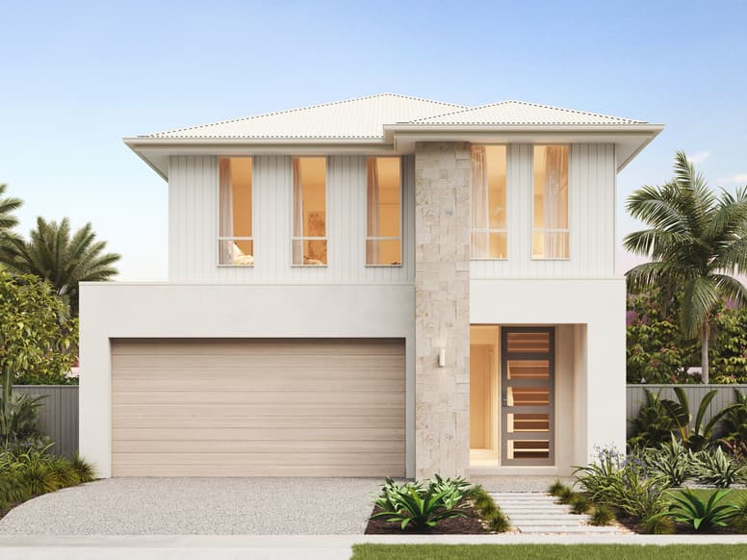
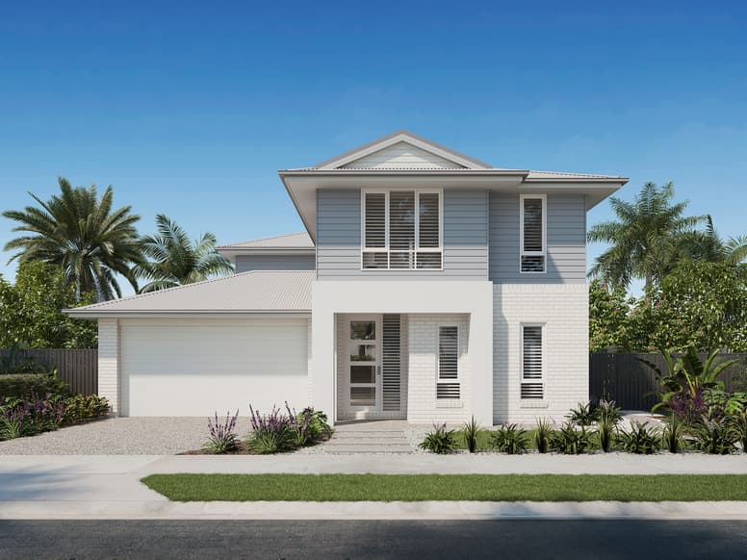
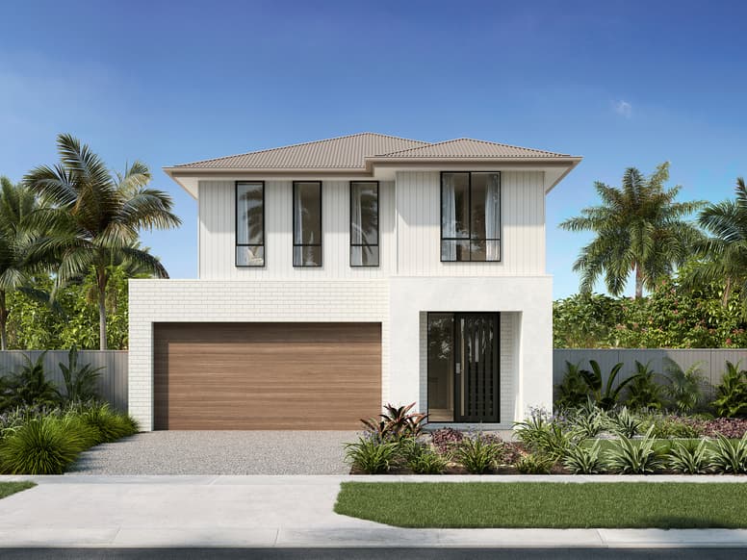
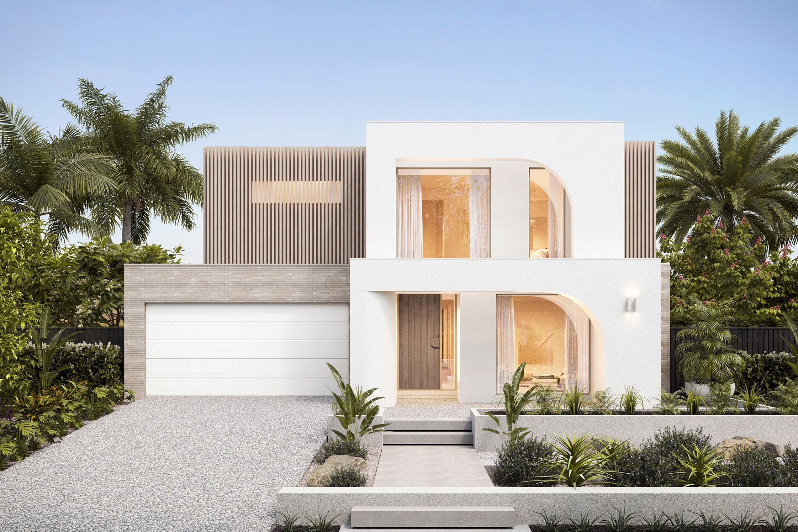
Danika by Plantation Homes
 5
 5
 2


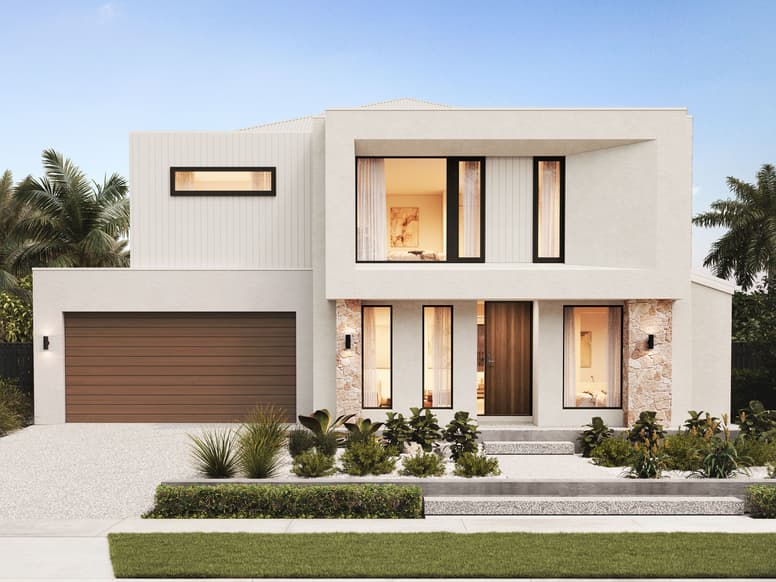
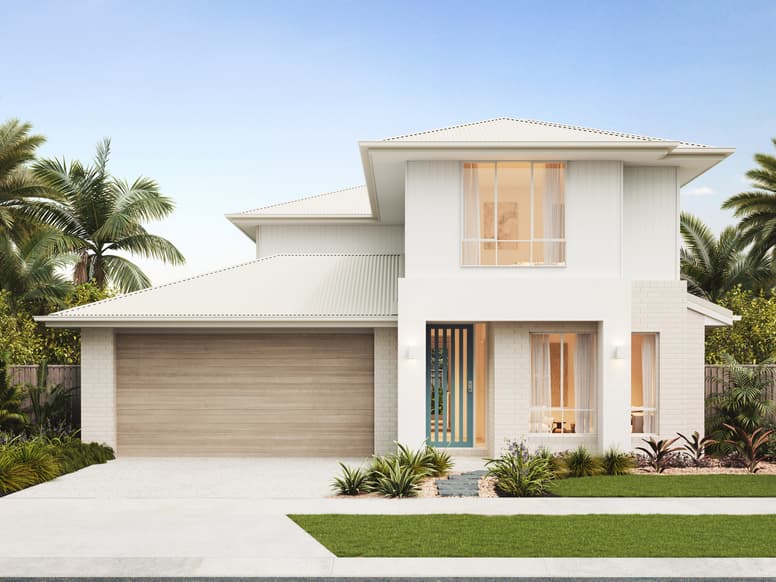
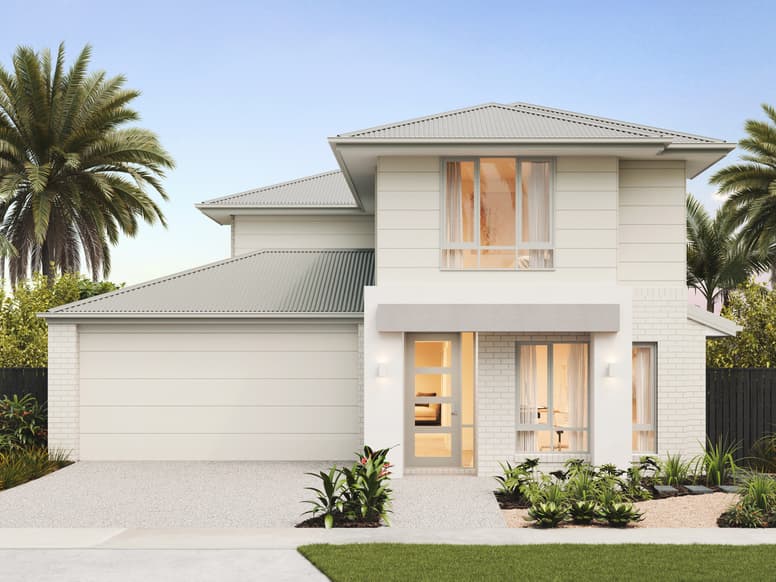
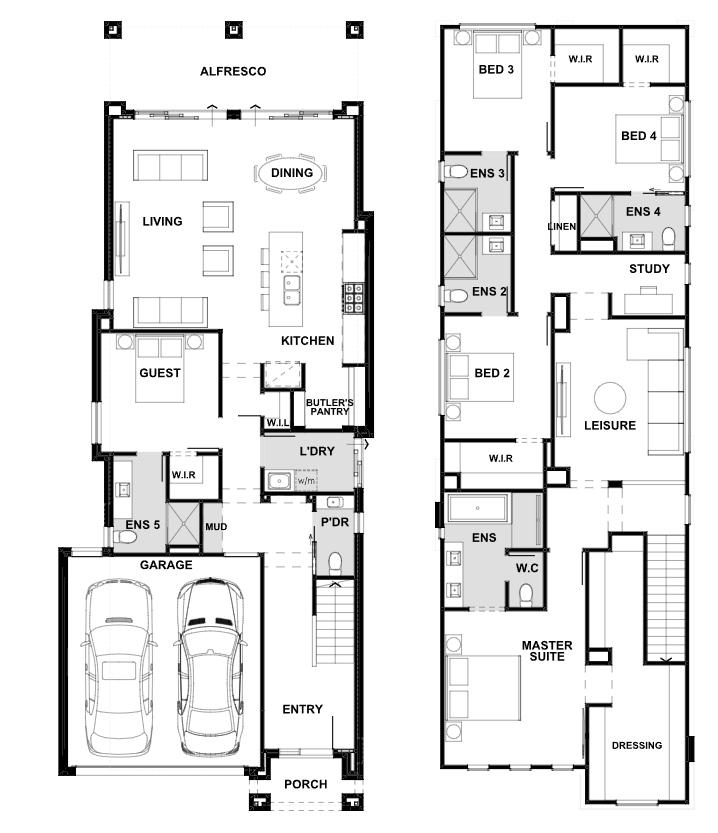
A narrow block doesn't mean you should compromise on space. The Danika's downstairs guest suite is perfect if you have multiple generations living under one roof, or need extra space for visitors, while en suites in every bedroom give everyone the privacy they need. Living spaces on both levels invite family time and a study provides a convenient work from home space.
1 floorplan option for Danika
 5
5
2
Home designs overview for Danika
About Plantation Homes

Plantation Homes has been creating award-winning homes in Queensland for more than 25 years, offering innovative designs and exceptional quality. Backed by the Sumitomo Forestry Group, we blend style, functionality, and energy efficiency to deliver homes tailored to the modern Queensland lifestyle. With a focus on transparency, sustainability, and customer care, we’re dedicated to building dream homes that families love for generations.


