

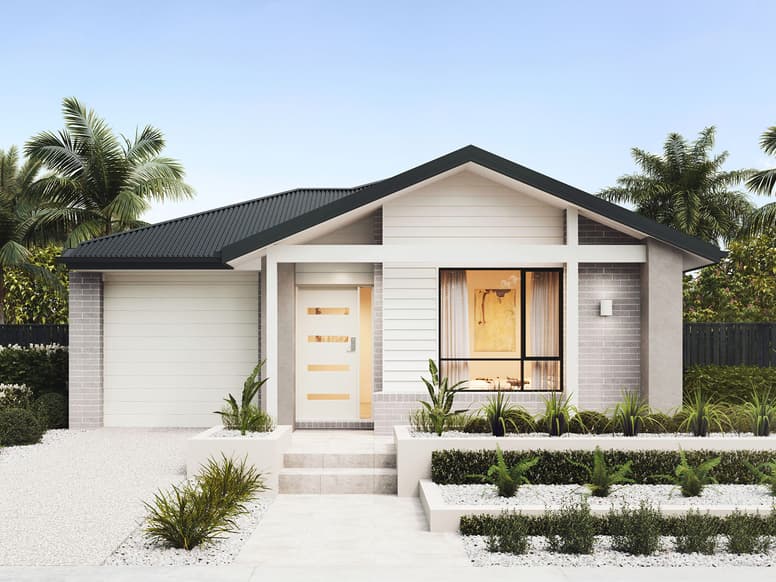
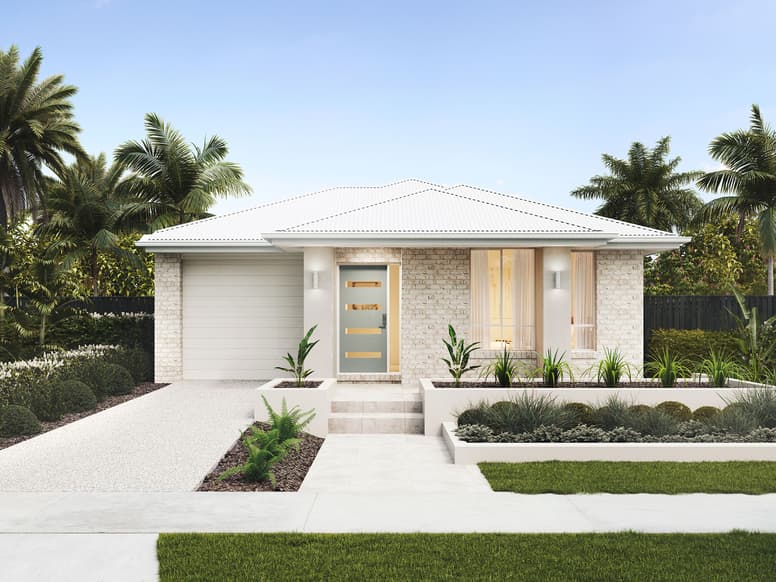
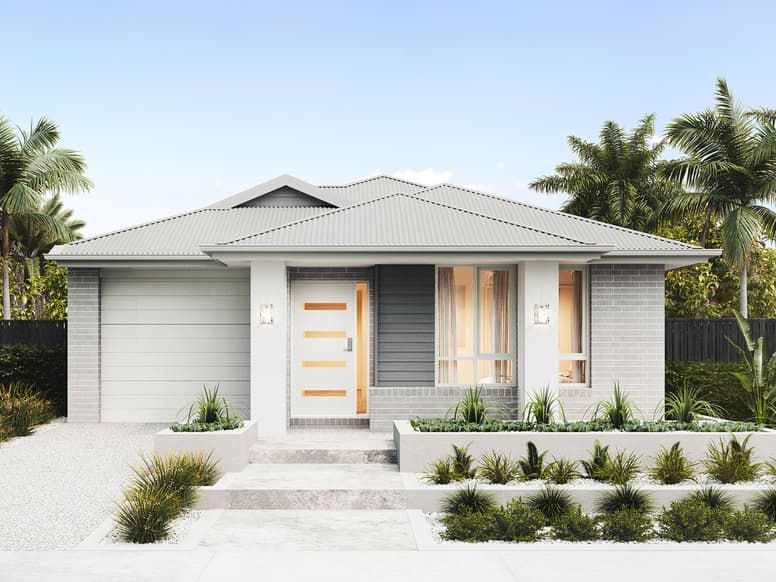
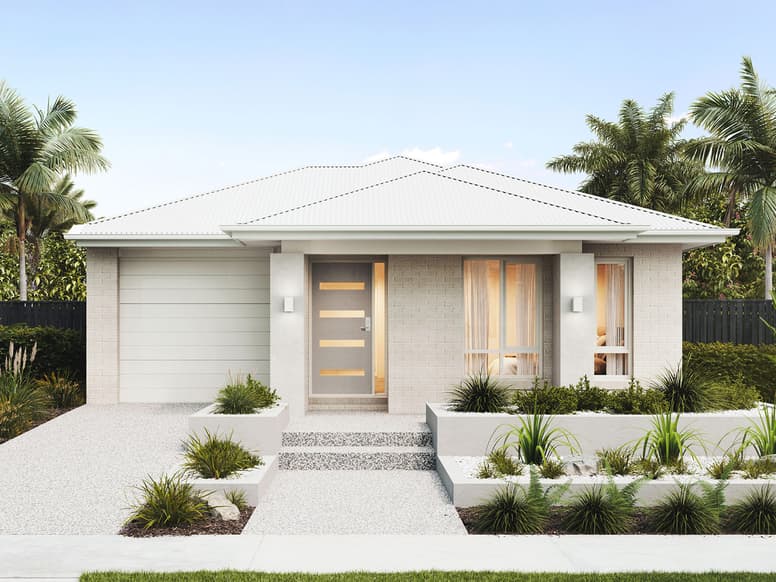
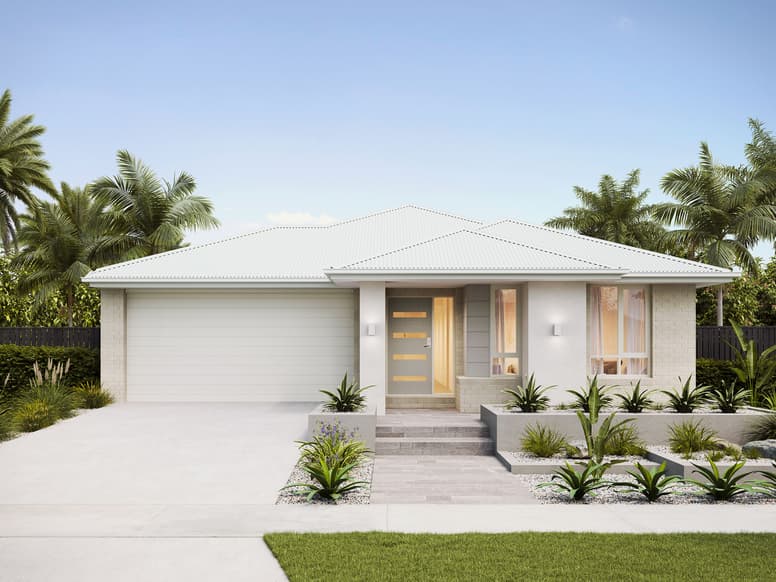
Dune by Plantation Homes
 4
 2
 1


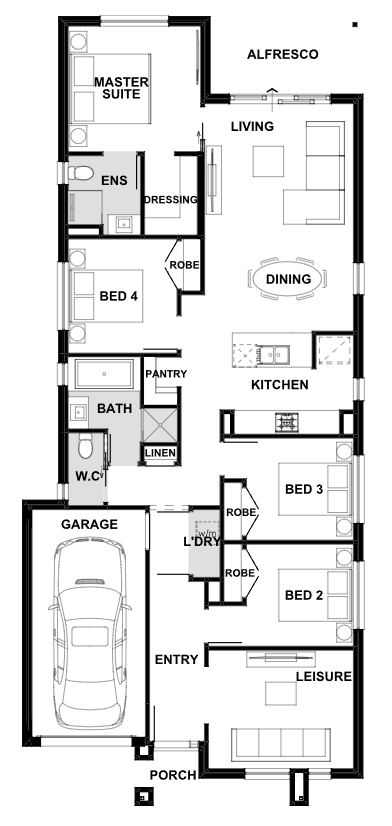
You'll love how the single-storey Dune makes the most of narrow lots with a modern open-plan entertaining zone anchored by a U-shaped kitchen complete with walk-in pantry. A separate leisure room at the front of the home, plus four bedrooms including the rear-positioned master suite, will mean families of all types will have all the space they need.
1 floorplan option for Dune
 4
2
1
Home designs overview for Dune
About Plantation Homes

Plantation Homes has been creating award-winning homes in Queensland for more than 25 years, offering innovative designs and exceptional quality. Backed by the Sumitomo Forestry Group, we blend style, functionality, and energy efficiency to deliver homes tailored to the modern Queensland lifestyle. With a focus on transparency, sustainability, and customer care, we’re dedicated to building dream homes that families love for generations.


