

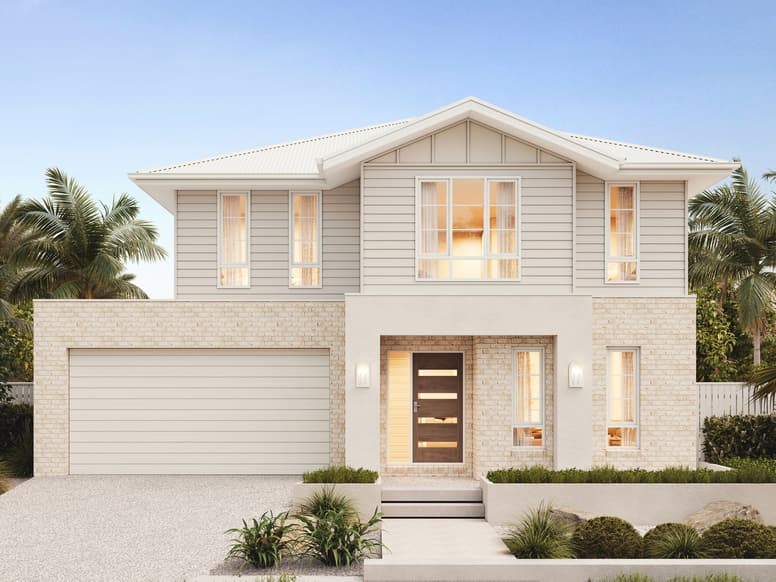
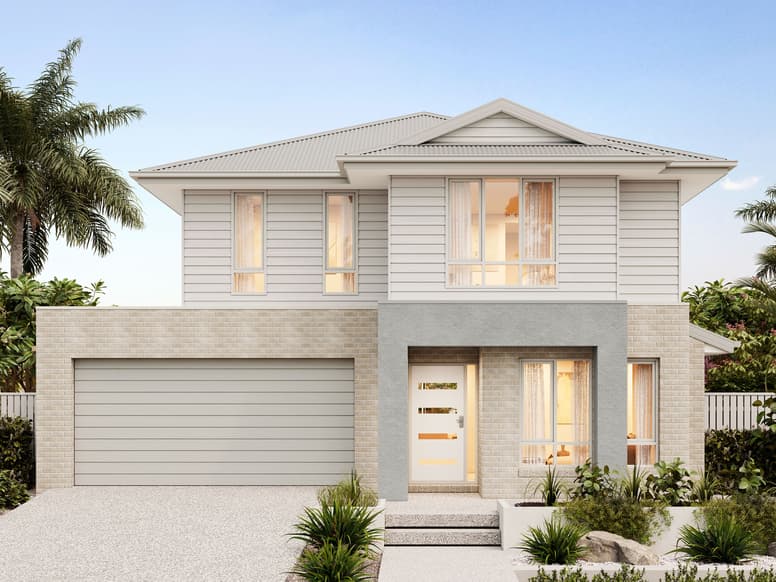
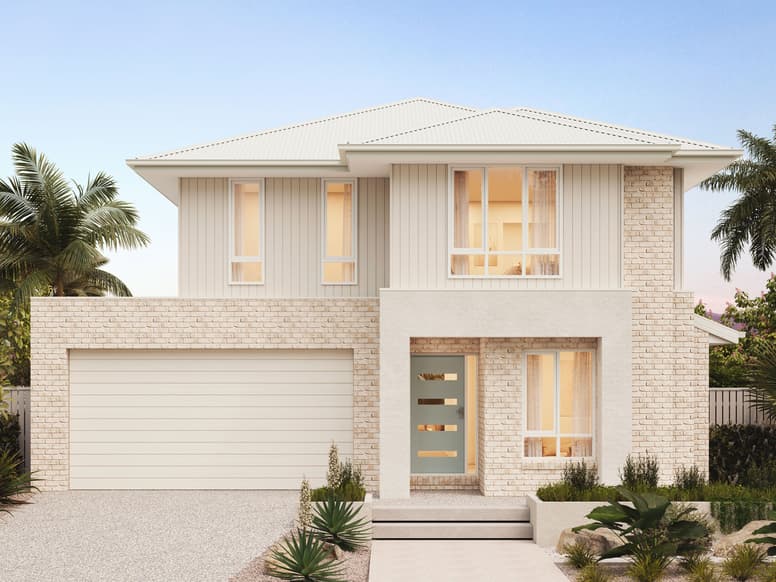
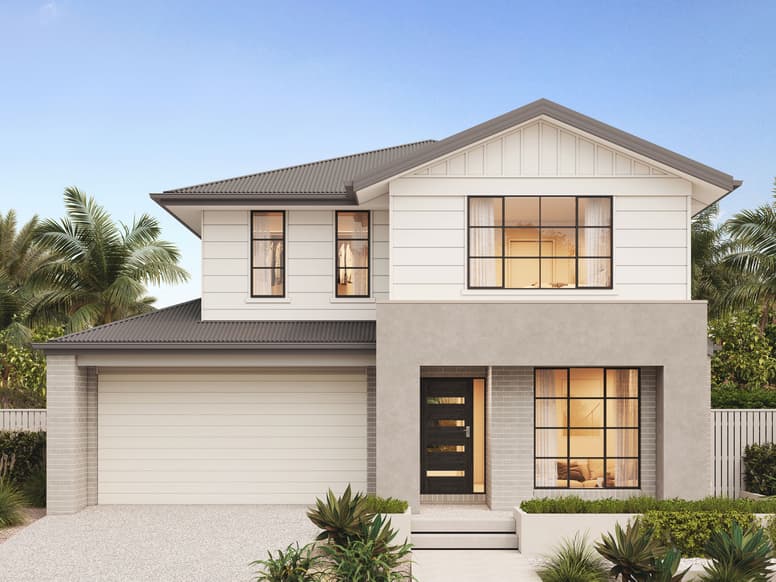
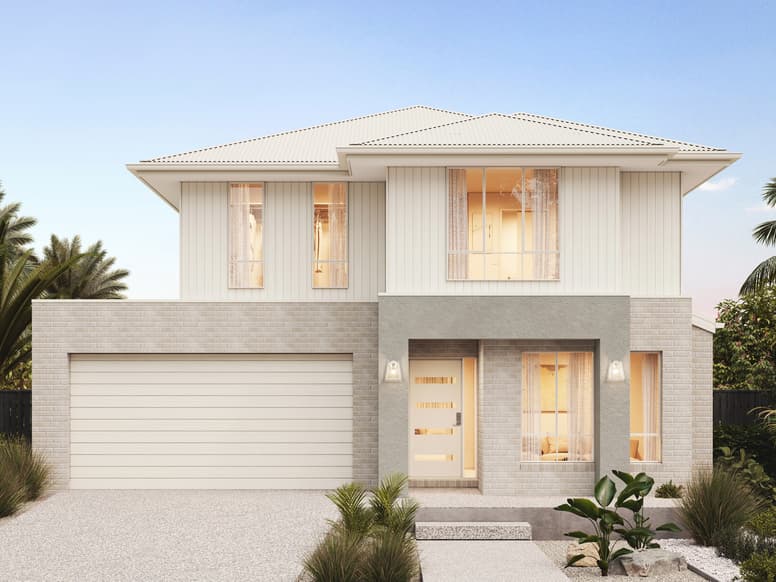
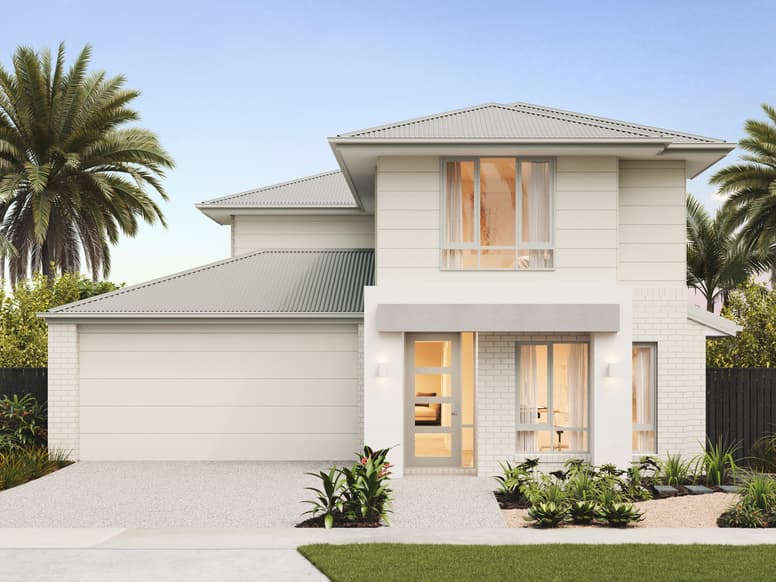
Eden by Plantation Homes
 4
 2
 2


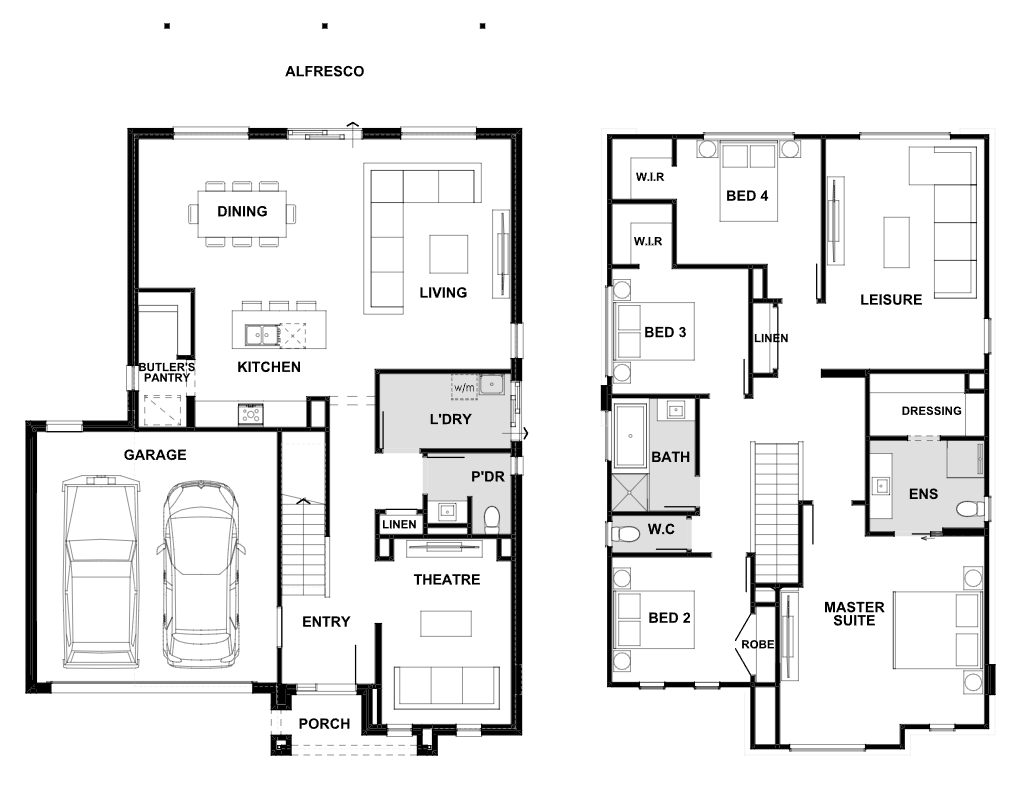
The Eden suits families planning for the long term. Generous living areas downstairs handle everyday life with ease, from homework at the island bench to movie nights in the theatre. Upstairs, bedrooms are well-sized and thoughtfully separated, while the spacious master suite offers a quiet reset at the end of the day.
1 floorplan option for Eden
 4
2
2
Home designs overview for Eden
About Plantation Homes

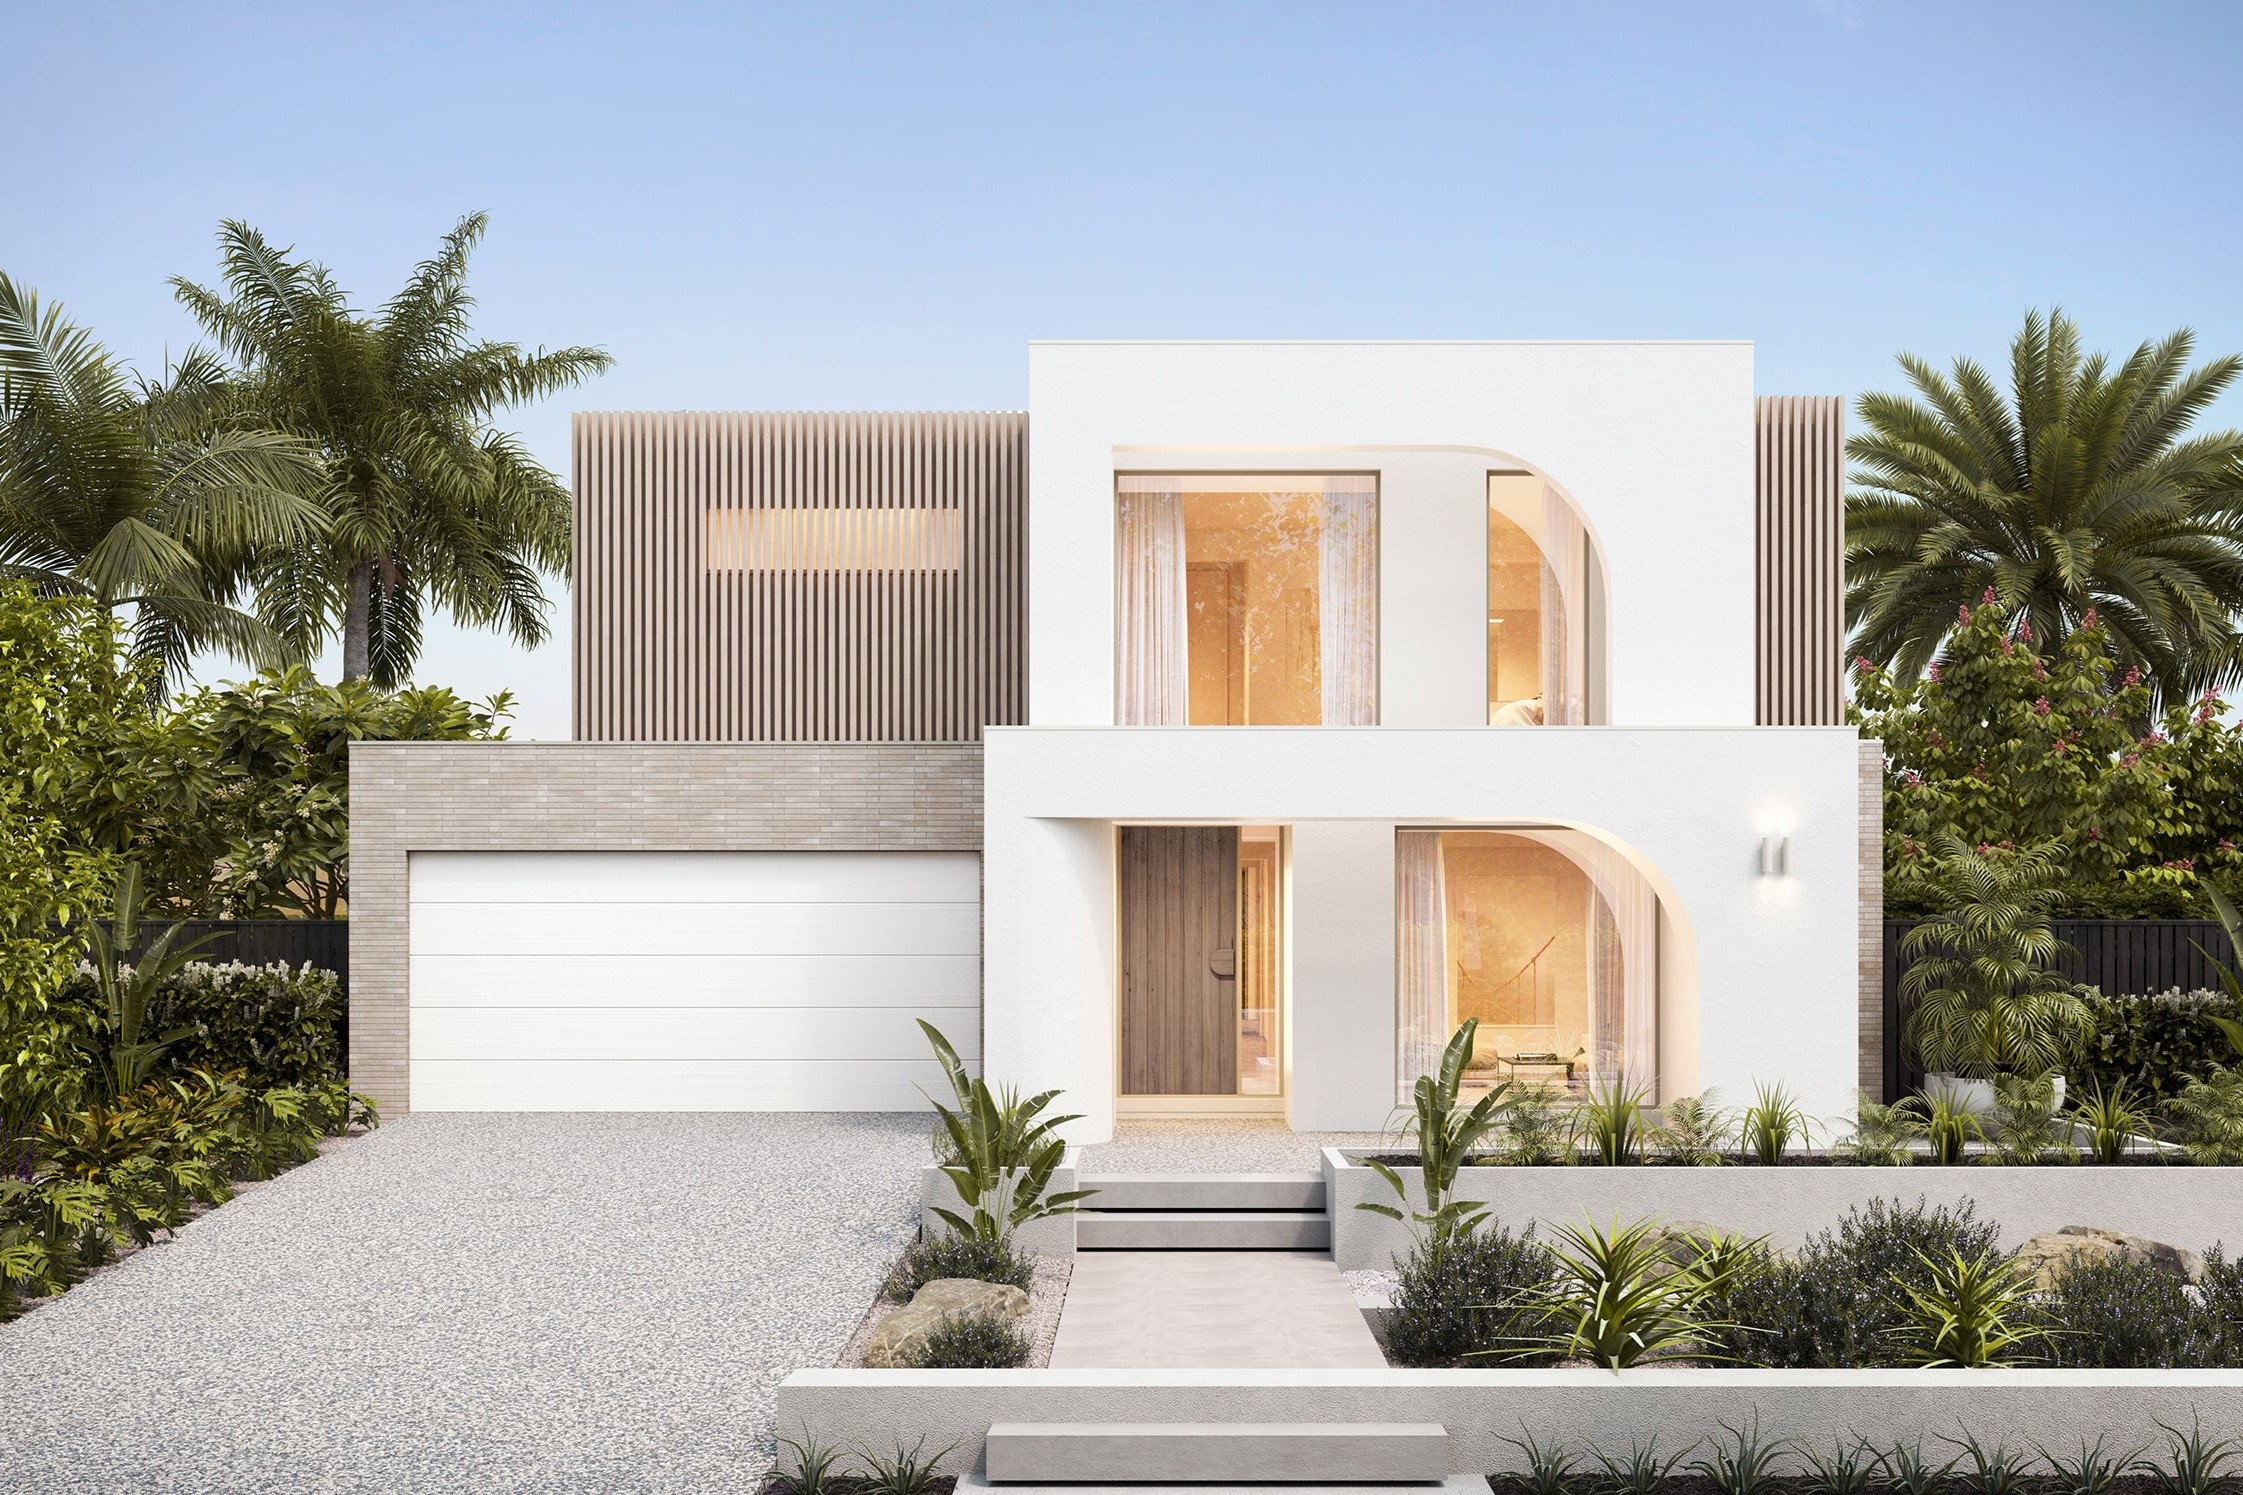
Plantation Homes has been creating award-winning homes in Queensland for more than 25 years, offering innovative designs and exceptional quality. Backed by the Sumitomo Forestry Group, we blend style, functionality, and energy efficiency to deliver homes tailored to the modern Queensland lifestyle. With a focus on transparency, sustainability, and customer care, we’re dedicated to building dream homes that families love for generations.


