

Single Storey
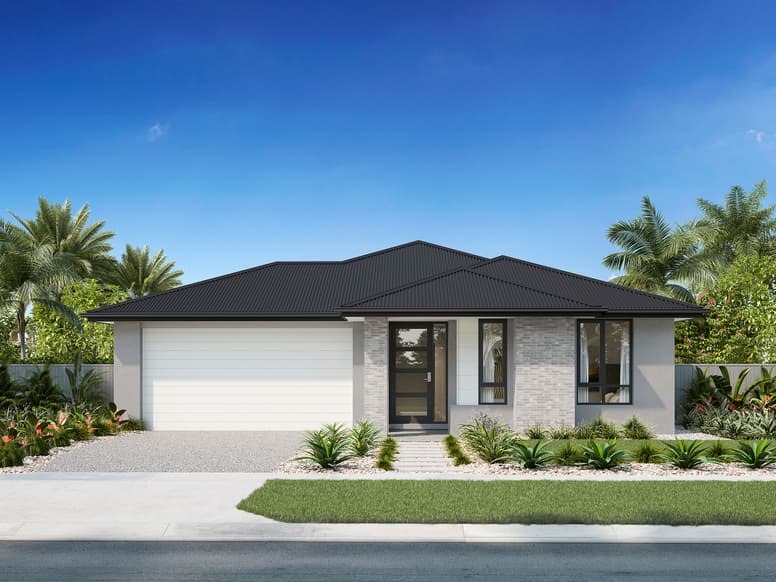
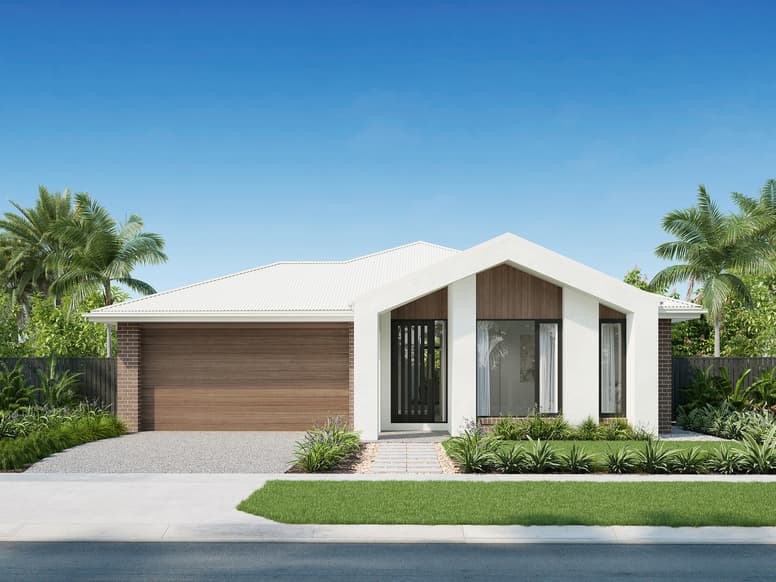
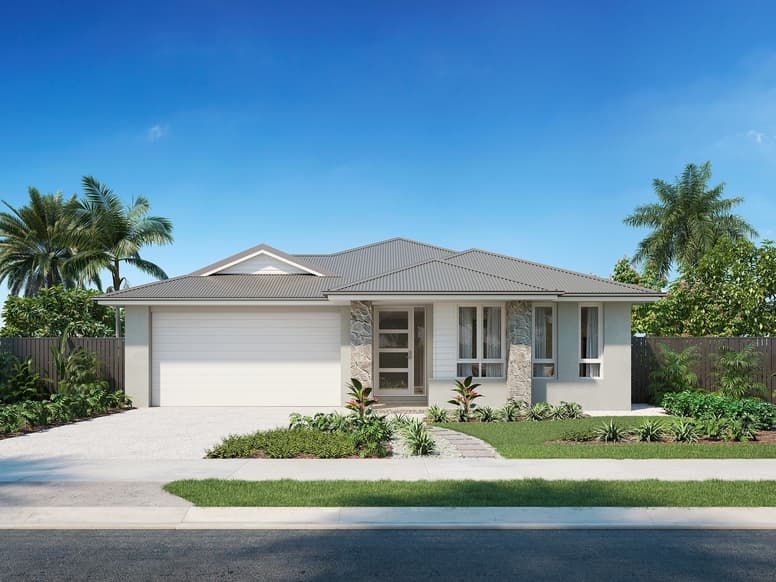
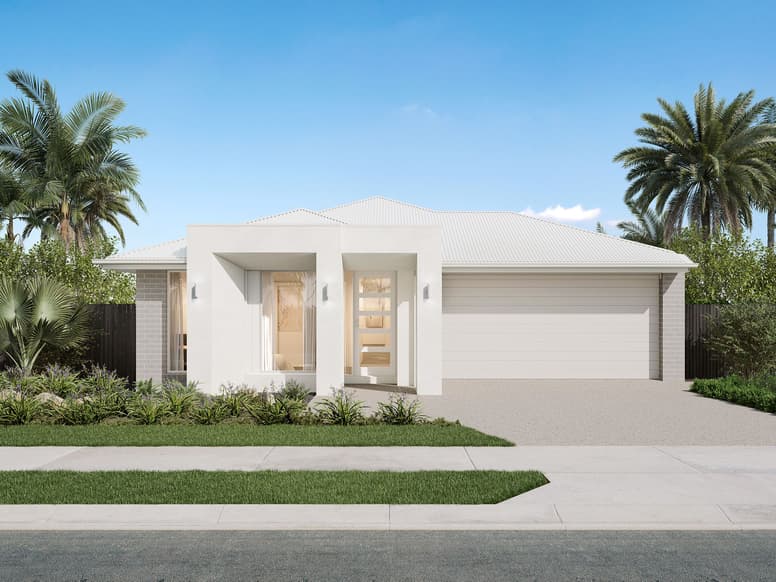
Eva by Plantation Homes
QLD
 4
 2
 2


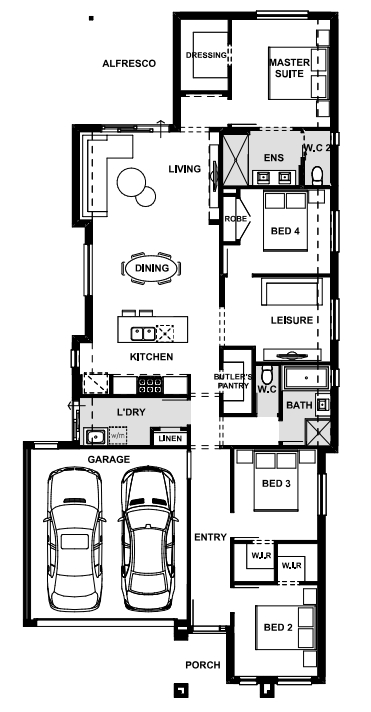
Indulge in serenity with a rear master suite—a perfect retreat
Perfectly located leisure room beside the 4th bedroom
Spacious butler's pantry, providing everyday convenience
Island bench naturally becomes the hub for all your gatherings
1 floorplan option for Eva

from $332,900
4
2
2
Floor area
216.80m²
House Width
11m
House Length
23.98m
Min Block Width
12.5m
Min Block Depth
28m
Home designs overview for Eva
Beds
4
Baths
2
Car spaces
2
Floor area
216.80m²
Builder
Home Design
Display Homes & 3D Tours for Eva by Plantation Homes


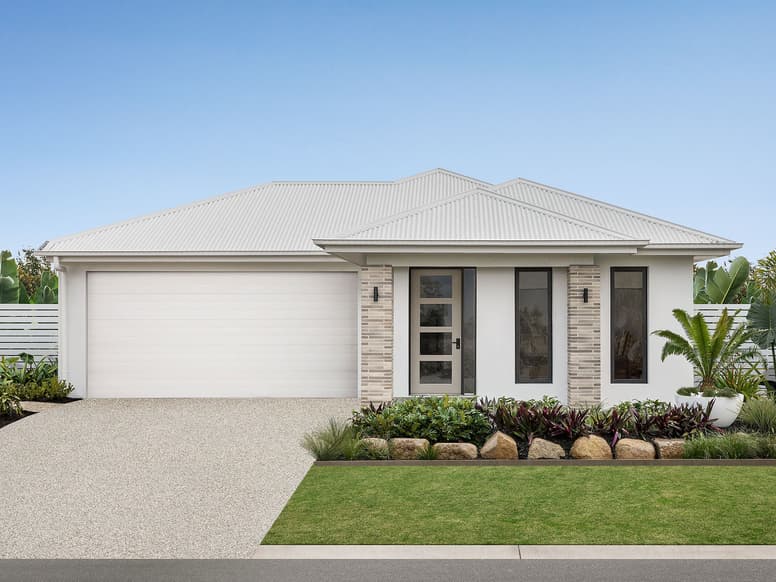
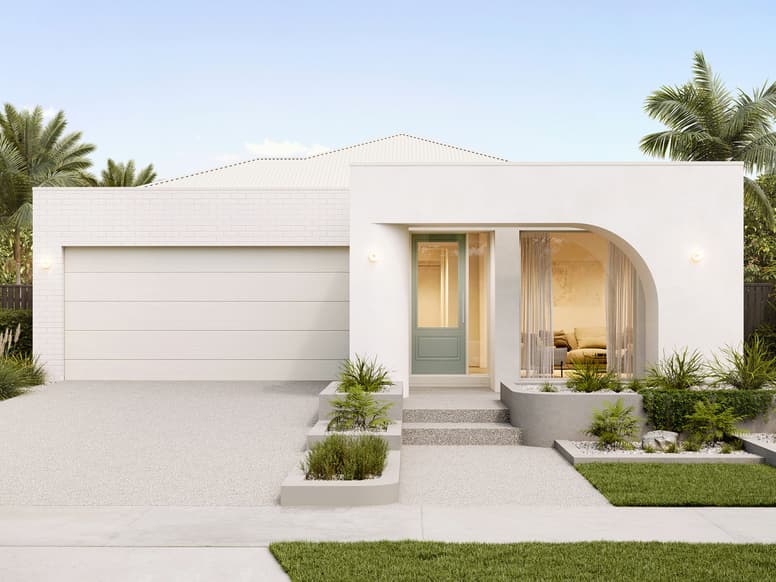
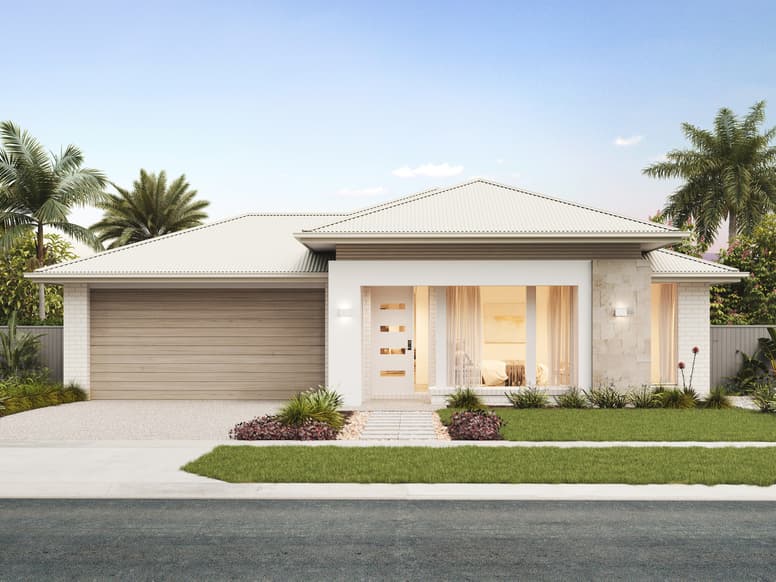
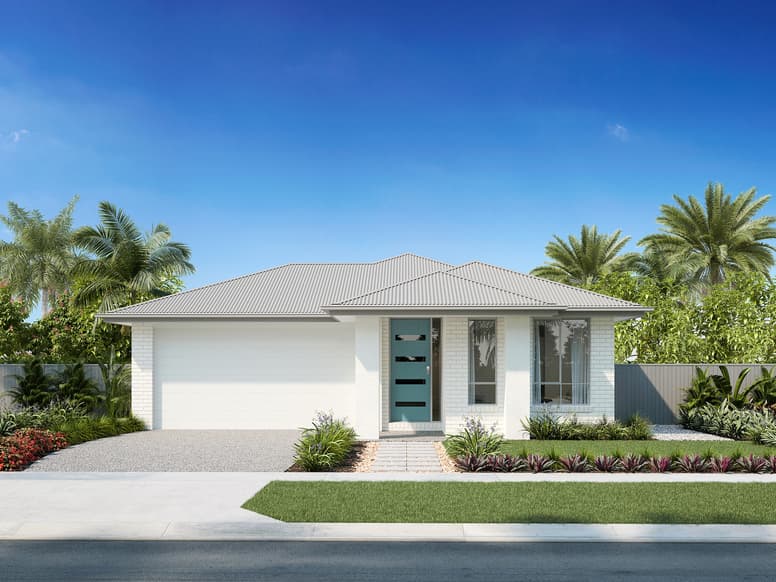
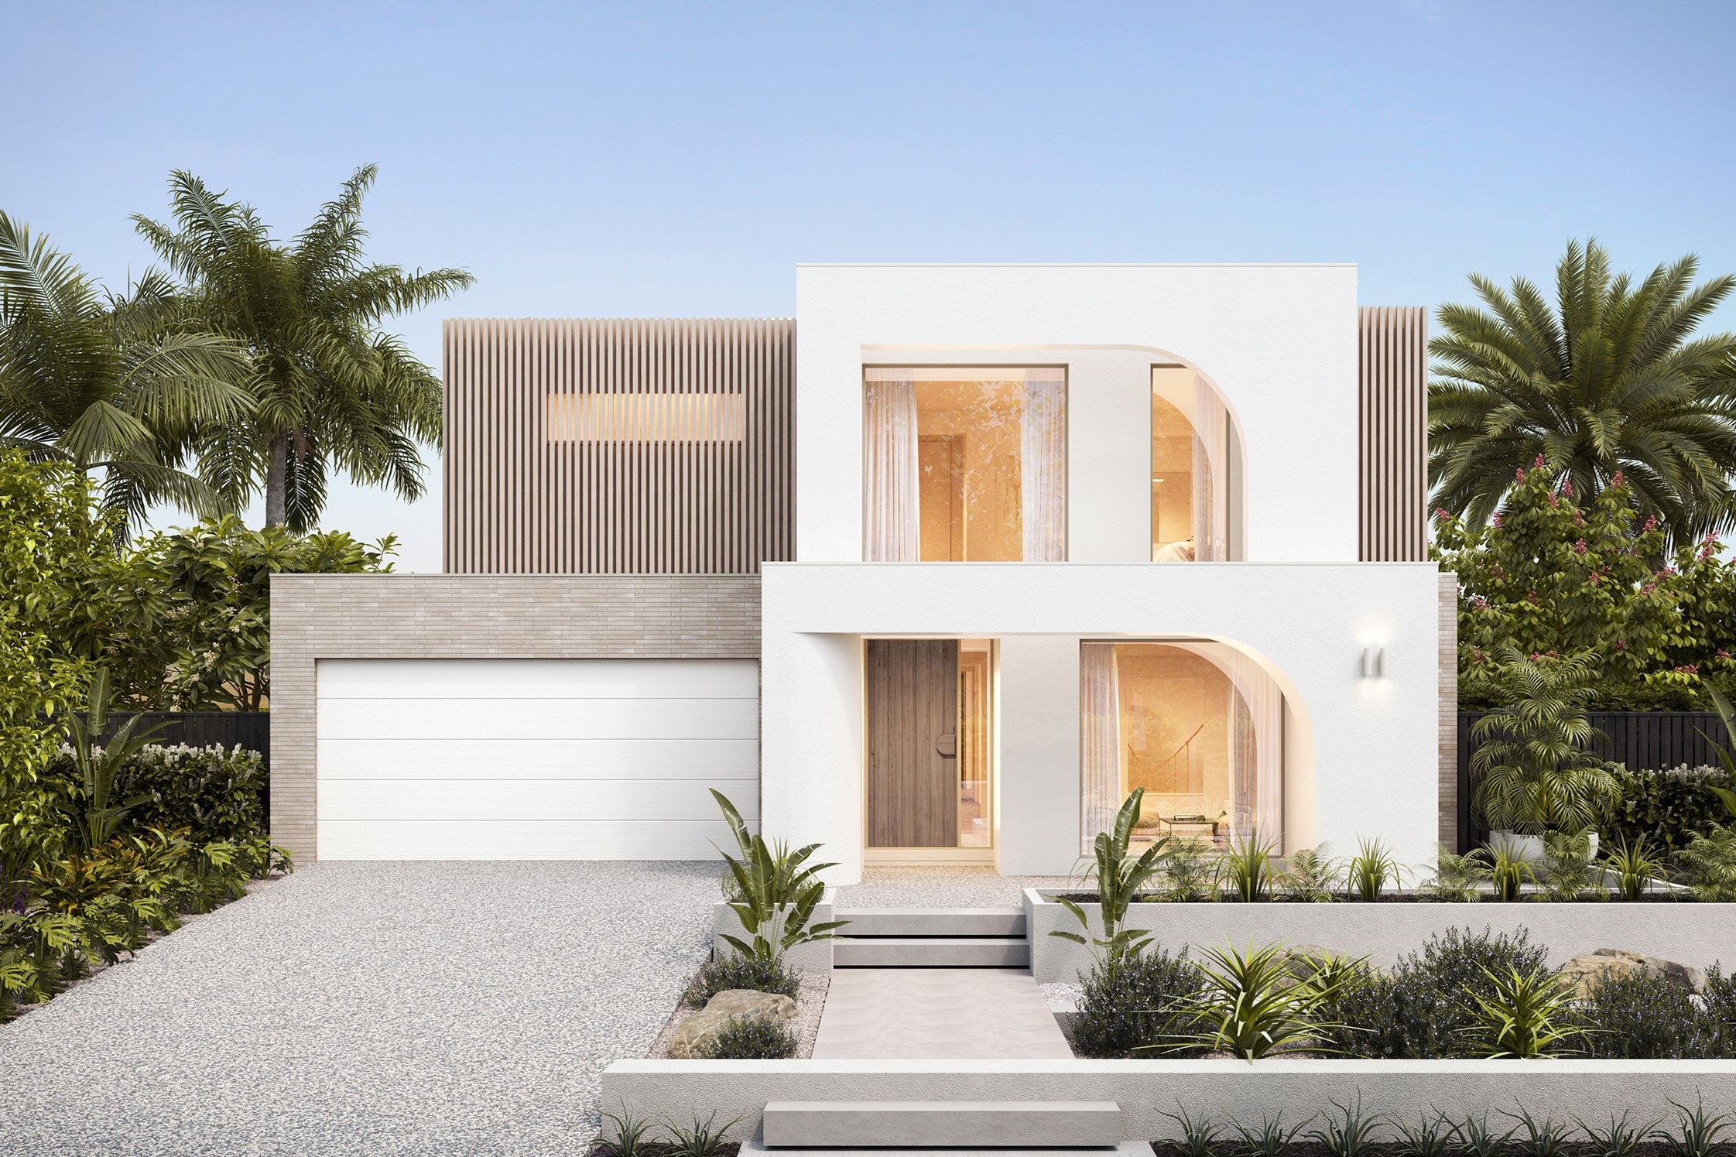
Eva 217-S23 | Cove Façade
Solstice Way, White Rock, South Ripley QLD 4306
About Plantation Homes
Plantation Homes has been creating award-winning homes in Queensland for more than 25 years, offering innovative designs and exceptional quality. Backed by the Sumitomo Forestry Group, we blend style, functionality, and energy efficiency to deliver homes tailored to the modern Queensland lifestyle. With a focus on transparency, sustainability, and customer care, we’re dedicated to building dream homes that families love for generations.


