

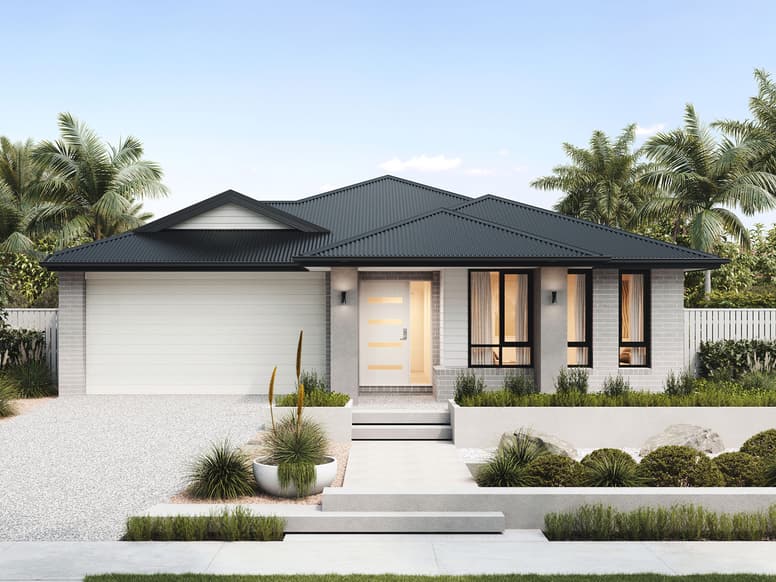
Haze by Plantation Homes
 4
 2
 2


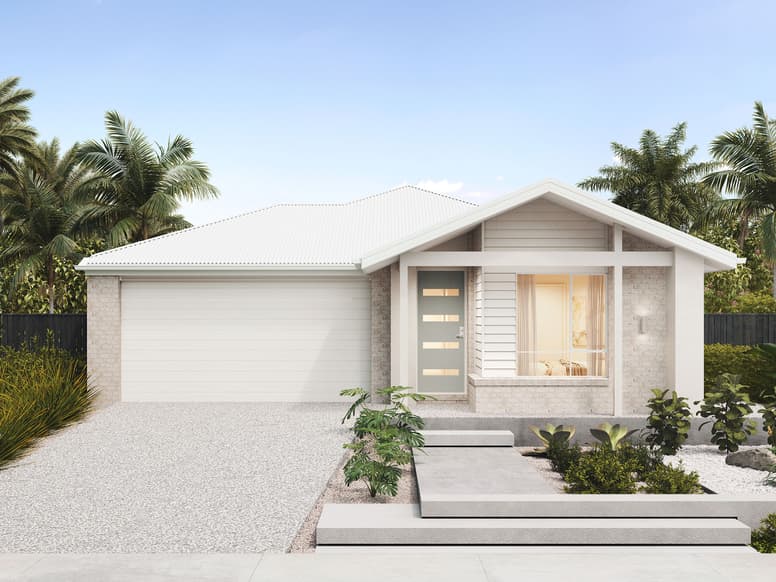
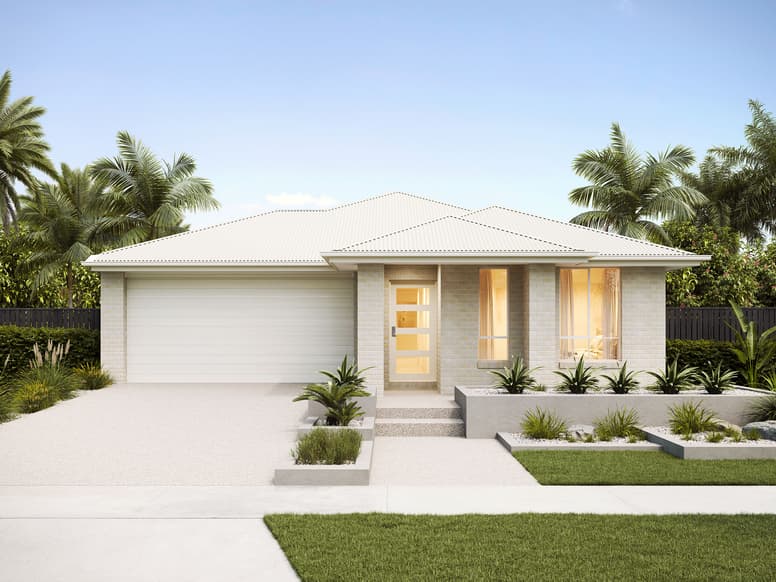
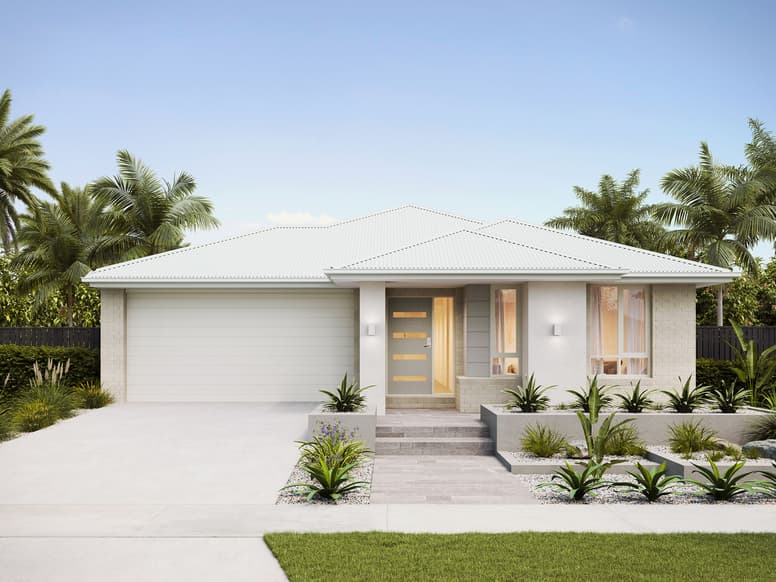
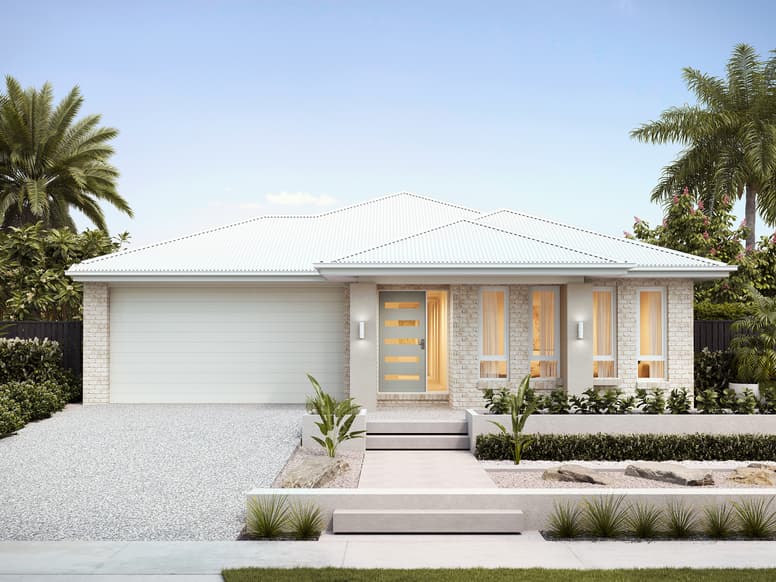
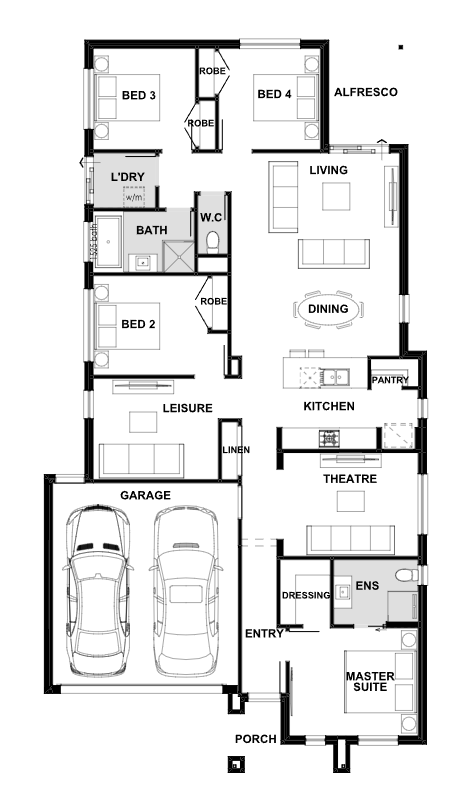
With three separate living areas, the single-storey Haze combines comfort and practicality for 12.5m minimum lot widths. A generous kitchen with walk-in pantry creates a hub for family life and overlooks the open-plan living and dining area and alfresco. Four spacious bedrooms - including a front positioned master suite with dressing room - give everyone the space they need.
1 floorplan option for Haze
 4
2
2
Home designs overview for Haze
About Plantation Homes

Plantation Homes has been creating award-winning homes in Queensland for more than 25 years, offering innovative designs and exceptional quality. Backed by the Sumitomo Forestry Group, we blend style, functionality, and energy efficiency to deliver homes tailored to the modern Queensland lifestyle. With a focus on transparency, sustainability, and customer care, we’re dedicated to building dream homes that families love for generations.


