

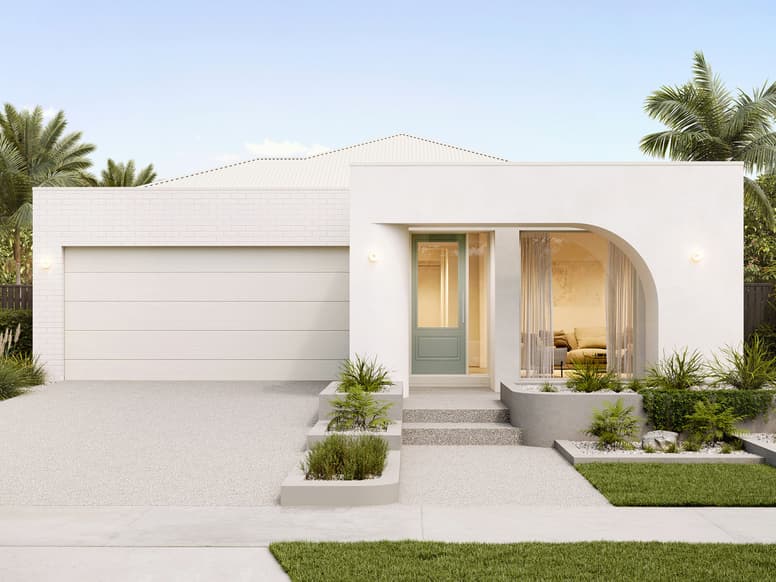
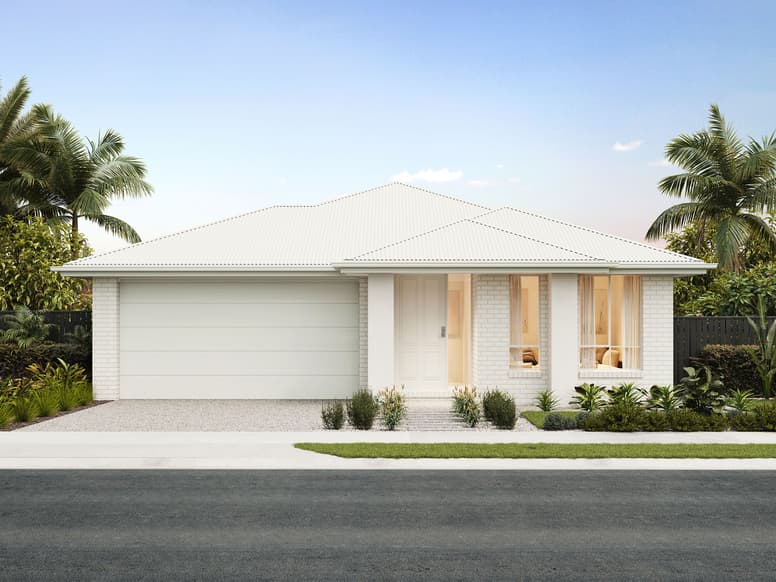
Jasmine by Plantation Homes
 4
 2
 2
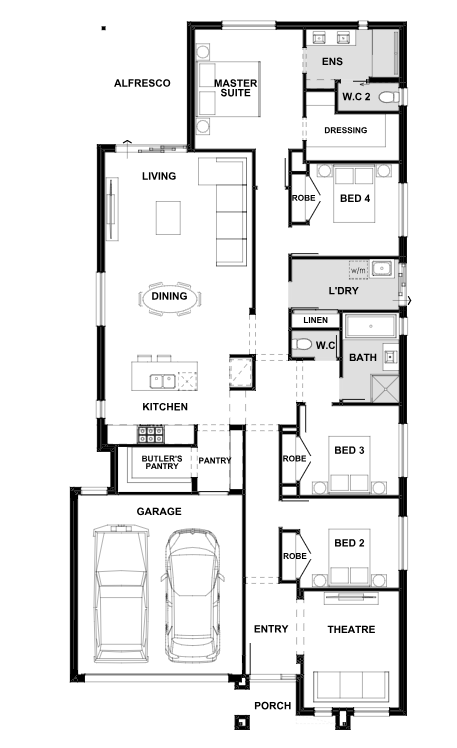
A smart, zoned layout defines the single-storey Jasmine which packs a family-sized dose of space and style into a compact footprint. With four bedrooms - including the master at the rear - positioned down one side of this design, this leaves plenty of room for your open-plan entertaining zone. A spacious butler's pantry with direct garage access means you can unload groceries with ease.
1 floorplan option for Jasmine
 4
2
2
Home designs overview for Jasmine
Display Homes & 3D Tours for Jasmine by Plantation Homes


Jasmine 240-S26 | Monroe Façade
Solstice Way, White Rock, South Ripley QLD 4306
About Plantation Homes
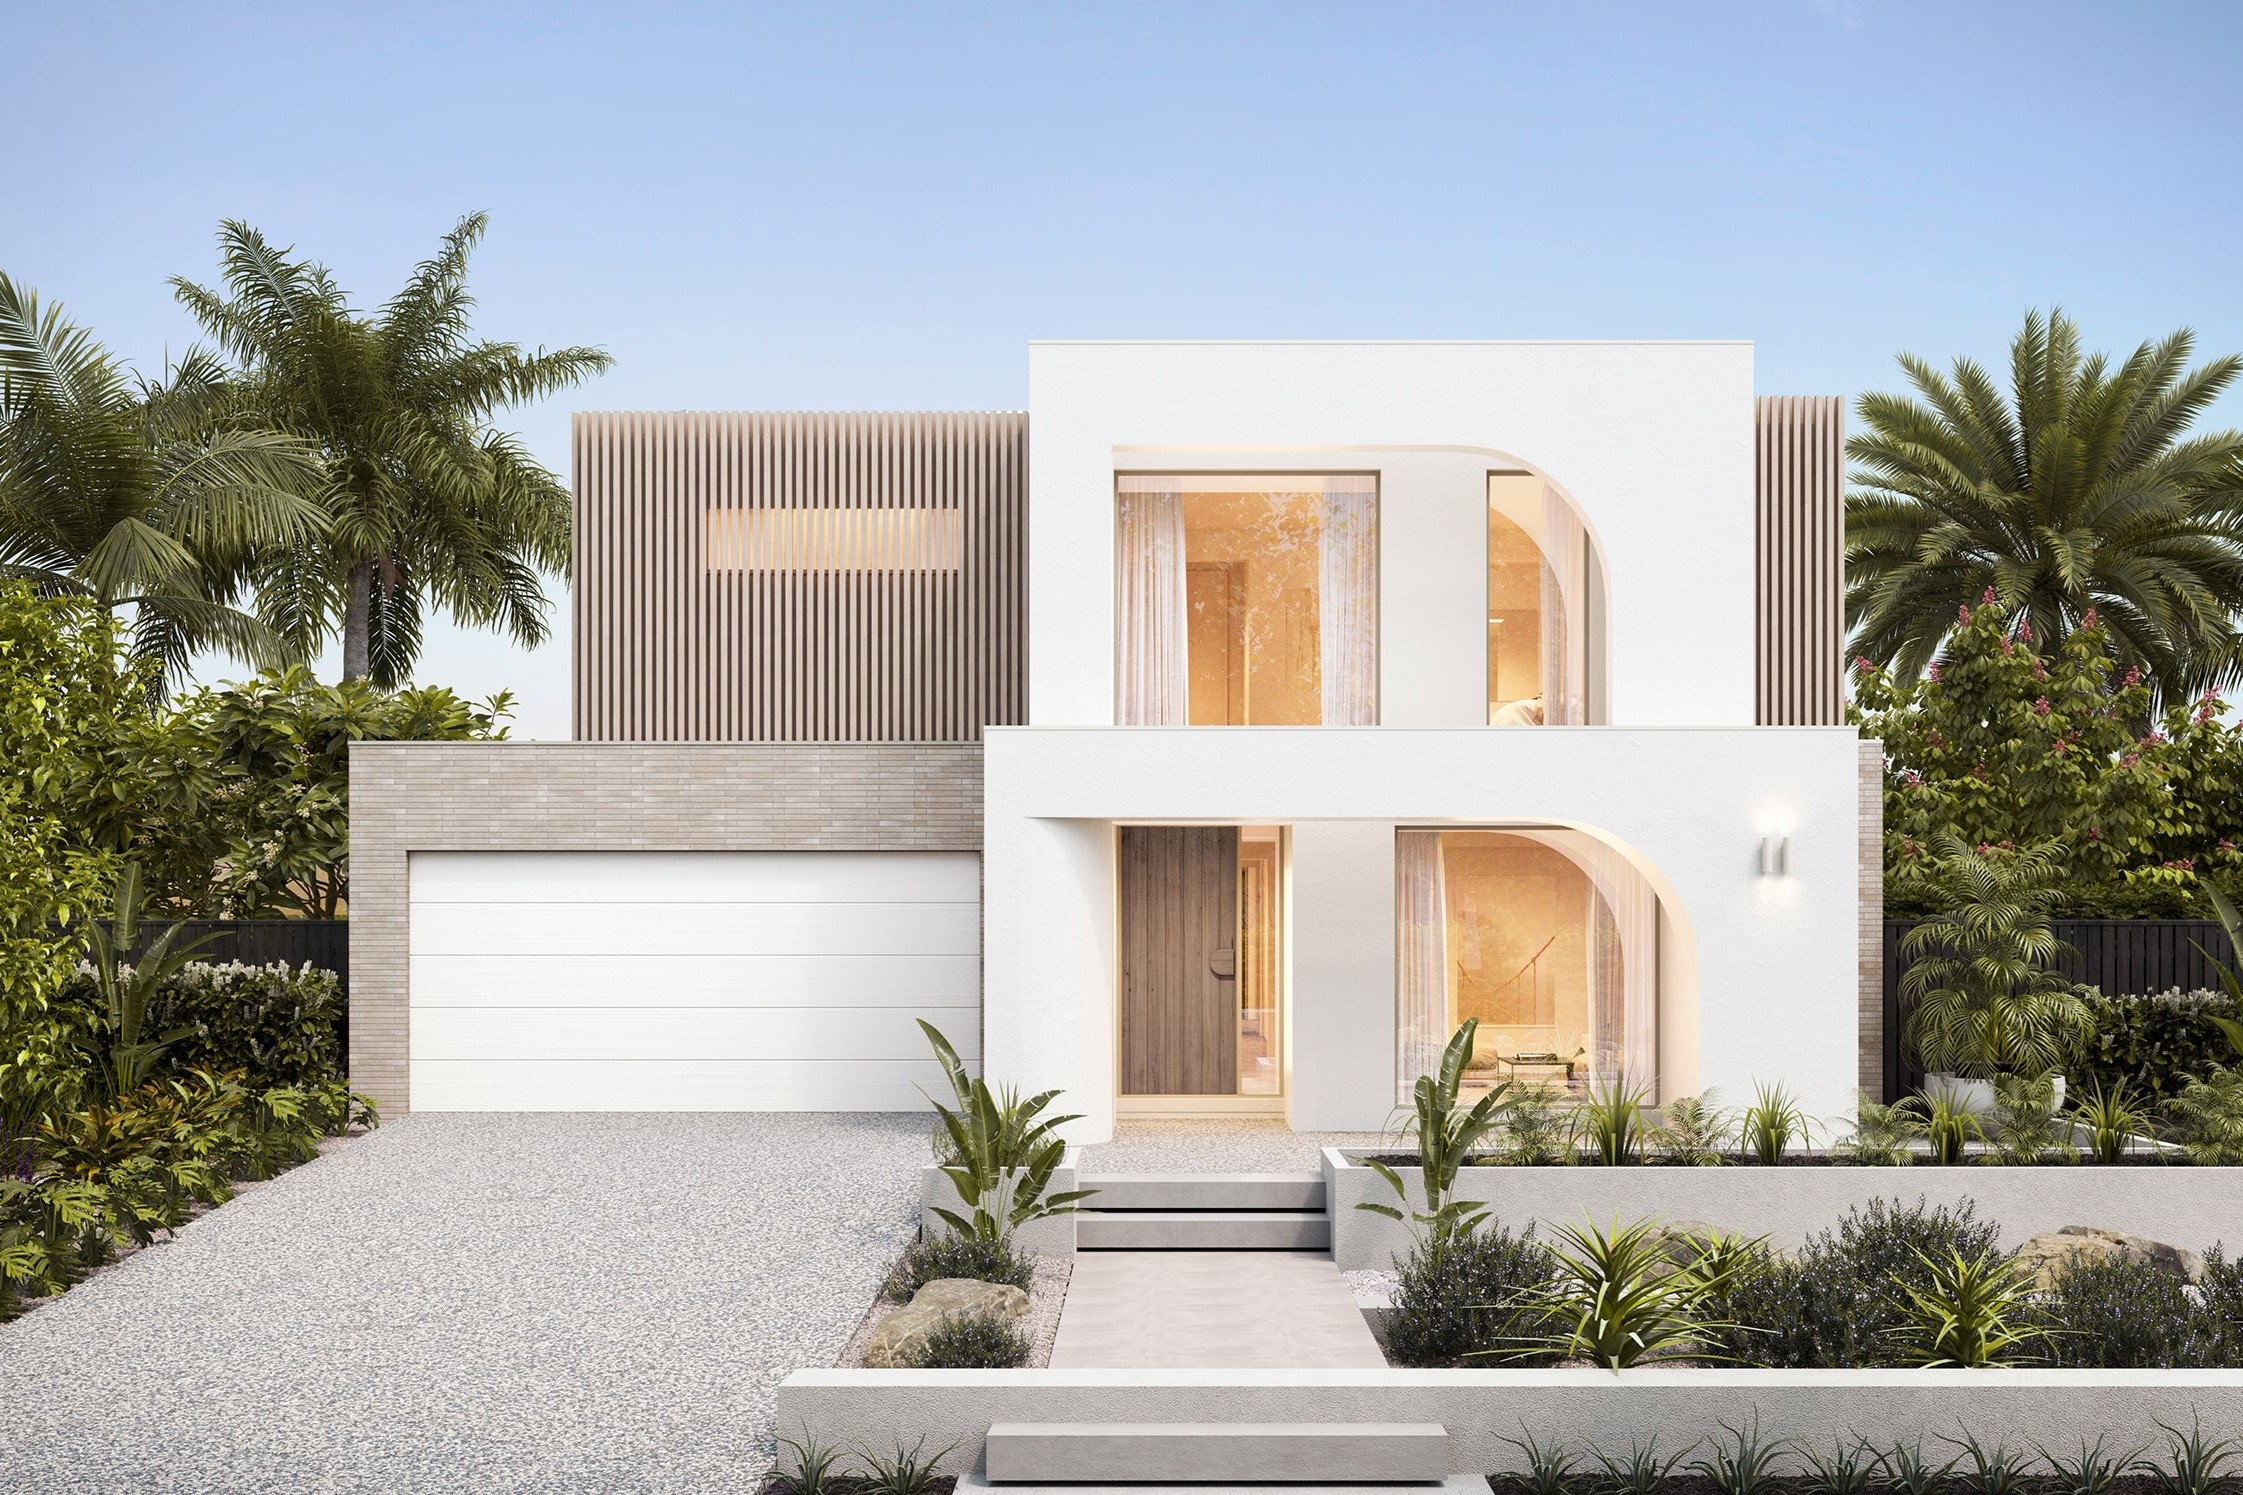
Plantation Homes has been creating award-winning homes in Queensland for more than 25 years, offering innovative designs and exceptional quality. Backed by the Sumitomo Forestry Group, we blend style, functionality, and energy efficiency to deliver homes tailored to the modern Queensland lifestyle. With a focus on transparency, sustainability, and customer care, we’re dedicated to building dream homes that families love for generations.


