

Kayla by Plantation Homes
 4
 2
 2


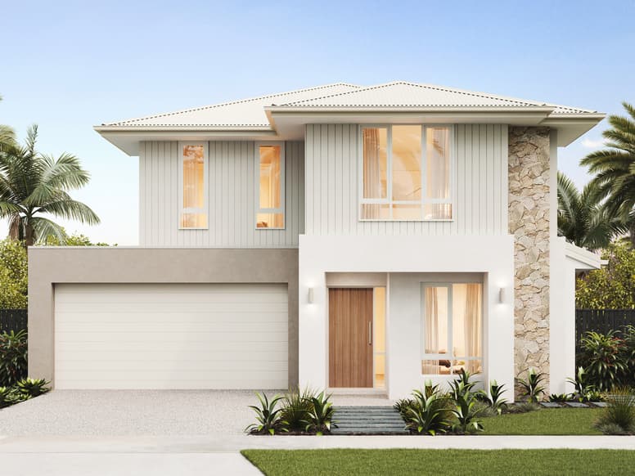
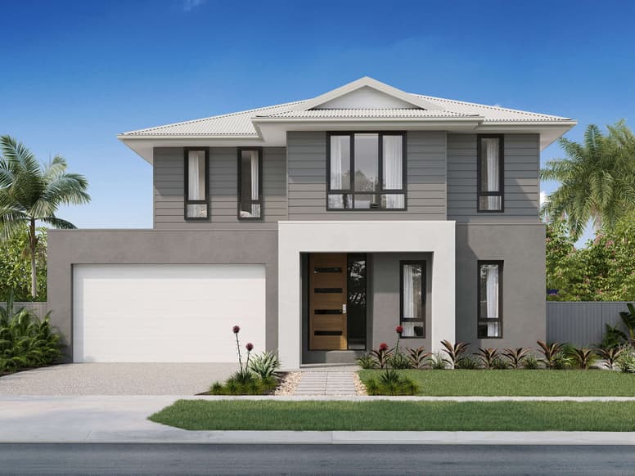
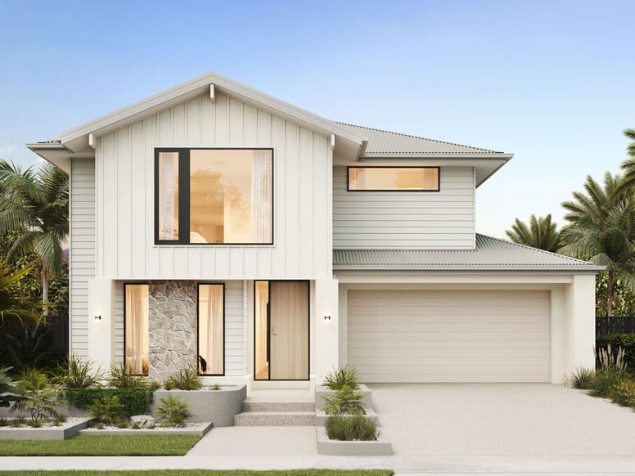
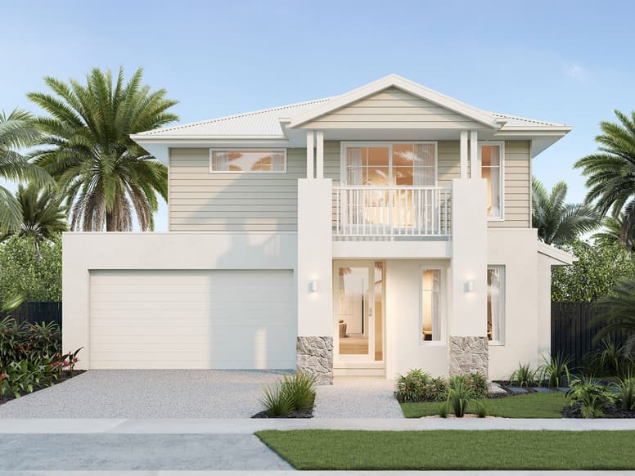
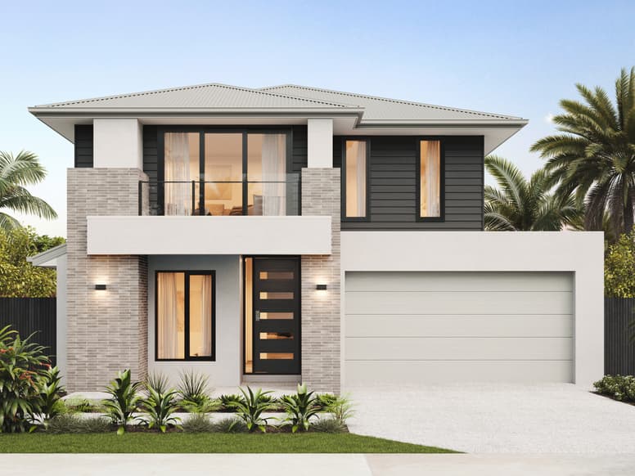
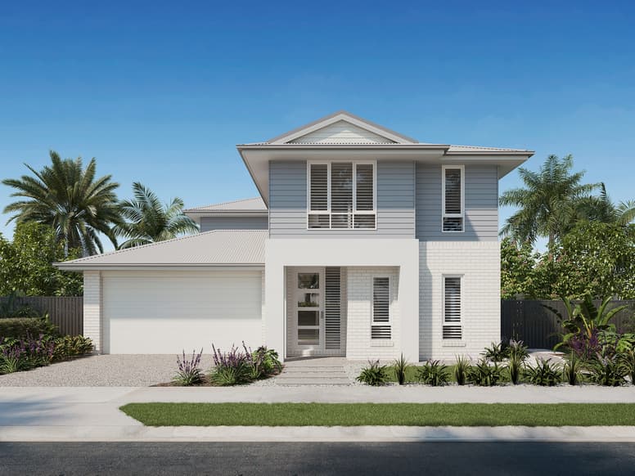
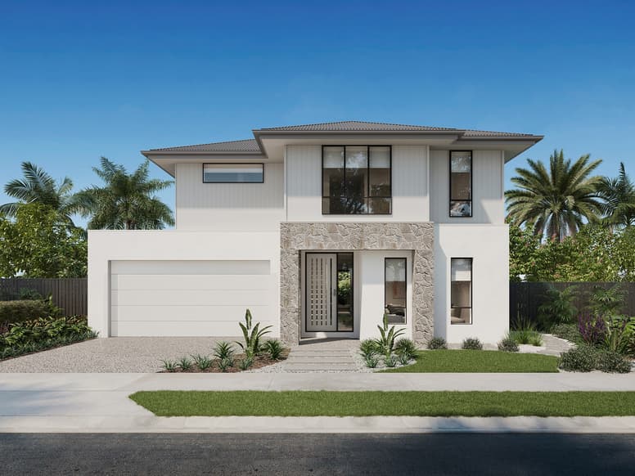
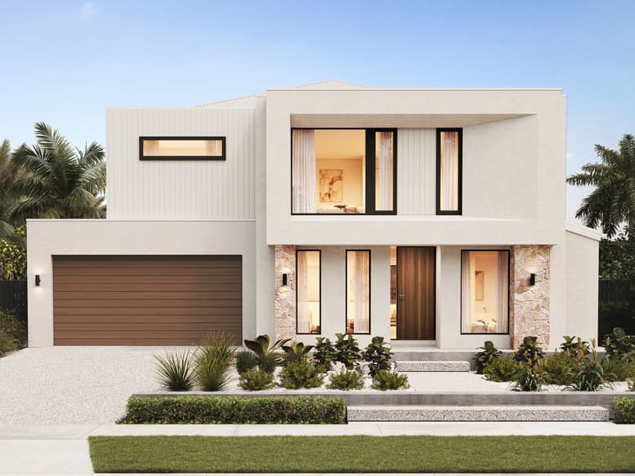
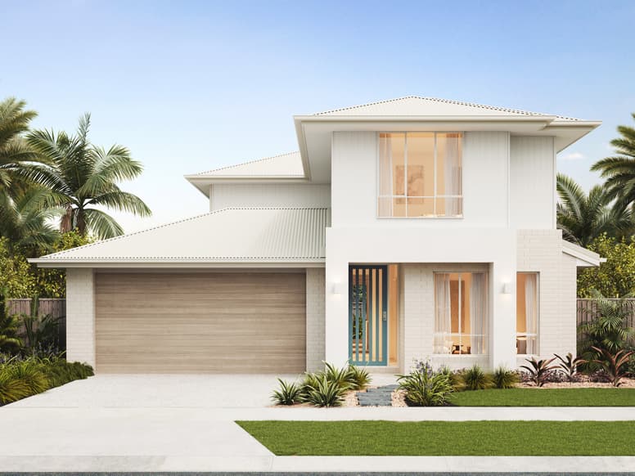
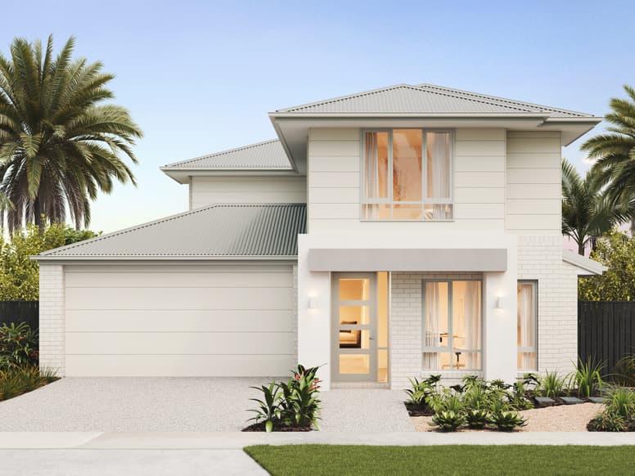
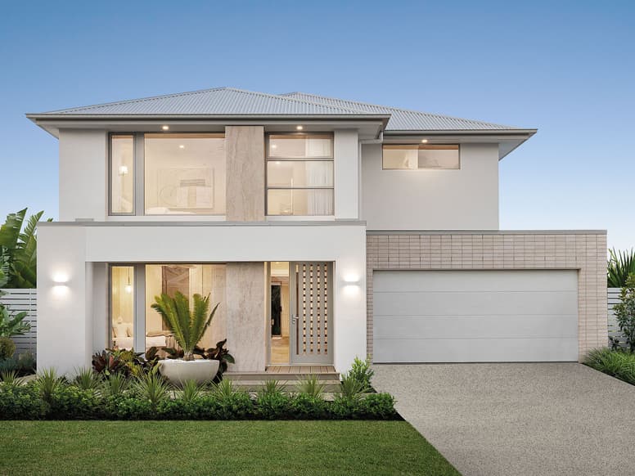
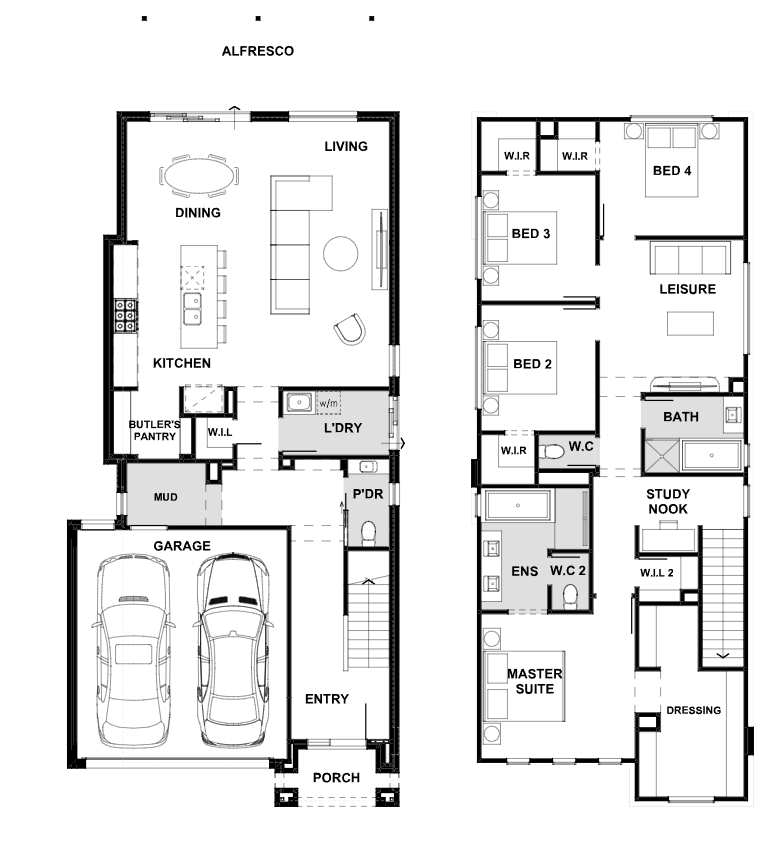
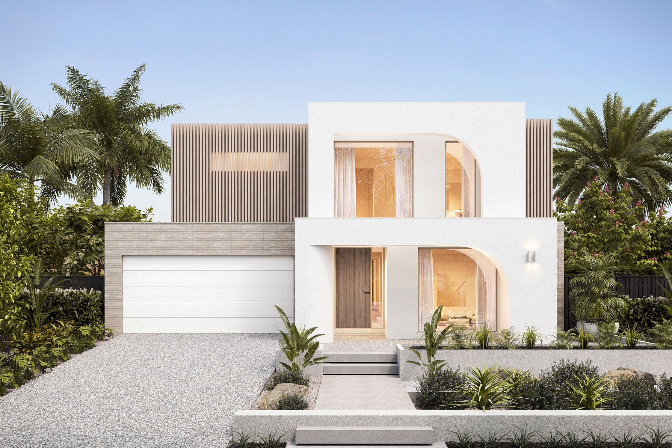
Narrow block? No worries. The Kayla is designed to make the most of every inch, combining thoughtful design with everyday functionality for minimum lot widths of 10m. A huge open-plan entertaining zone anchors the home while, upstairs the master suite has a spacious dressing room and ensuite and three secondary bedrooms - all with walk-in robes for added convenience.
1 floorplan option for Kayla
 4
2
2
Home designs overview for Kayla
About Plantation Homes

Plantation Homes has been creating award-winning homes in Queensland for more than 25 years, offering innovative designs and exceptional quality. Backed by the Sumitomo Forestry Group, we blend style, functionality, and energy efficiency to deliver homes tailored to the modern Queensland lifestyle. With a focus on transparency, sustainability, and customer care, we’re dedicated to building dream homes that families love for generations.


