

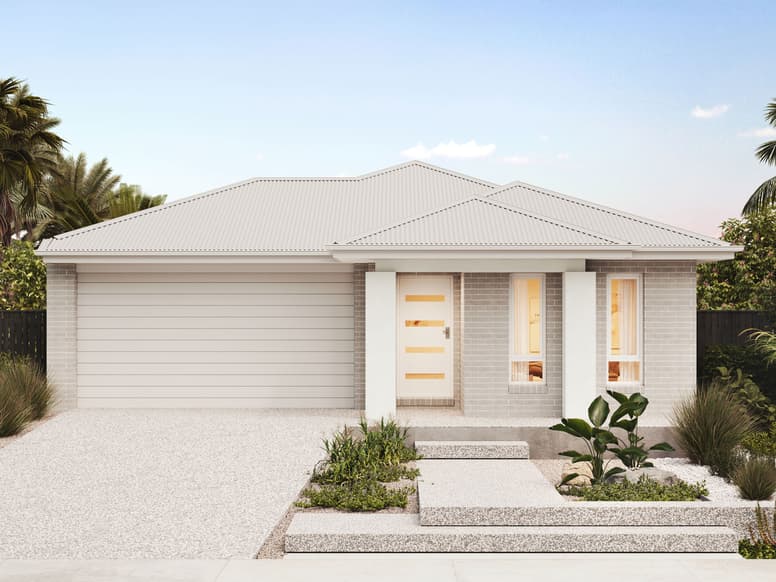
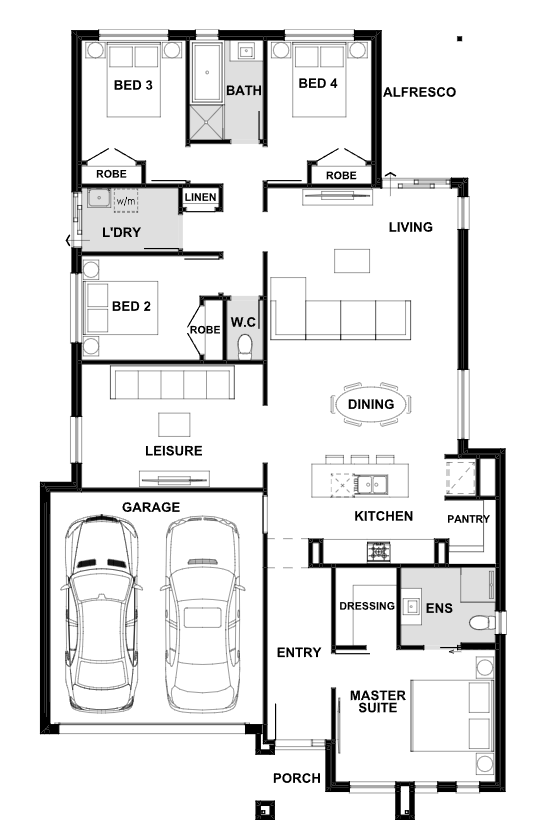
Lagoon by Plantation Homes
 4
 2
 2


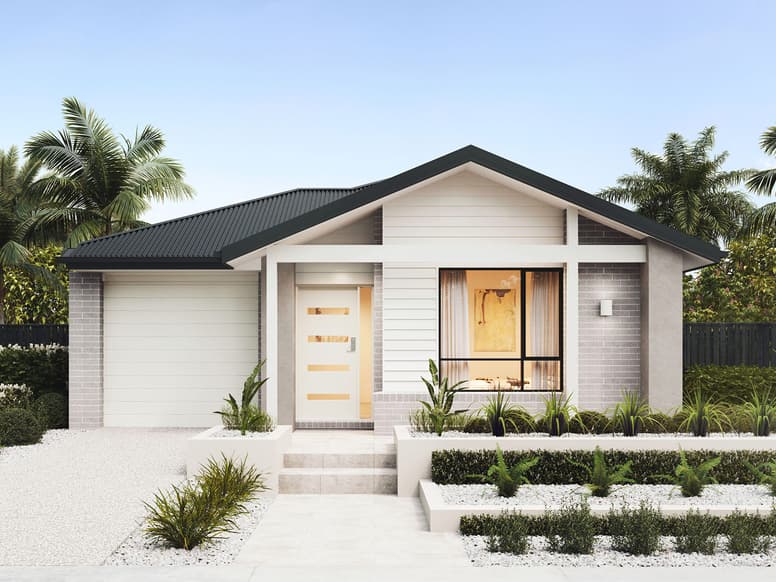
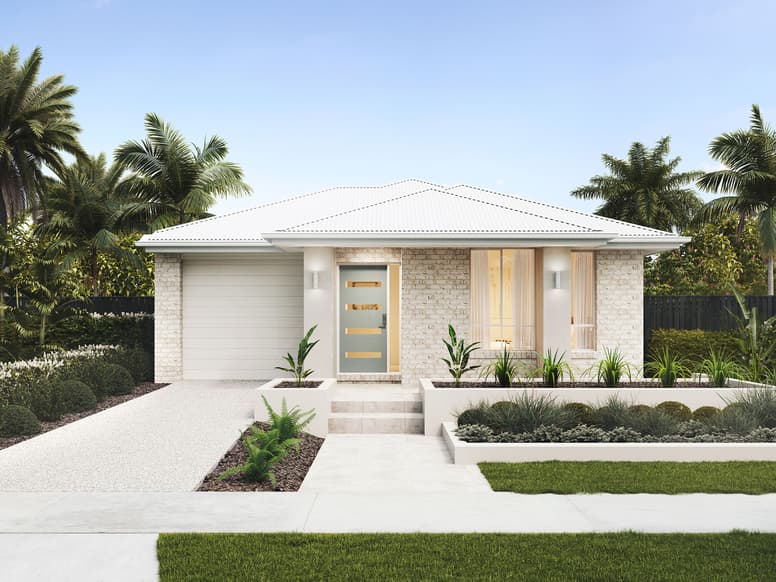
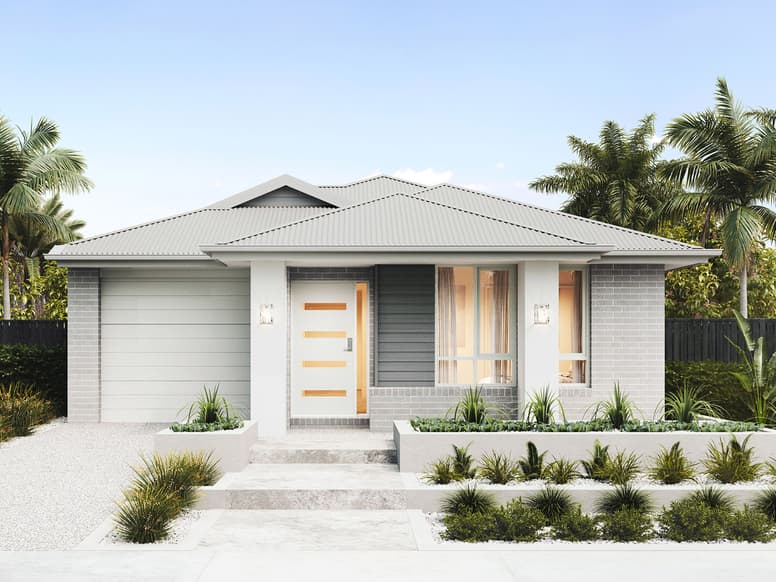
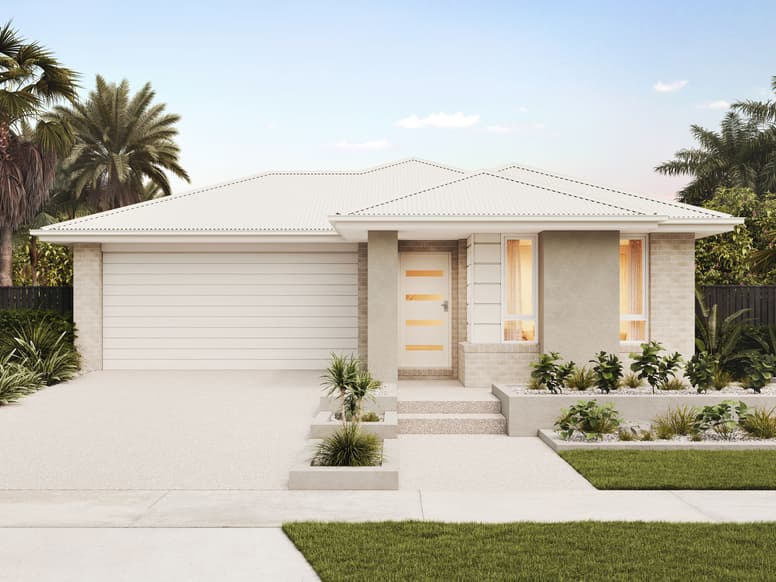
The Lagoon is made for entertaining and relaxed family living. A generous island bench takes centre stage in the open kitchen, flowing into light-filled living and dining zones. The front master suite creates separation and privacy, while four bedrooms and a double garage make this design as practical as it is inviting.
1 floorplan option for Lagoon
 4
2
2
Home designs overview for Lagoon
About Plantation Homes

Plantation Homes has been creating award-winning homes in Queensland for more than 25 years, offering innovative designs and exceptional quality. Backed by the Sumitomo Forestry Group, we blend style, functionality, and energy efficiency to deliver homes tailored to the modern Queensland lifestyle. With a focus on transparency, sustainability, and customer care, we’re dedicated to building dream homes that families love for generations.


