

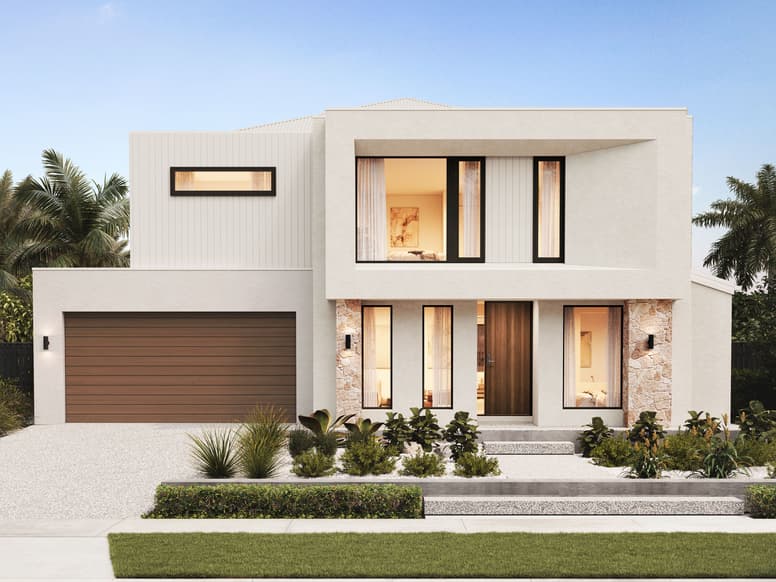
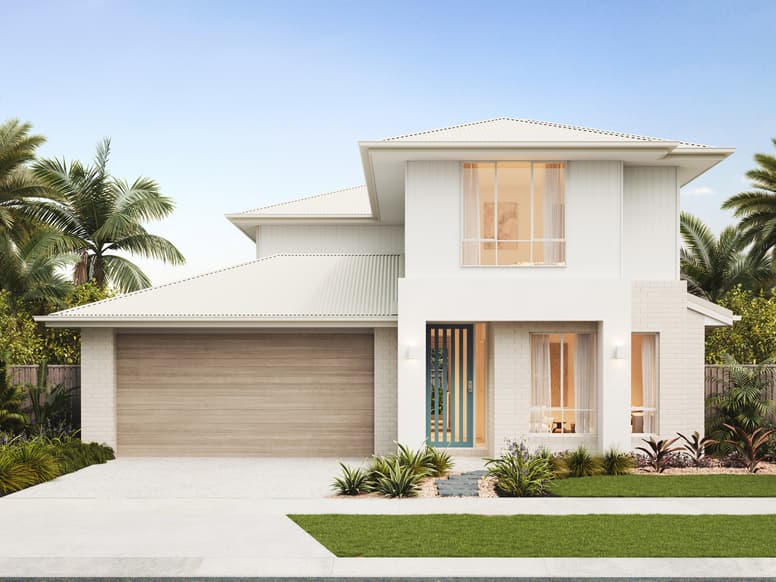
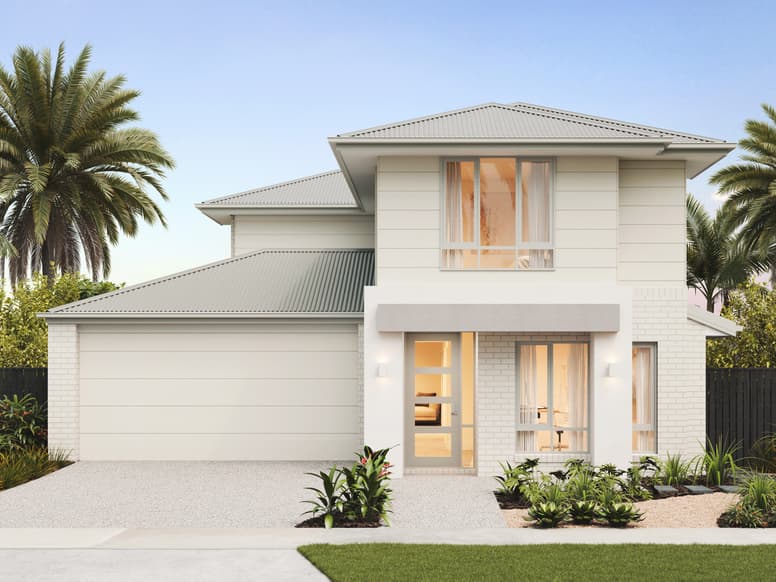
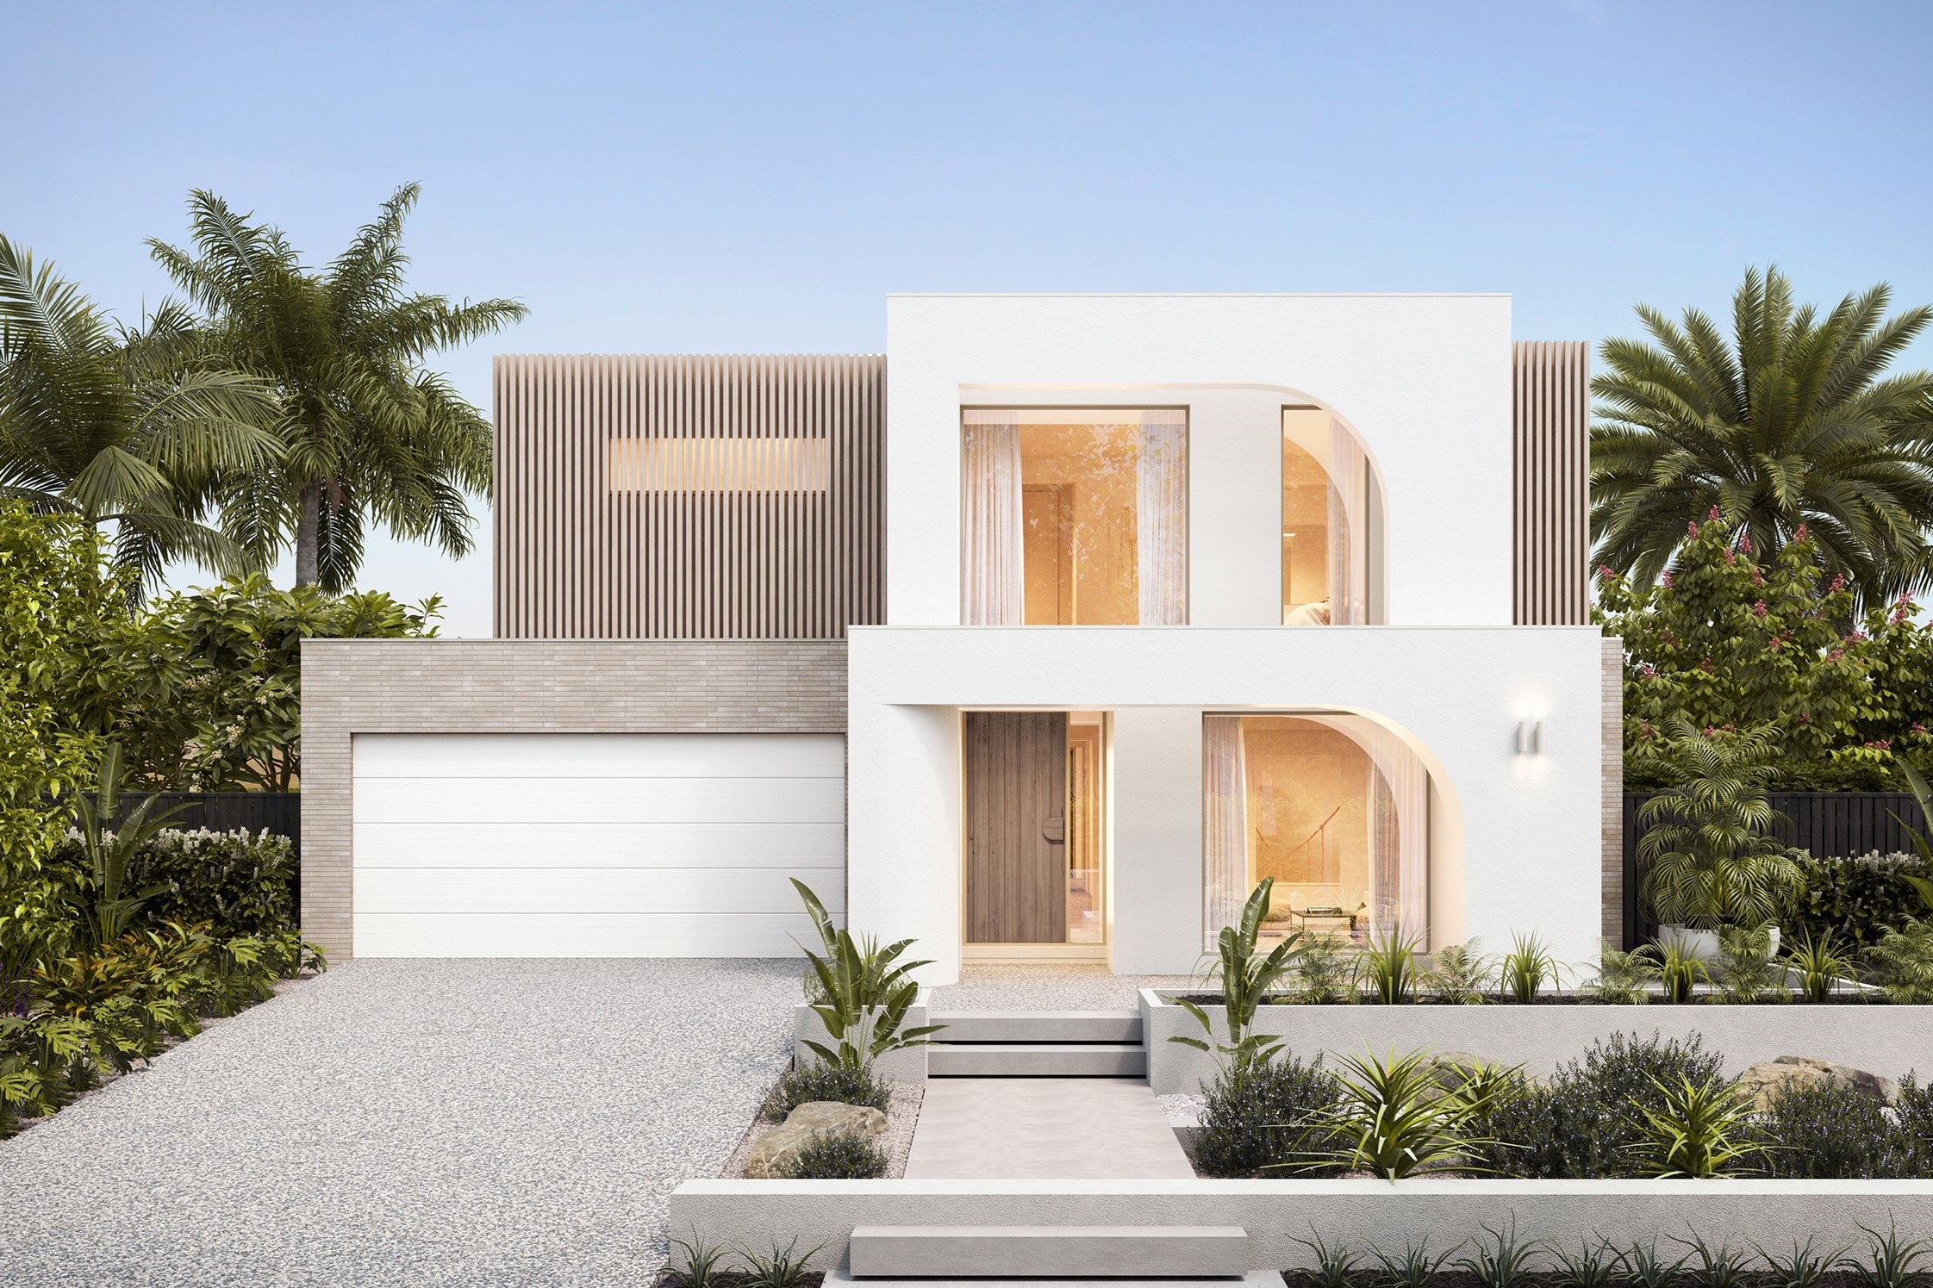
Nora by Plantation Homes
 4
 2
 2


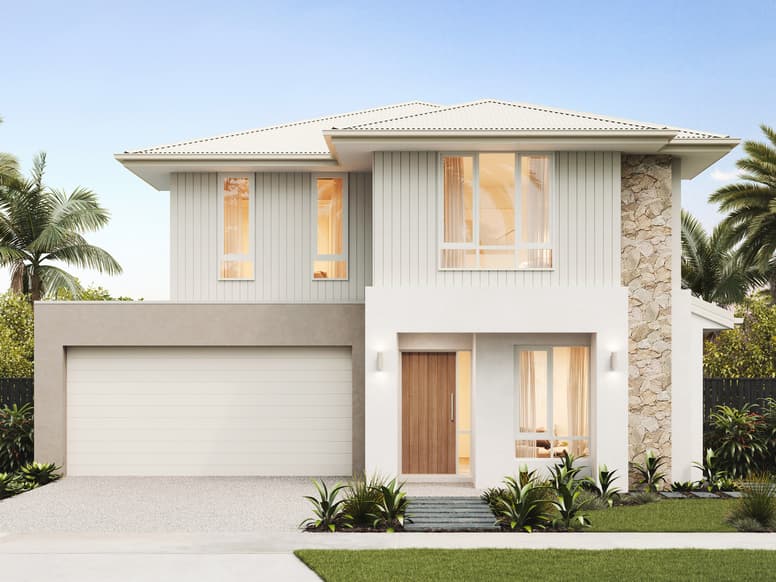
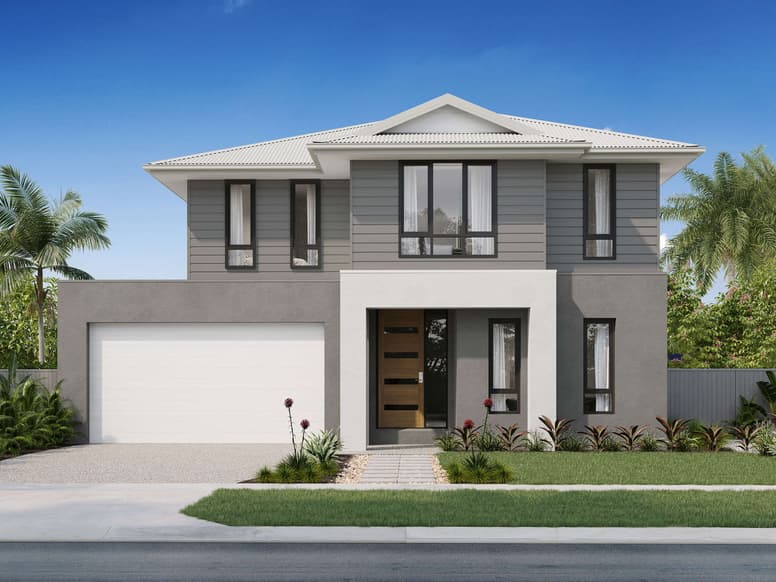
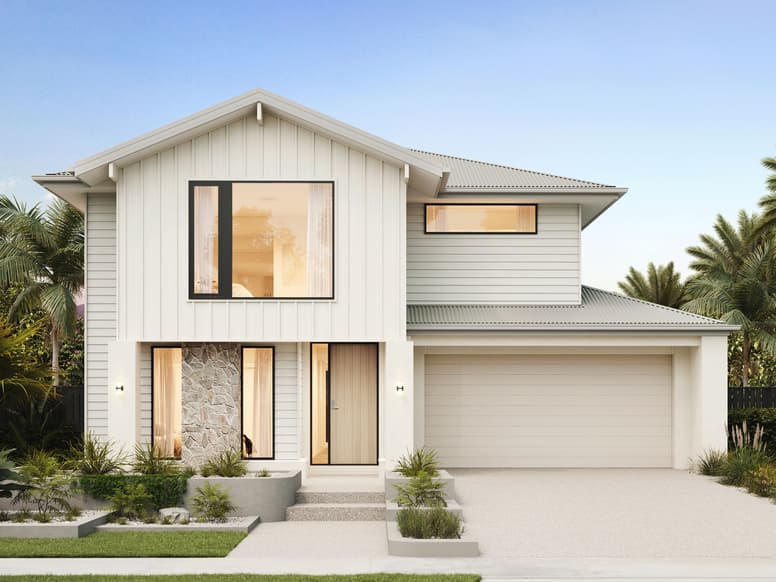
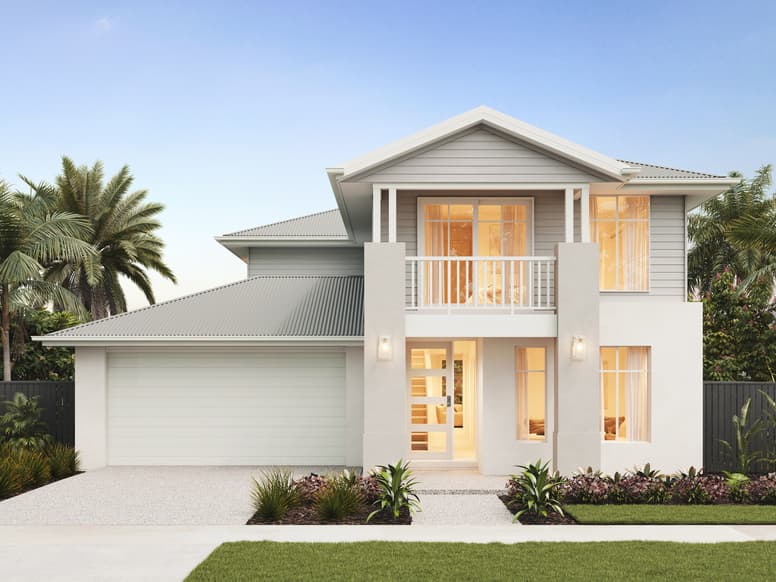
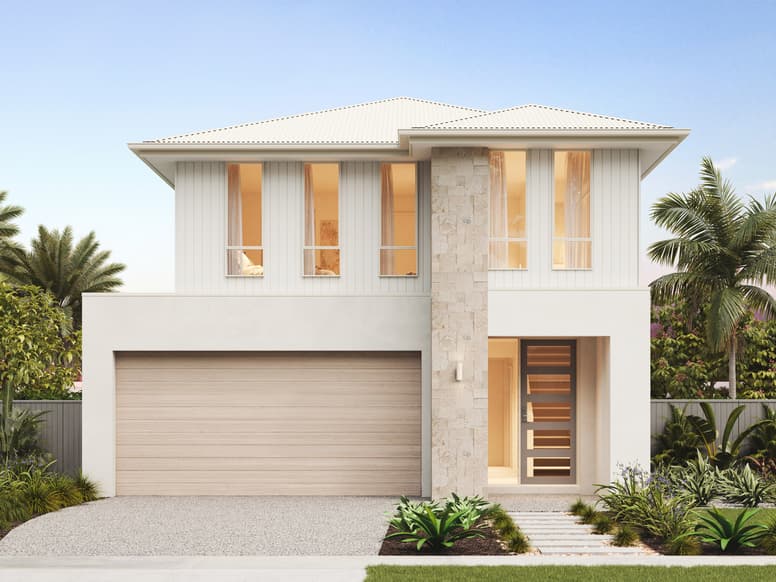
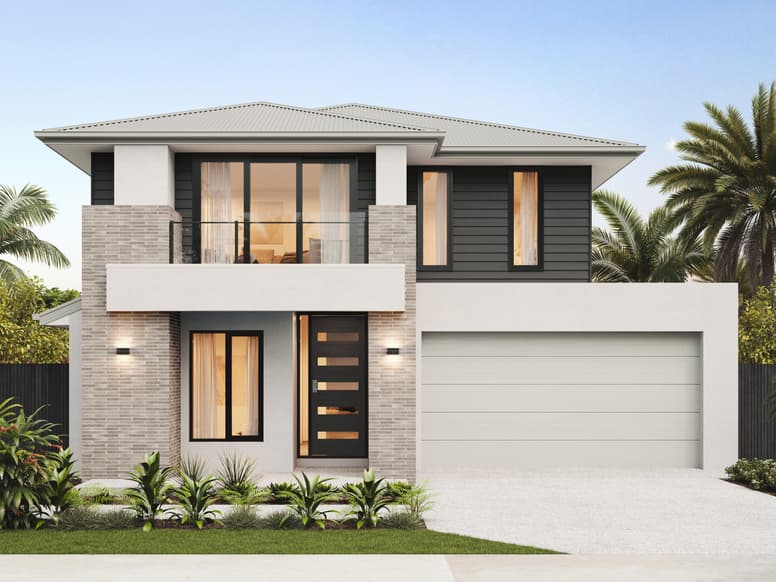
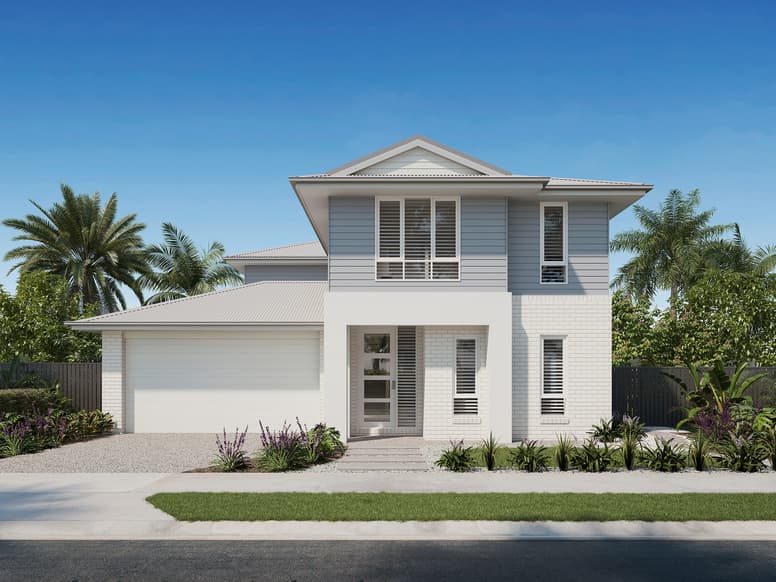
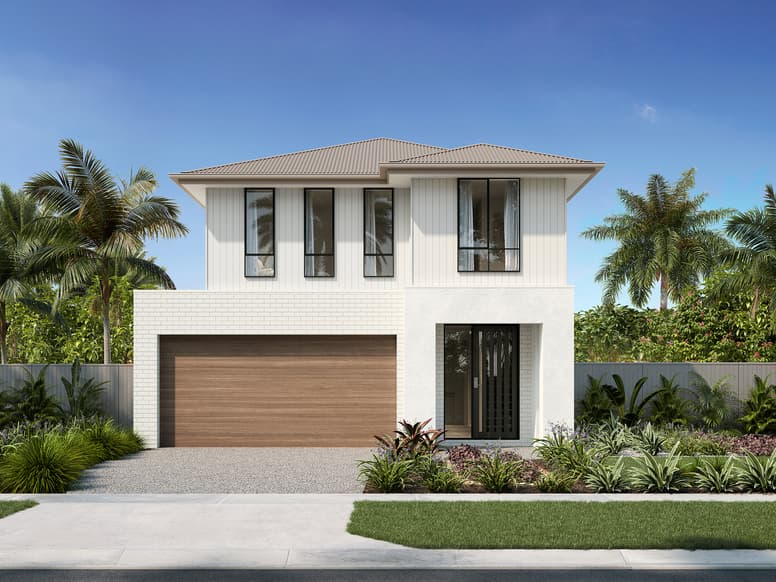
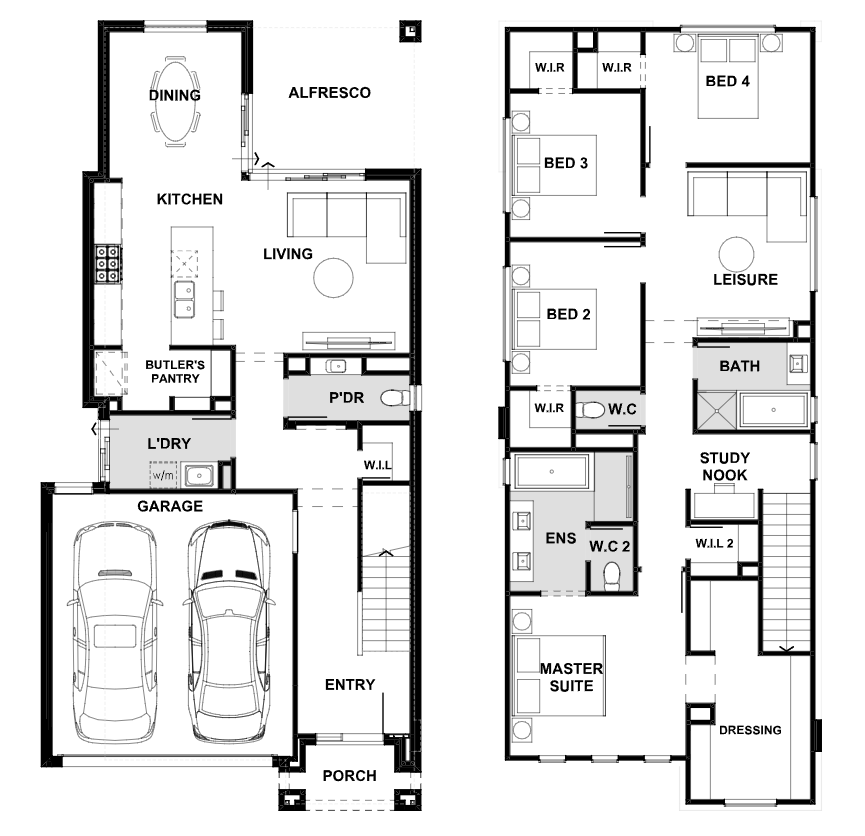
It might be designed for narrow lots, but the double storey Nora makes no compromise on functionality. This four-bedroom design has plenty of storage - including walk ins in all bedrooms, linen storage on levels, butler's pantry, and a handy study nook. Your large master suite provides the perfect retreat with luxurious ensuite and spacious dressing room.
1 floorplan option for Nora
 4
2
2
Home designs overview for Nora
About Plantation Homes

Plantation Homes has been creating award-winning homes in Queensland for more than 25 years, offering innovative designs and exceptional quality. Backed by the Sumitomo Forestry Group, we blend style, functionality, and energy efficiency to deliver homes tailored to the modern Queensland lifestyle. With a focus on transparency, sustainability, and customer care, we’re dedicated to building dream homes that families love for generations.


