

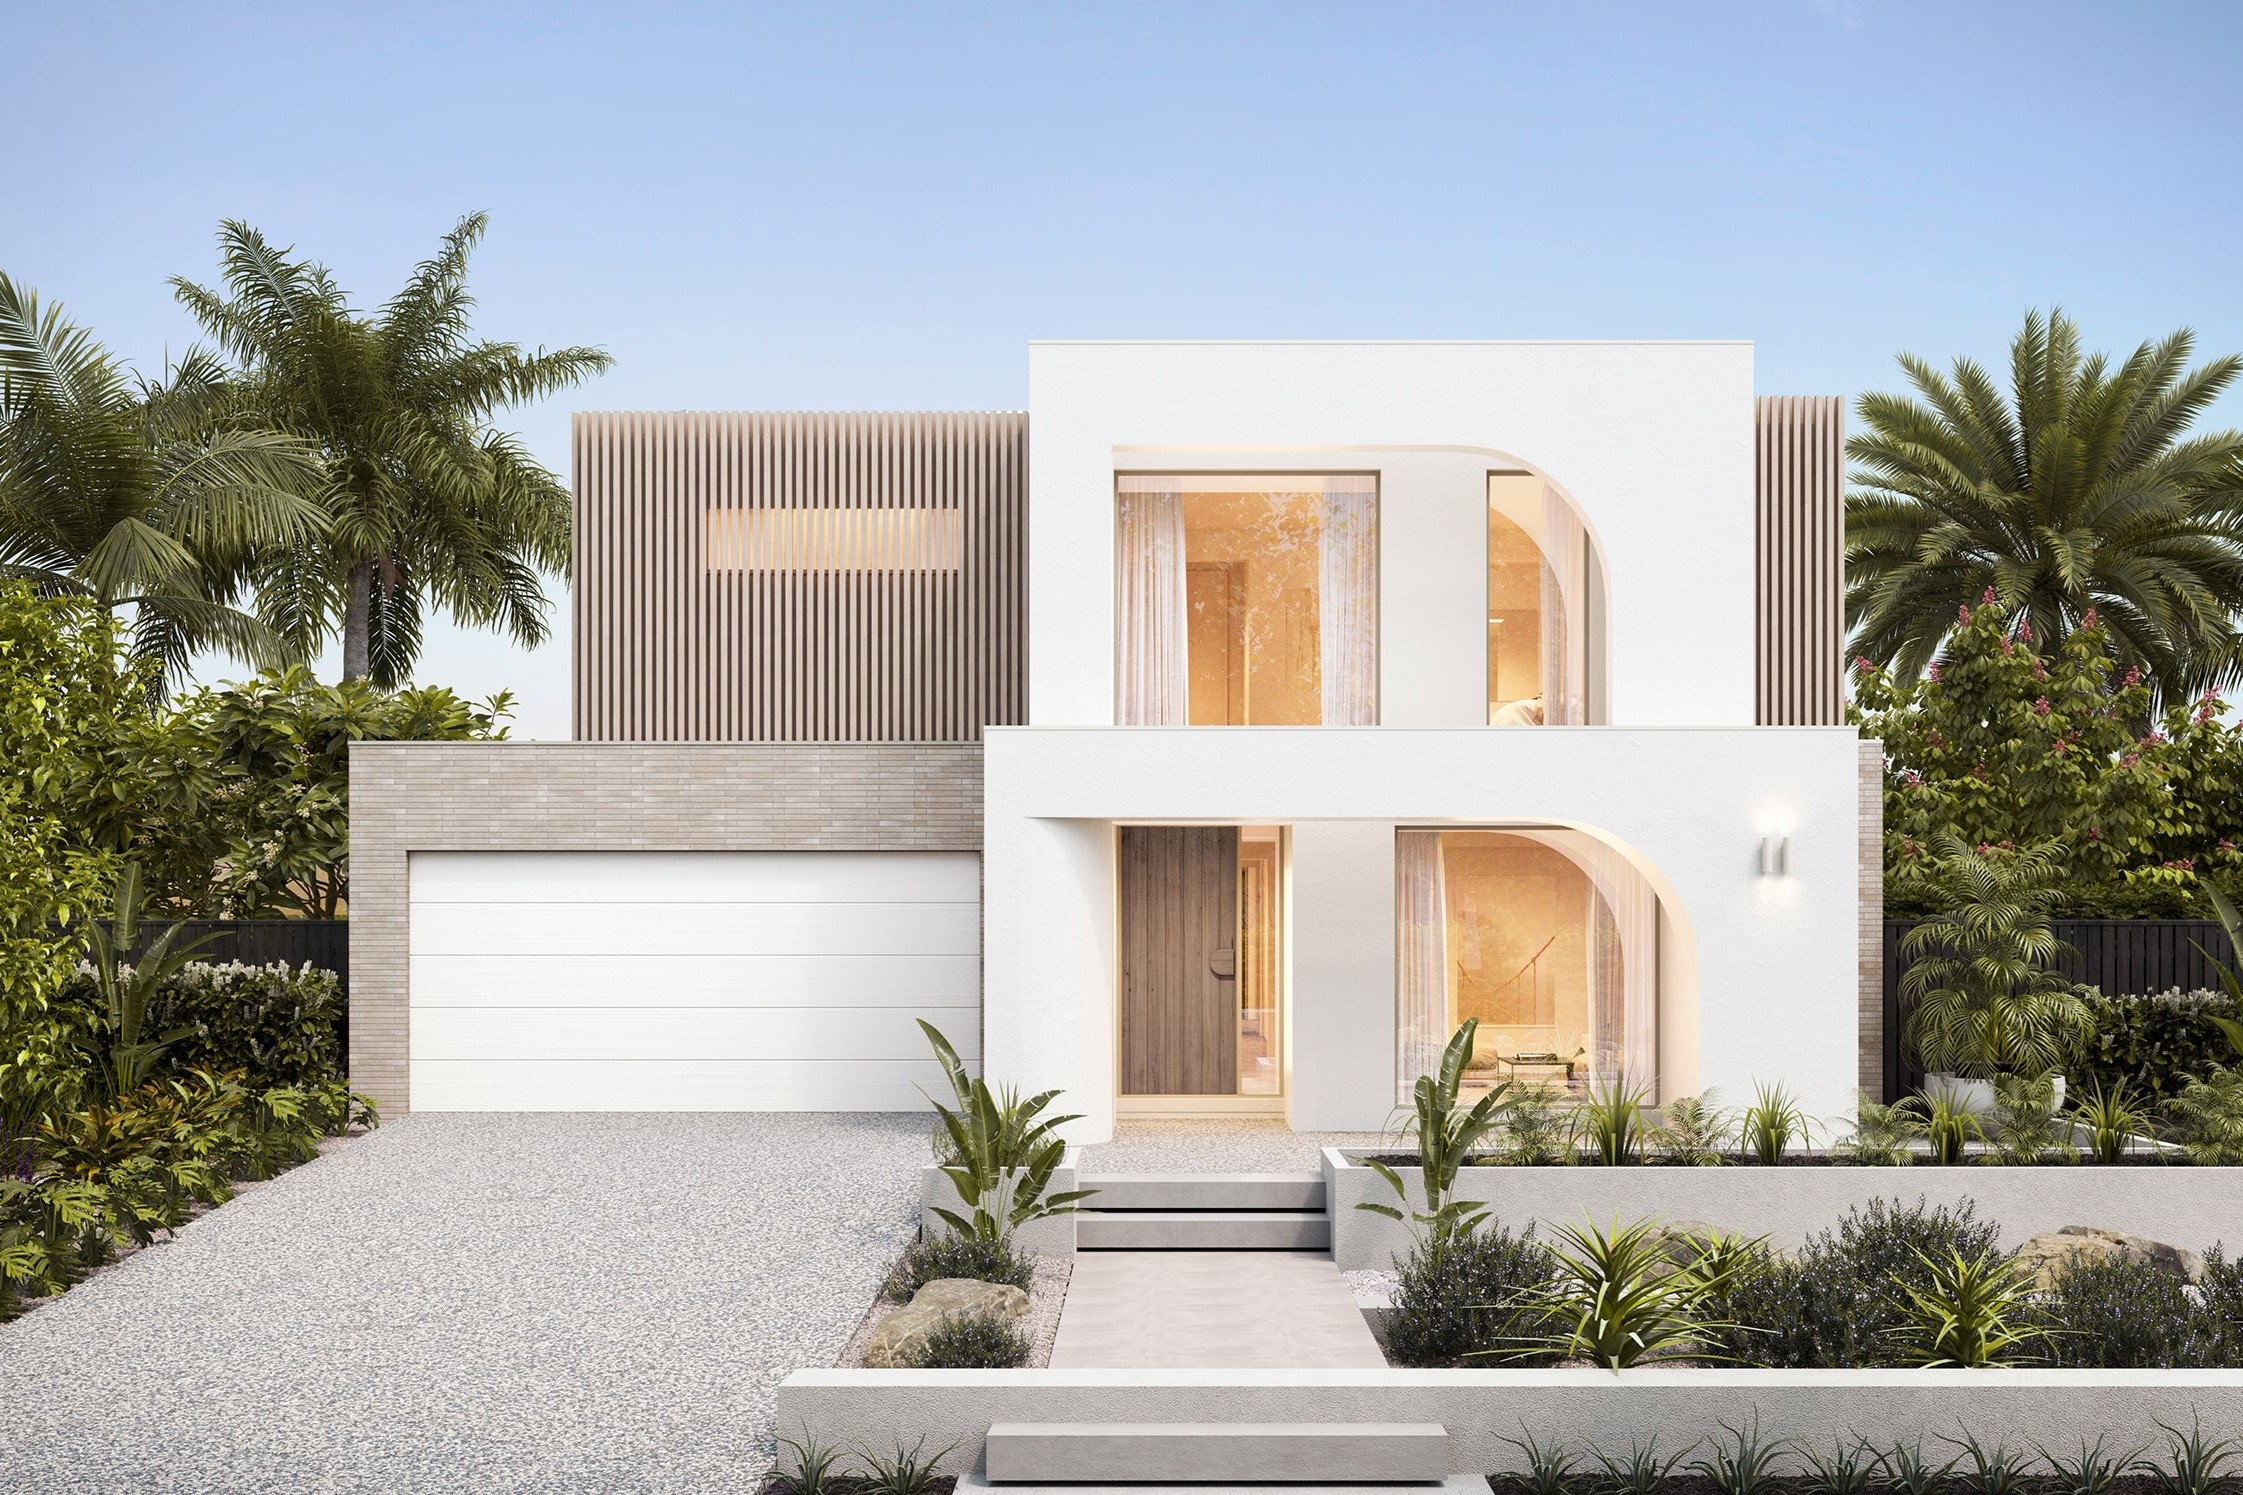
Riviera by Plantation Homes
 5
 5
 2


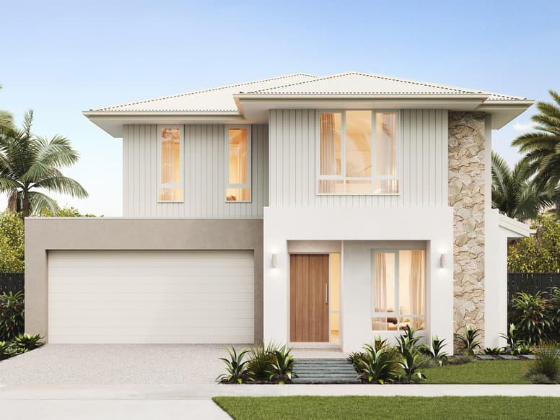
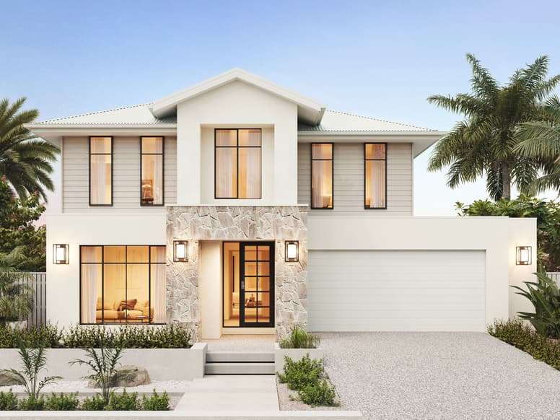
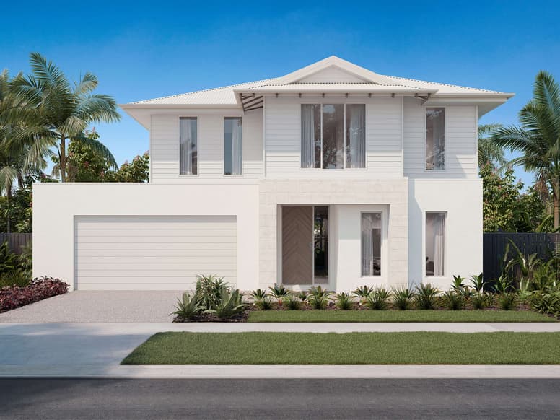
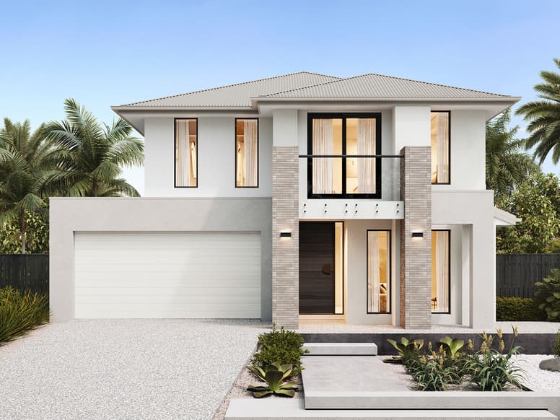
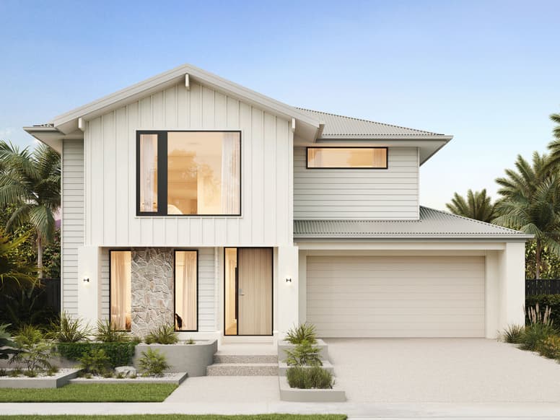
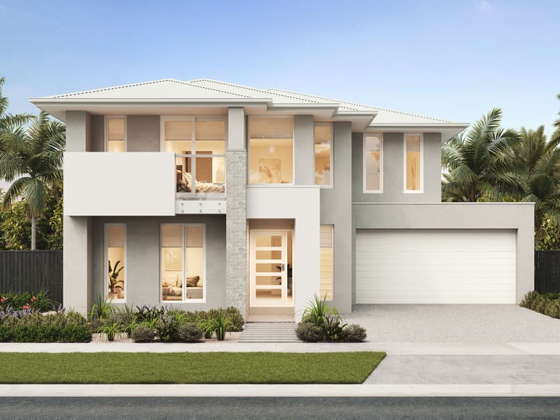
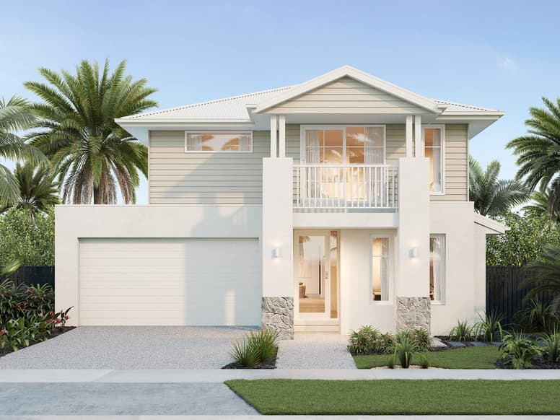
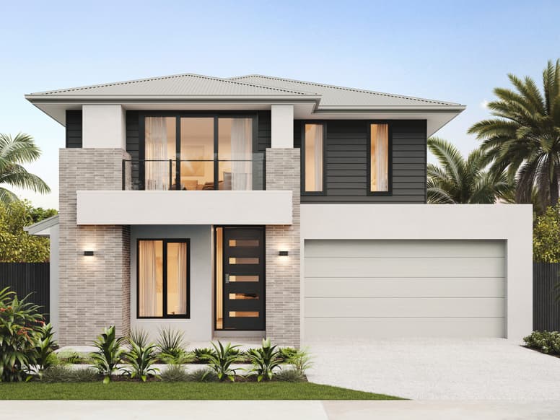
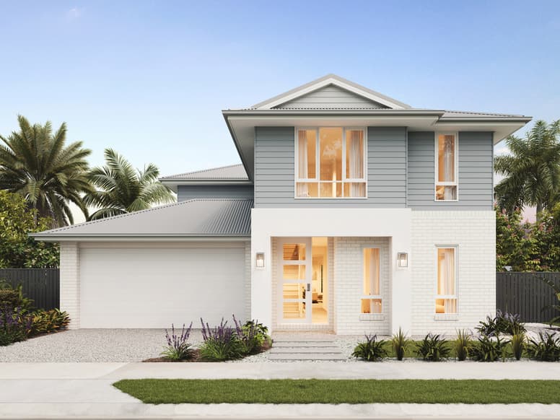
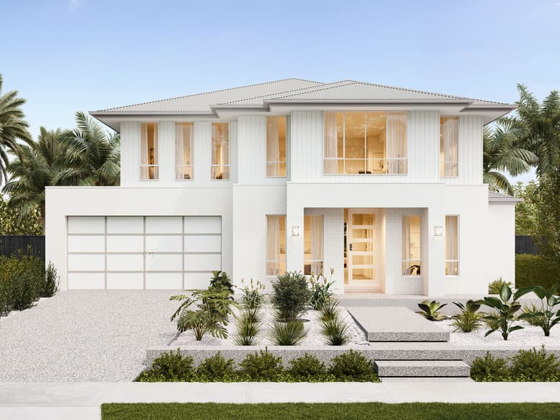
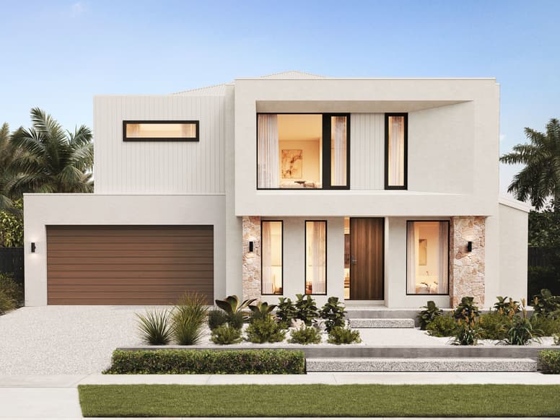
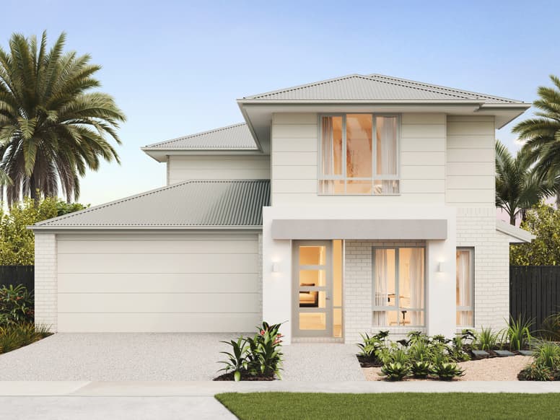
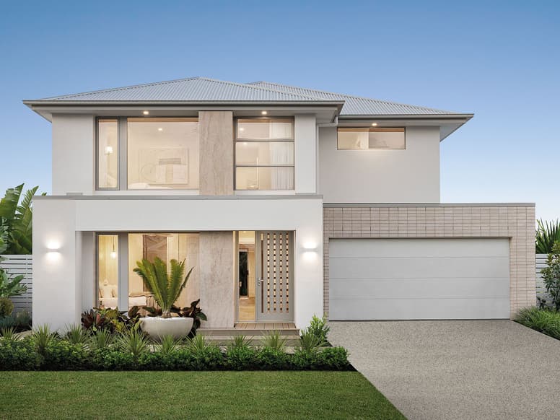
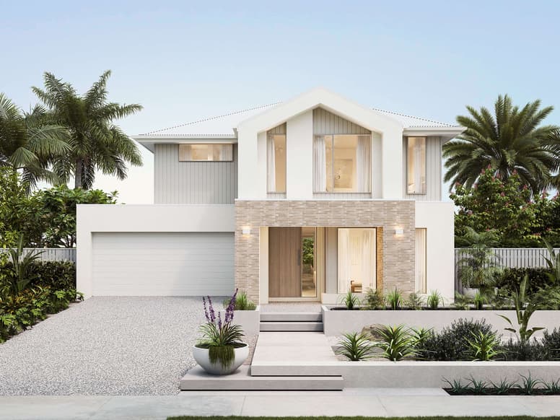
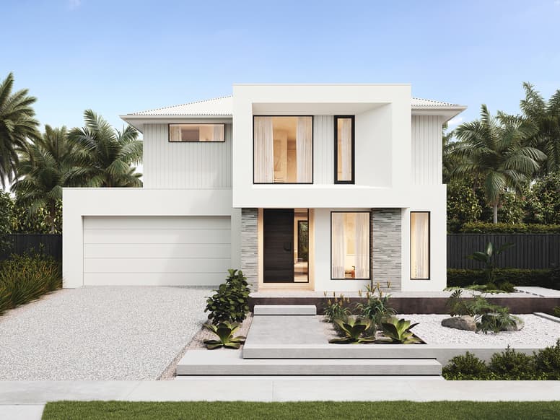
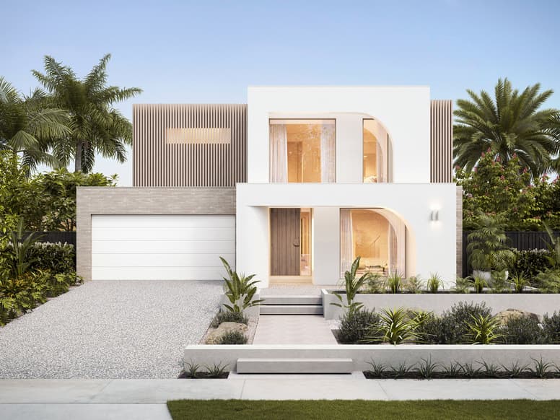
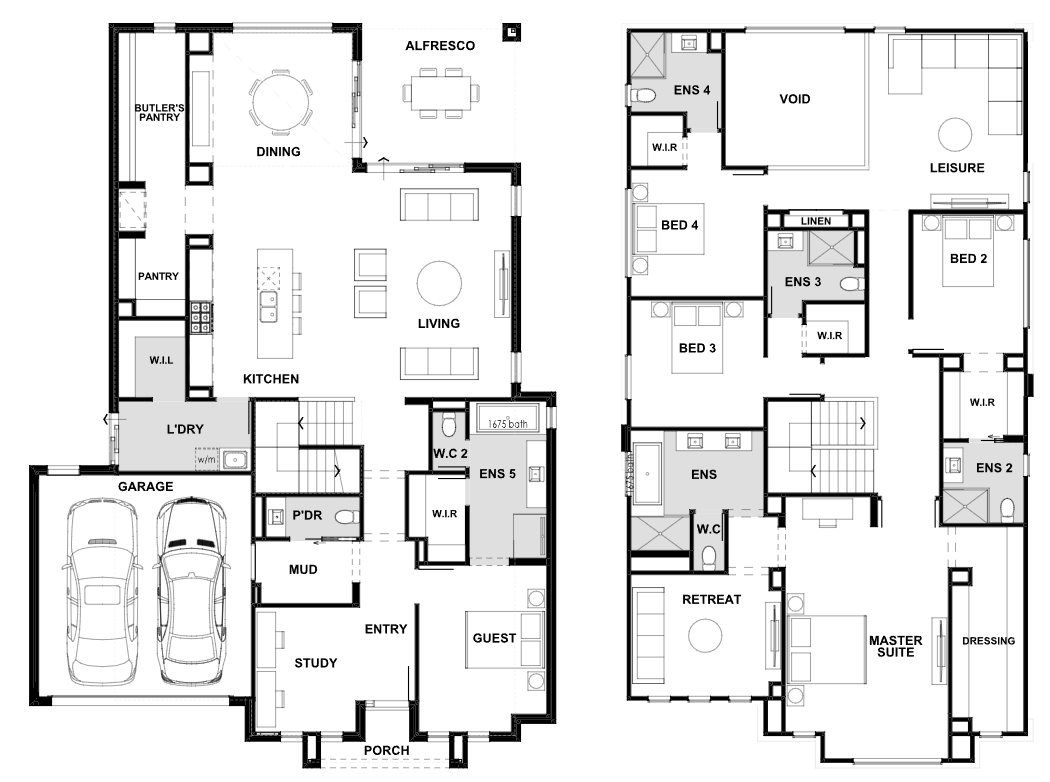
If you like entertaining, the beautiful double-storey Riviera might be your perfect match. This layout, designed for 16m+ lot widths, not only features a gourmet kitchen overlooking generous living, dining, and outdoor zones, but also features a downstairs guest suite perfect for visitors or multi-generational living. Ensuites in all bedrooms give everyone the privacy they need.
1 floorplan option for Riviera
 5
5
2
Home designs overview for Riviera
About Plantation Homes

Plantation Homes has been creating award-winning homes in Queensland for more than 25 years, offering innovative designs and exceptional quality. Backed by the Sumitomo Forestry Group, we blend style, functionality, and energy efficiency to deliver homes tailored to the modern Queensland lifestyle. With a focus on transparency, sustainability, and customer care, we’re dedicated to building dream homes that families love for generations.


