

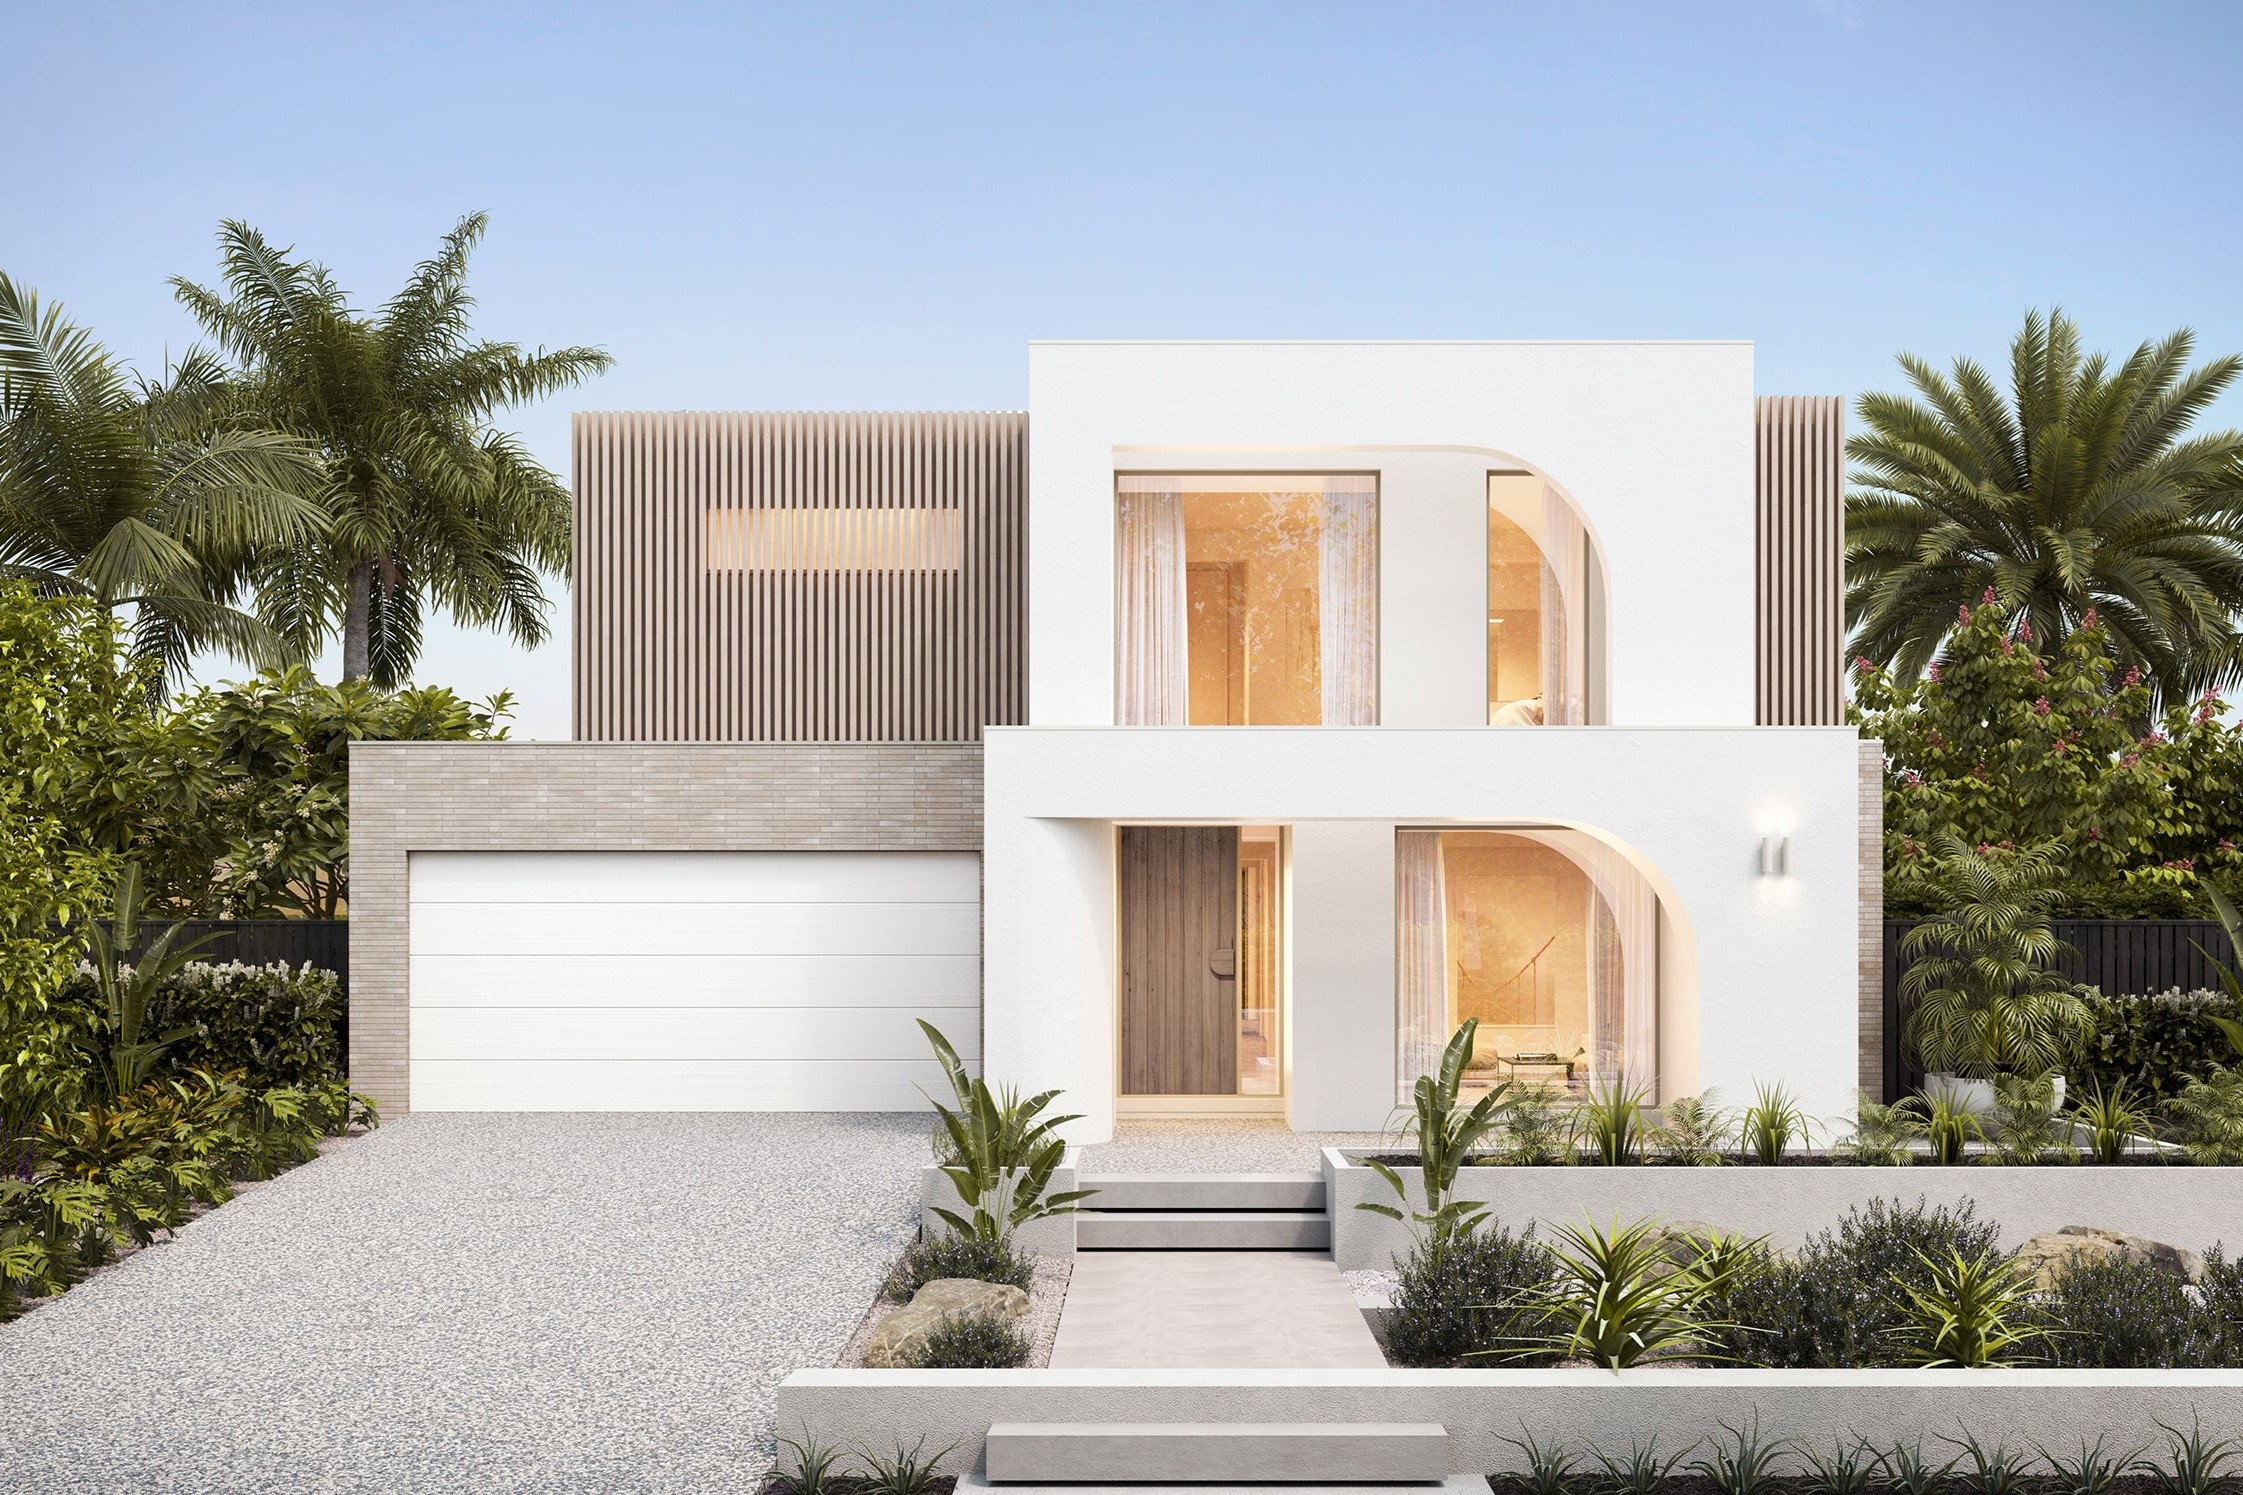
Rosa by Plantation Homes
 4
 2
 2


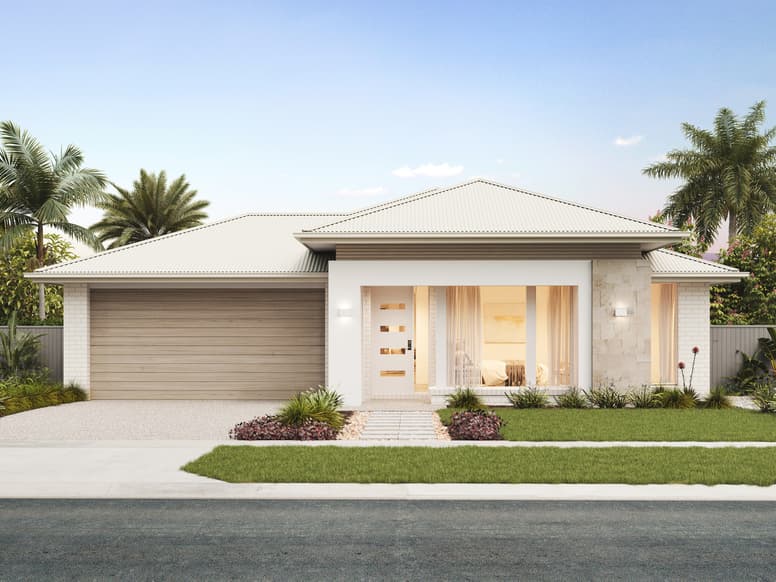
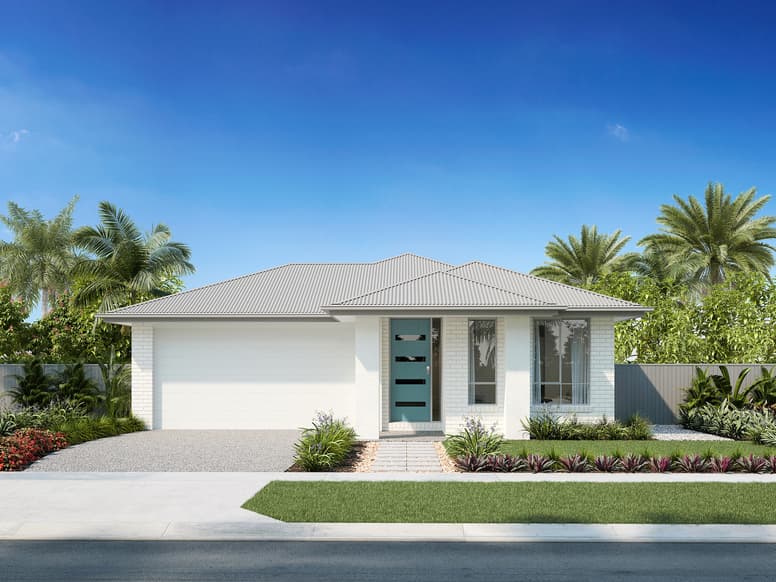
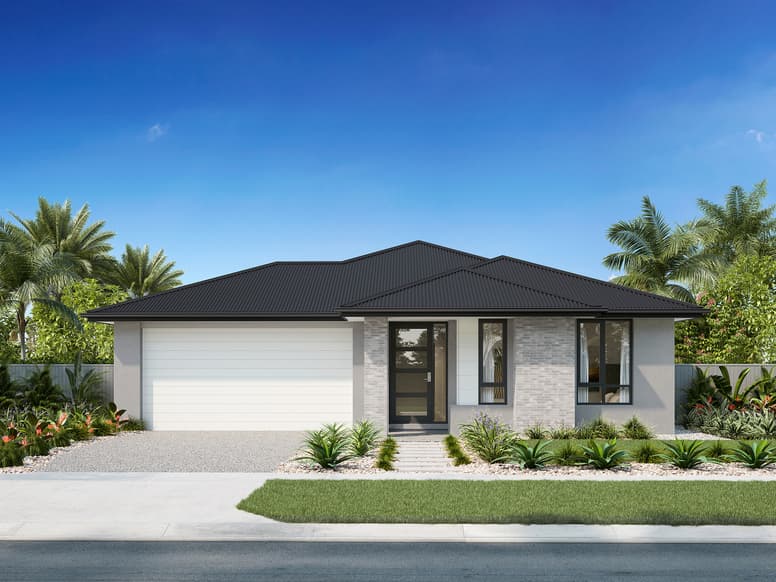
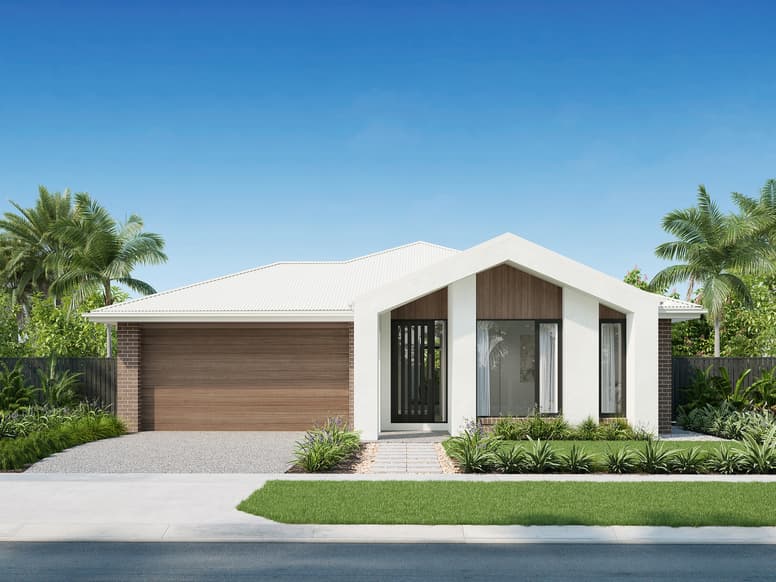
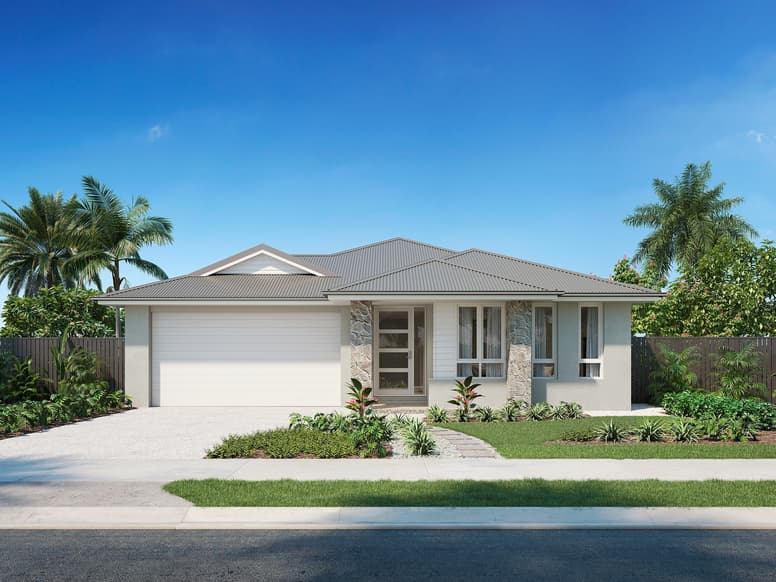
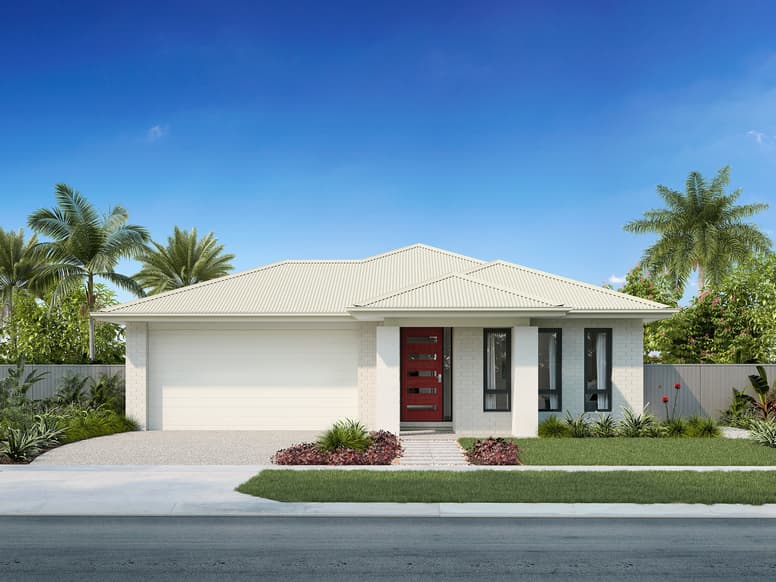
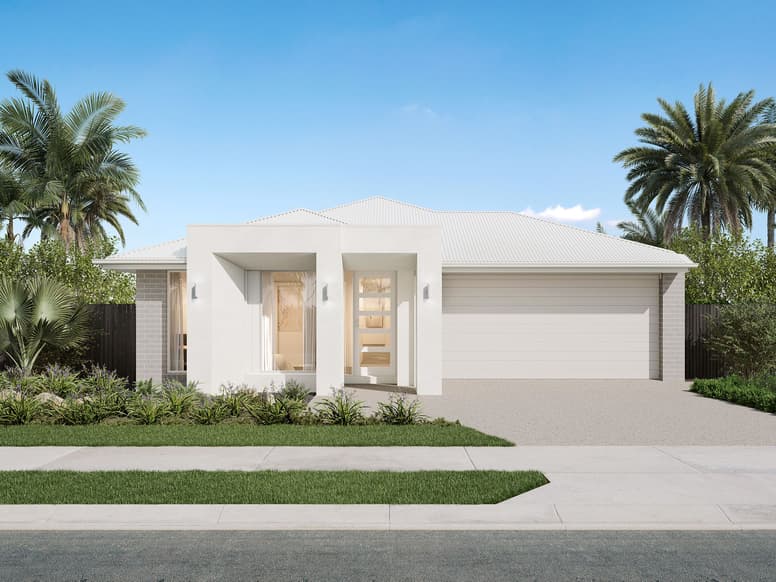
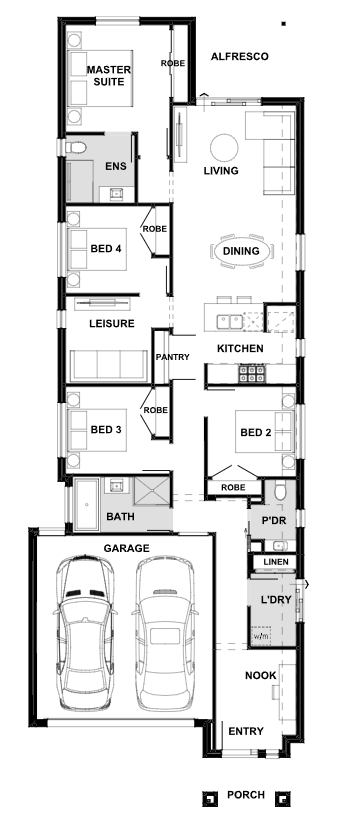
Every room in the single-storey Rosa has been thoughtfully crafted to maximise space and functionality. Designed to fit 10m+ lot widths, this home features a well-positioned leisure area near the bedrooms for a kids retreat, a clever study nook near the home's entrance, plus ample built-in storage for organisation throughout making it a great choice for growing families.
1 floorplan option for Rosa
 4
2
2
Home designs overview for Rosa
About Plantation Homes

Plantation Homes has been creating award-winning homes in Queensland for more than 25 years, offering innovative designs and exceptional quality. Backed by the Sumitomo Forestry Group, we blend style, functionality, and energy efficiency to deliver homes tailored to the modern Queensland lifestyle. With a focus on transparency, sustainability, and customer care, we’re dedicated to building dream homes that families love for generations.


