

Single Storey
Naturaliste by Redink Homes
WA
 4
 2
 2
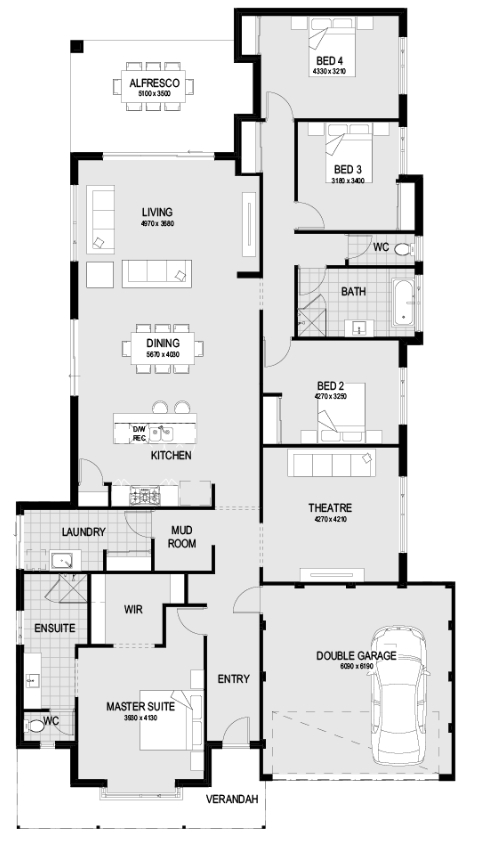
The Naturaliste features a light and bright classic cottage style home which focuses on generous sized rooms and extra space for all the members of the family. With an emphasis on open plan living, this practical home design will fit any family.
1 floorplan option for Naturaliste

Request pricing
4
2
2
Floor area
285.86m²
House Width
13.69m
House Length
25.59m
Min Block Width
15m
Home designs overview for Naturaliste
Beds
4
Baths
2
Car spaces
2
Floor area
285.86m²
Builder
Home Design
