

Single Storey
Piermont by Ross North Group
WA
 4
 2
 2
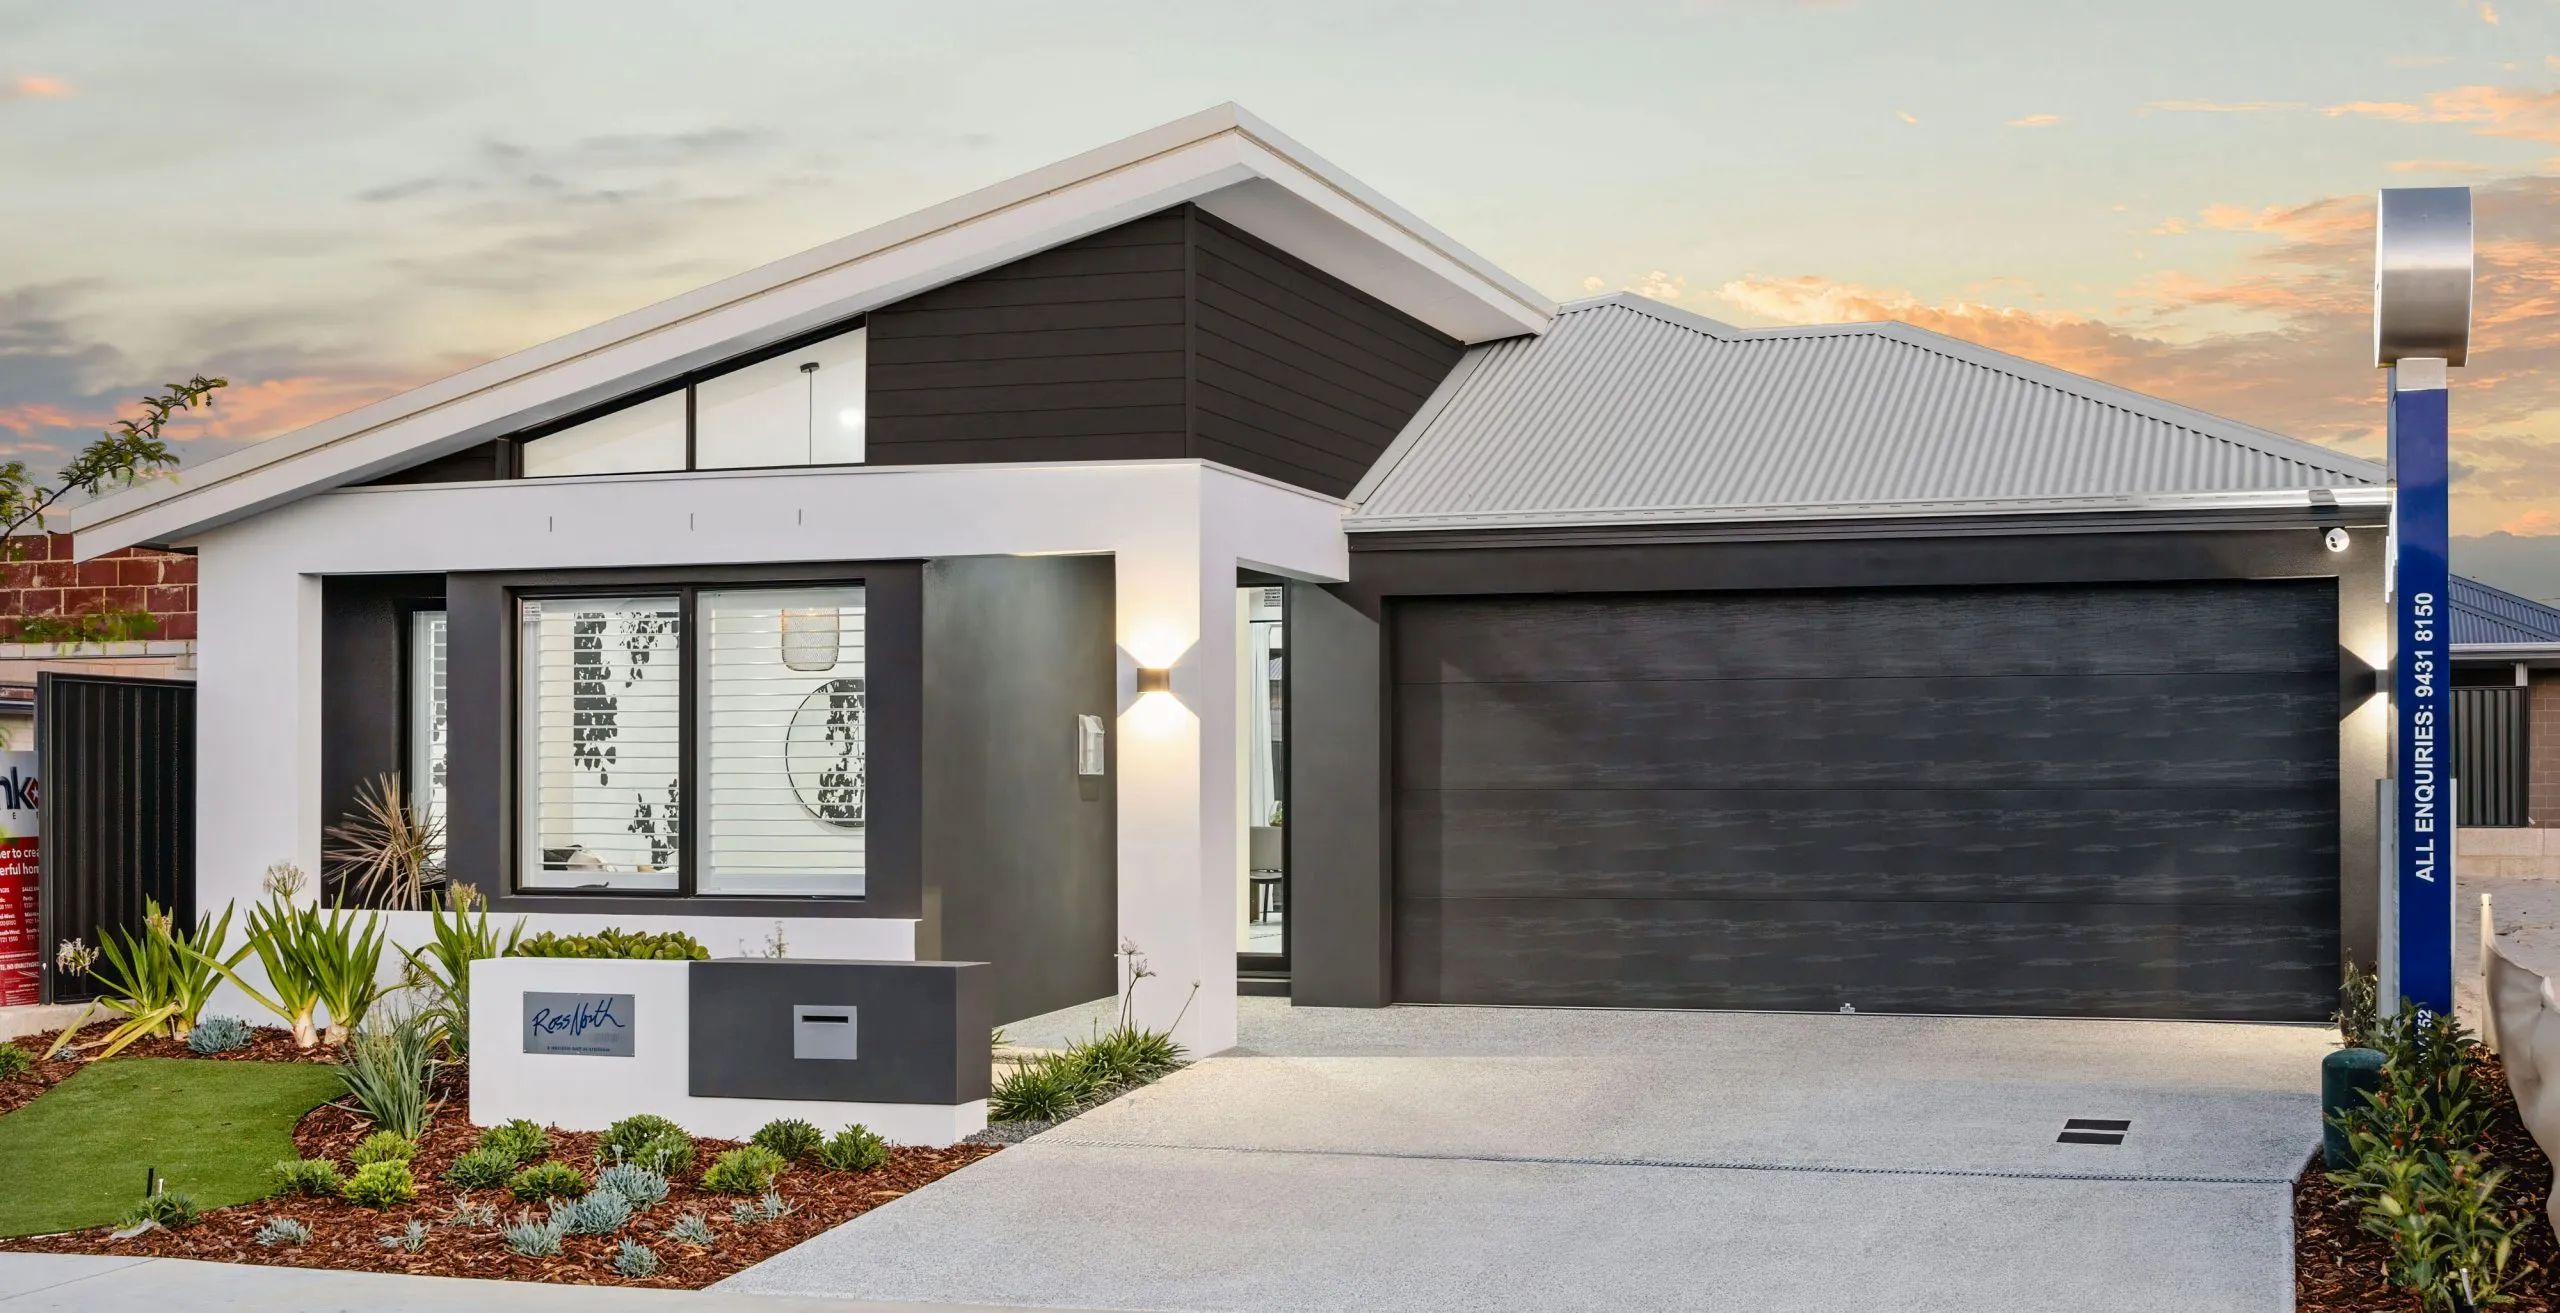
The Piermont enables you to experience the ultimate in modern living without compromising on size and space, designed specifically for narrow frontage lots.
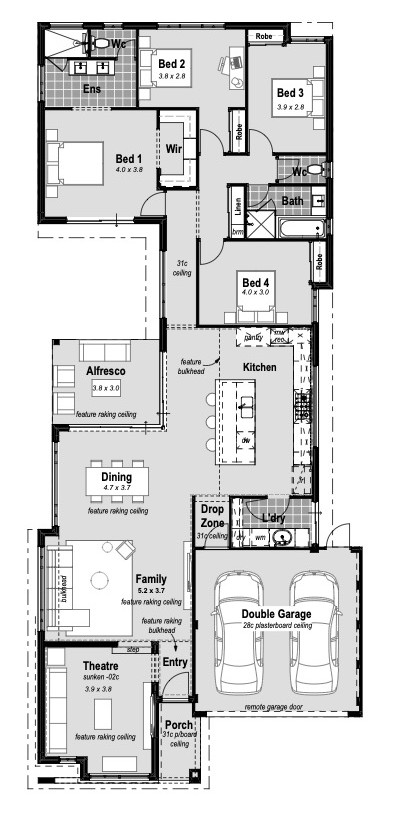
Unique by design, The Piermont draws the outside in by cleverly locating the internal courtyard/outdoor living area to the main entertaining zones, enabling the Piermont to stand far above other narrow lot designs. With a Kitchen that boasts an abundance of bench space leading into the open style Family and Dining Area, you’ll find it hard to comprehend you’re in a luxurious home designed for 12.50m frontages.
Why not visit Piermont today, and experience this absolutely stunning home for yourself.
1 floorplan option for Piermont

Request pricing
4
2
2
Floor area
246.37m²
Min Block Width
12.5m
Home designs overview for Piermont
Beds
4
Baths
2
Car spaces
2
Floor area
246.37m²
Builder
Home Design
Display Homes & 3D Tours for Piermont by Ross North Group


Piermont
15 Opulence Street, Treeby WA 6164