


Rivergums Skillion | Heritage by The Rural Building Company
 4
 2
 2


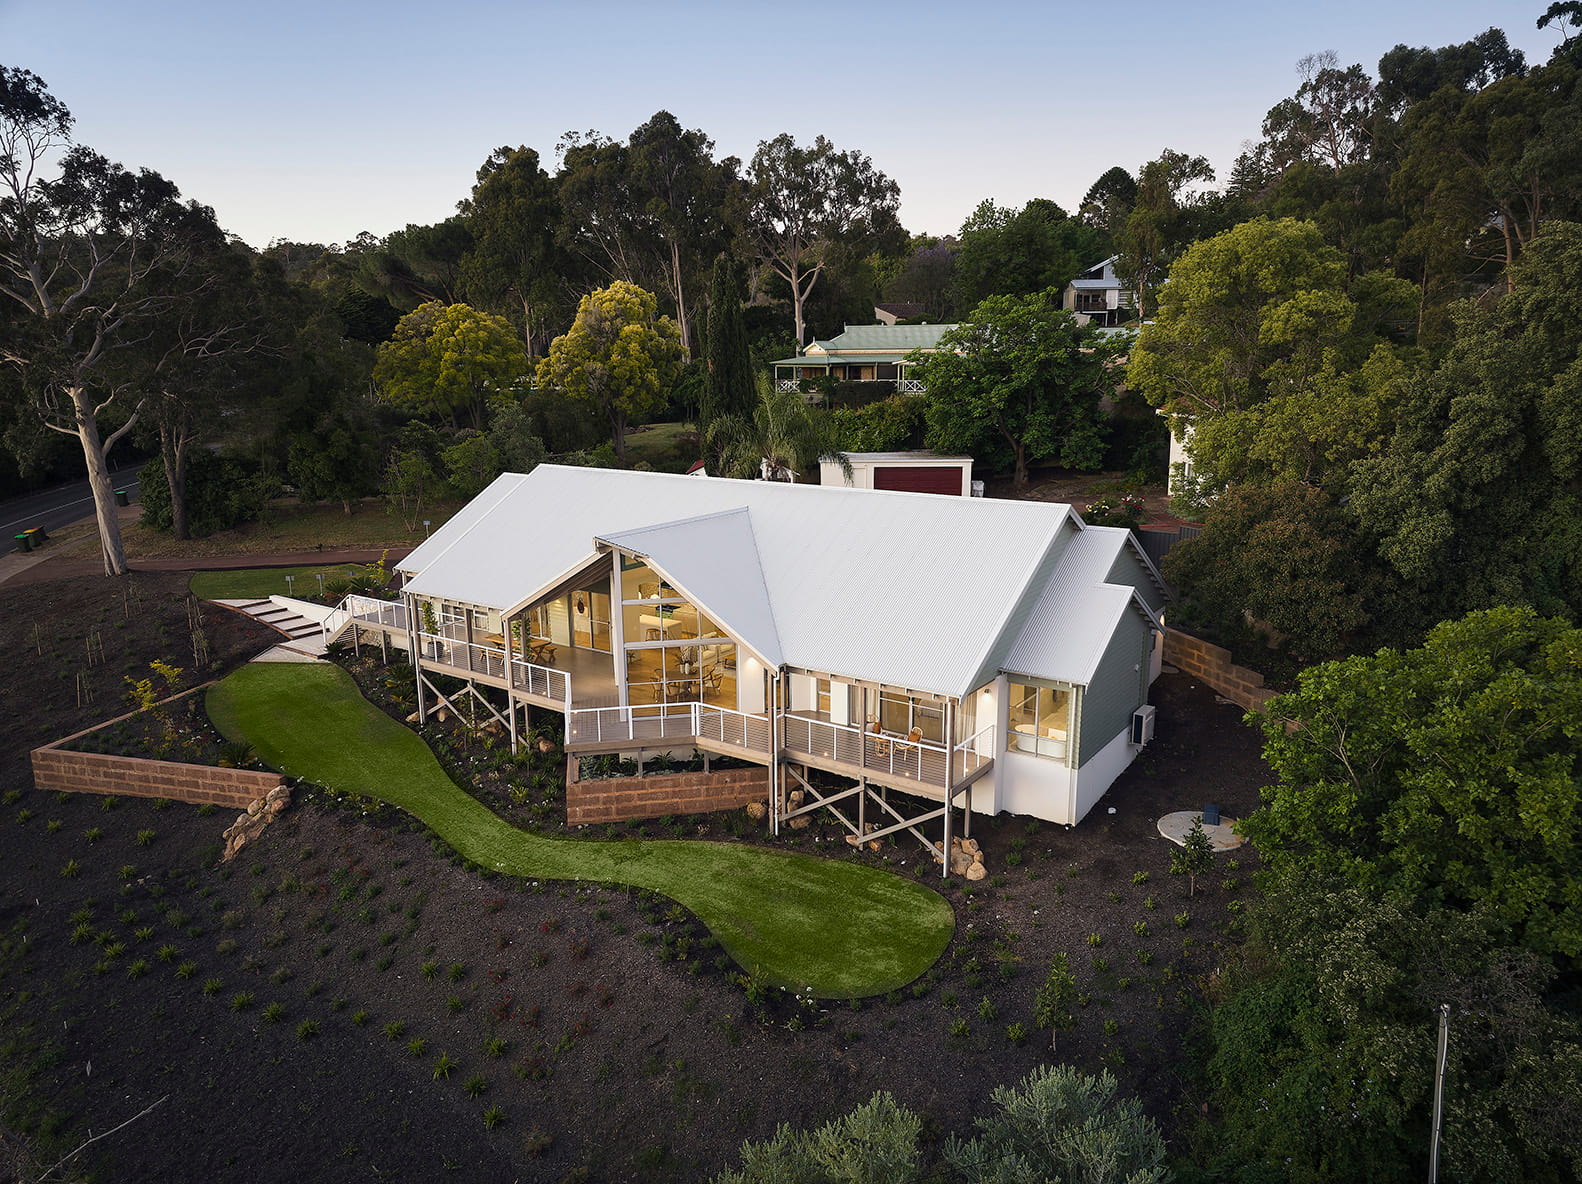
The Rivergums Skillion Heritage home is truly special as it brings you all the magic of the Rivergums Skillion Original, cleverly adapted into a slightly smaller lot width. A sweeping and informal entry truly situates the home within its surroundings.
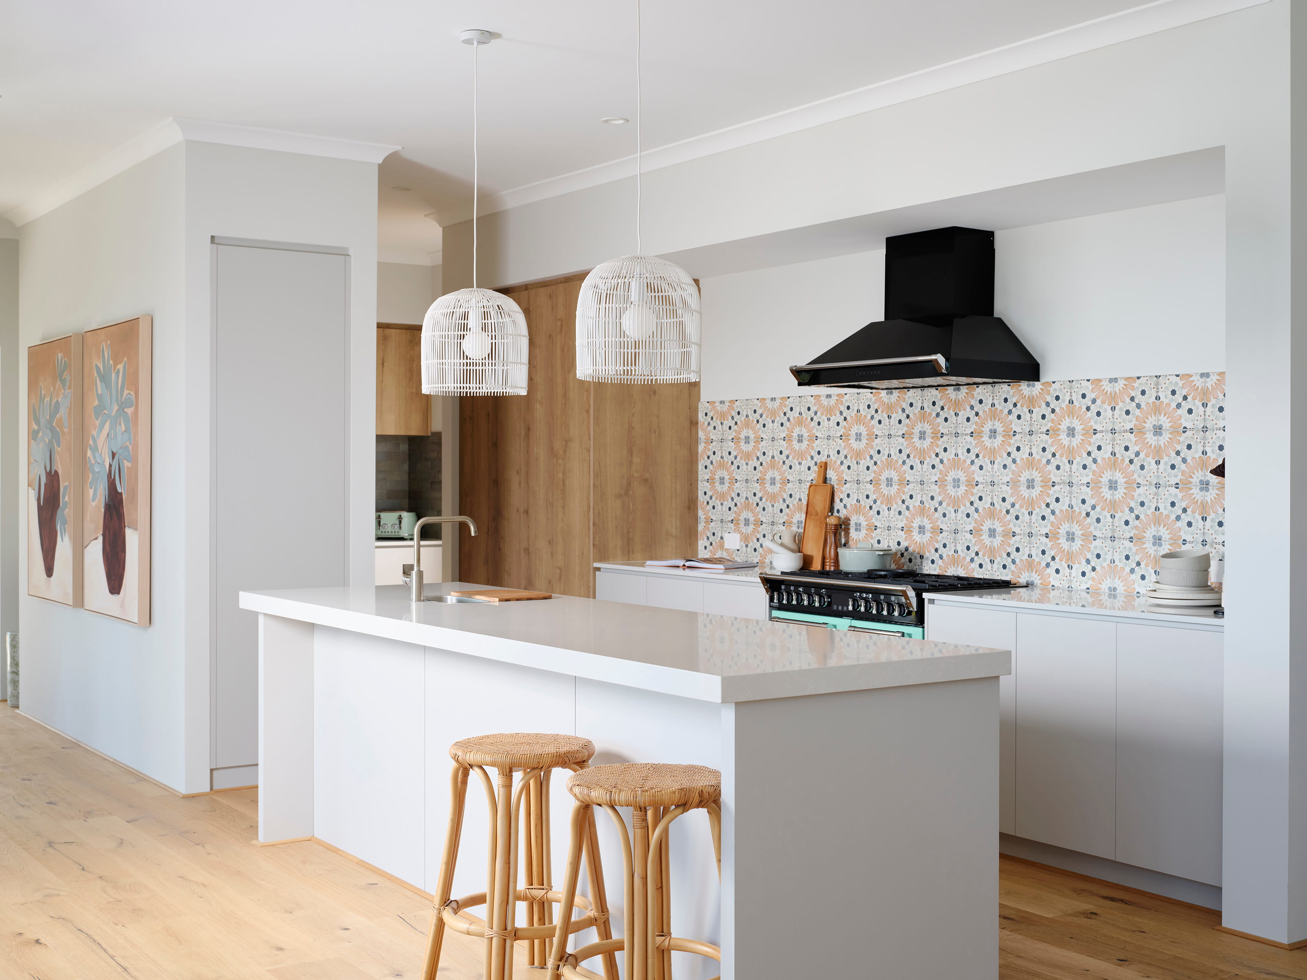
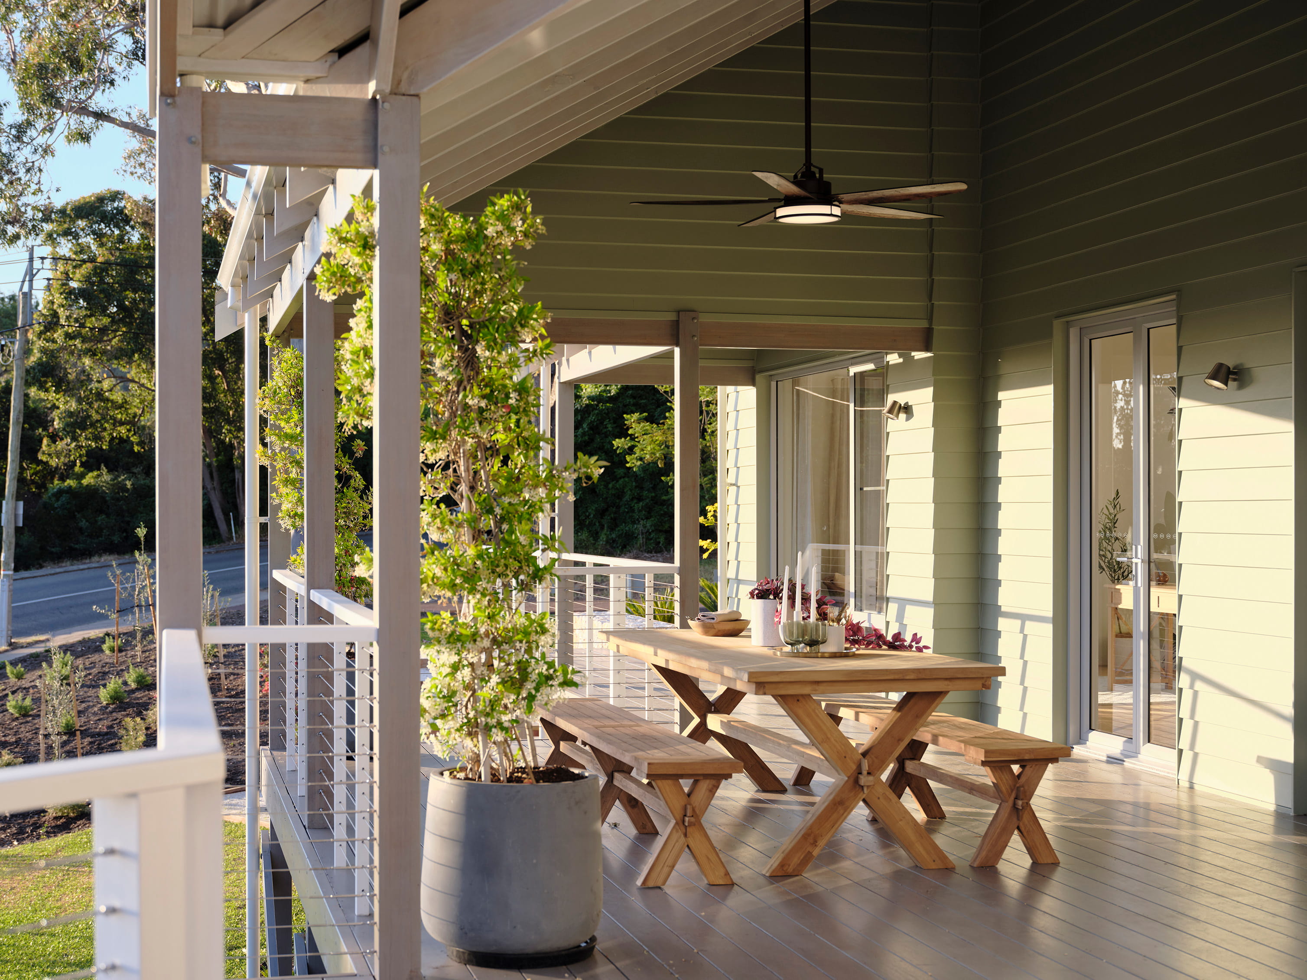
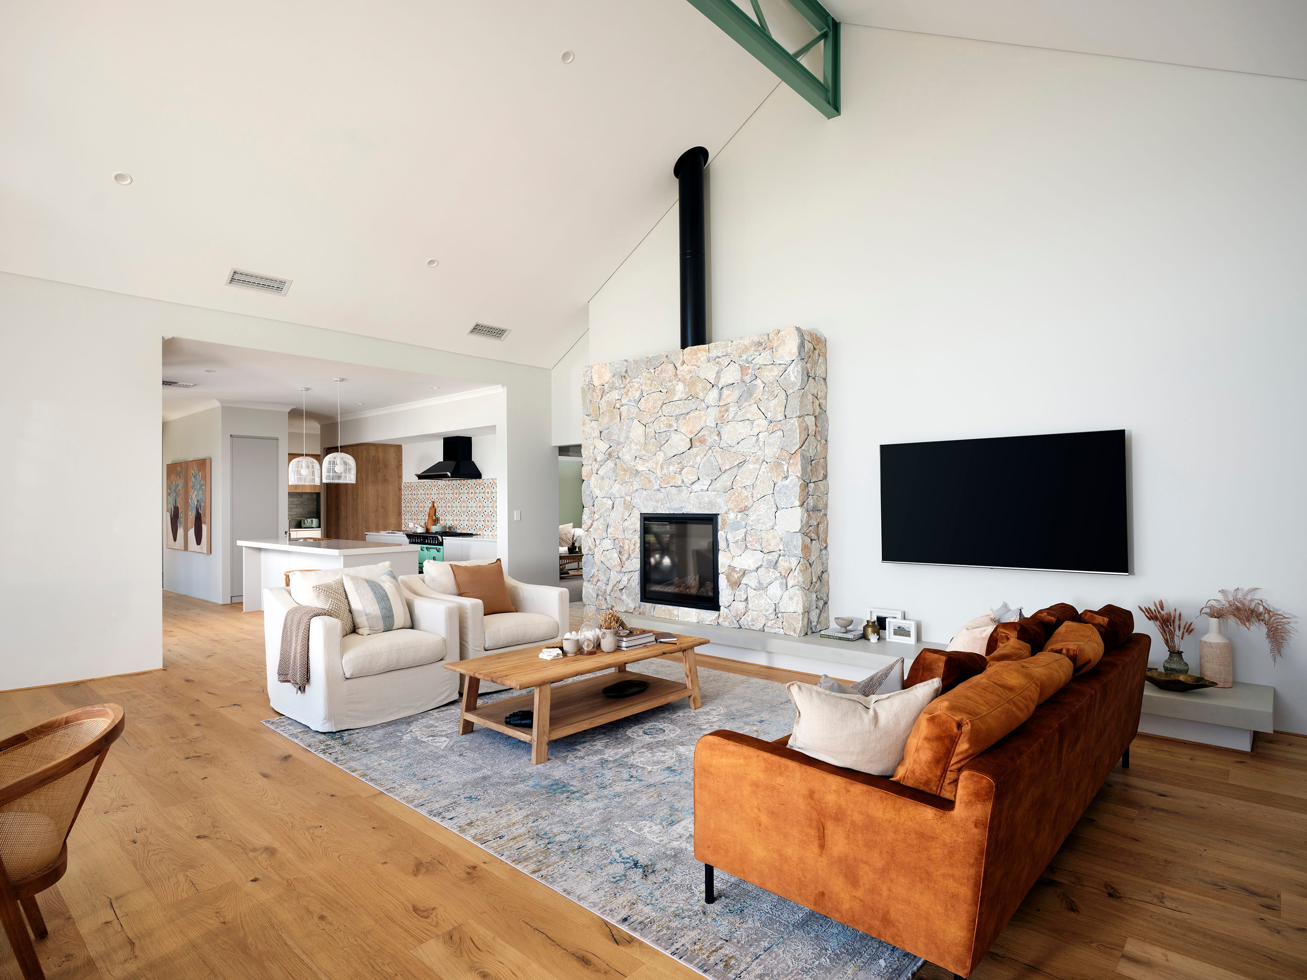
The main living space is open-plan and free-form, allowing for easy adaptability of the space. The ceiling is raked allowing for more light to flood in from the expansive verandah beyond. The kitchen is wonderfully appointed with an island and walk-in pantry.
Beyond the kitchen are three large bedrooms with an additional activity nook for children, teenagers and young adults to enjoy. Parents have a master suite and private office accessed off the living space, separated from the other bedrooms for added privacy and quiet.
3 floorplan options for Rivergums Skillion | Heritage
 4
2
2


Home designs overview for Rivergums Skillion | Heritage
About The Rural Building Company

We’ve been building homes across Western Australia since 1992, and we know that the novelty of glorious pink sunsets and dew-soaked dawns never wears off.
Our team of award-winning designers draw inspiration from the unique and glorious landscapes of Western Australia. Every home is unique and at one with the natural environment, just the way it should be.
We understand the importance of building homes that make the most of their scenic regional location all year round – big windows through which to watch the countryside blossom and fade across the seasons; firepits to huddle around outdoors and share stories as the cooler nights creep in. We understand that you want to be able to open your living areas to the elements and invite the outdoors in, making the most of our glorious West Australian sunshine.
That’s why we build homes for every West Australian season, which make the most of their picturesque location. We know you don’t want to miss a moment.

