



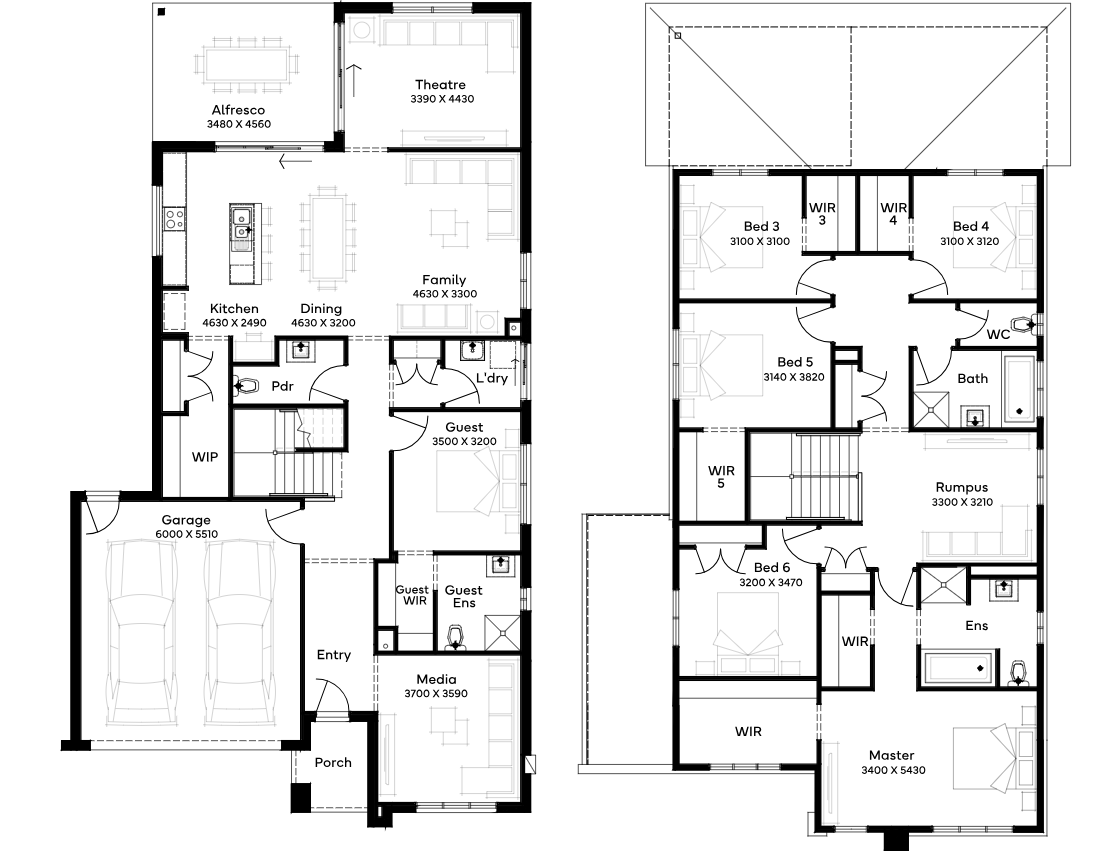
Sarina by Simonds Homes QLD
 6
 3
 2
The Sarina 37 house design, tailored for a 14m+ block, features 6 bedrooms and 3 bathrooms, making it an entertainer's paradise. Its expansive ground floor alfresco stretches the width of the home, enhancing its capacity for hosting. This design includes a generous guest suite and four additional well-sized bedrooms upstairs, including a luxurious master retreat with an ensuite. The Sarina epitomises luxurious family living with a perfect blend of entertainment and private spaces, offering ample room for everyone.
1 floorplan option for Sarina
 6
3
2
Home designs overview for Sarina
Display Homes & 3D Tours for Sarina by Simonds Homes QLD


Sarina 37 | Innes Façade
4 Murchison Street, White Rock
About Simonds Homes QLD
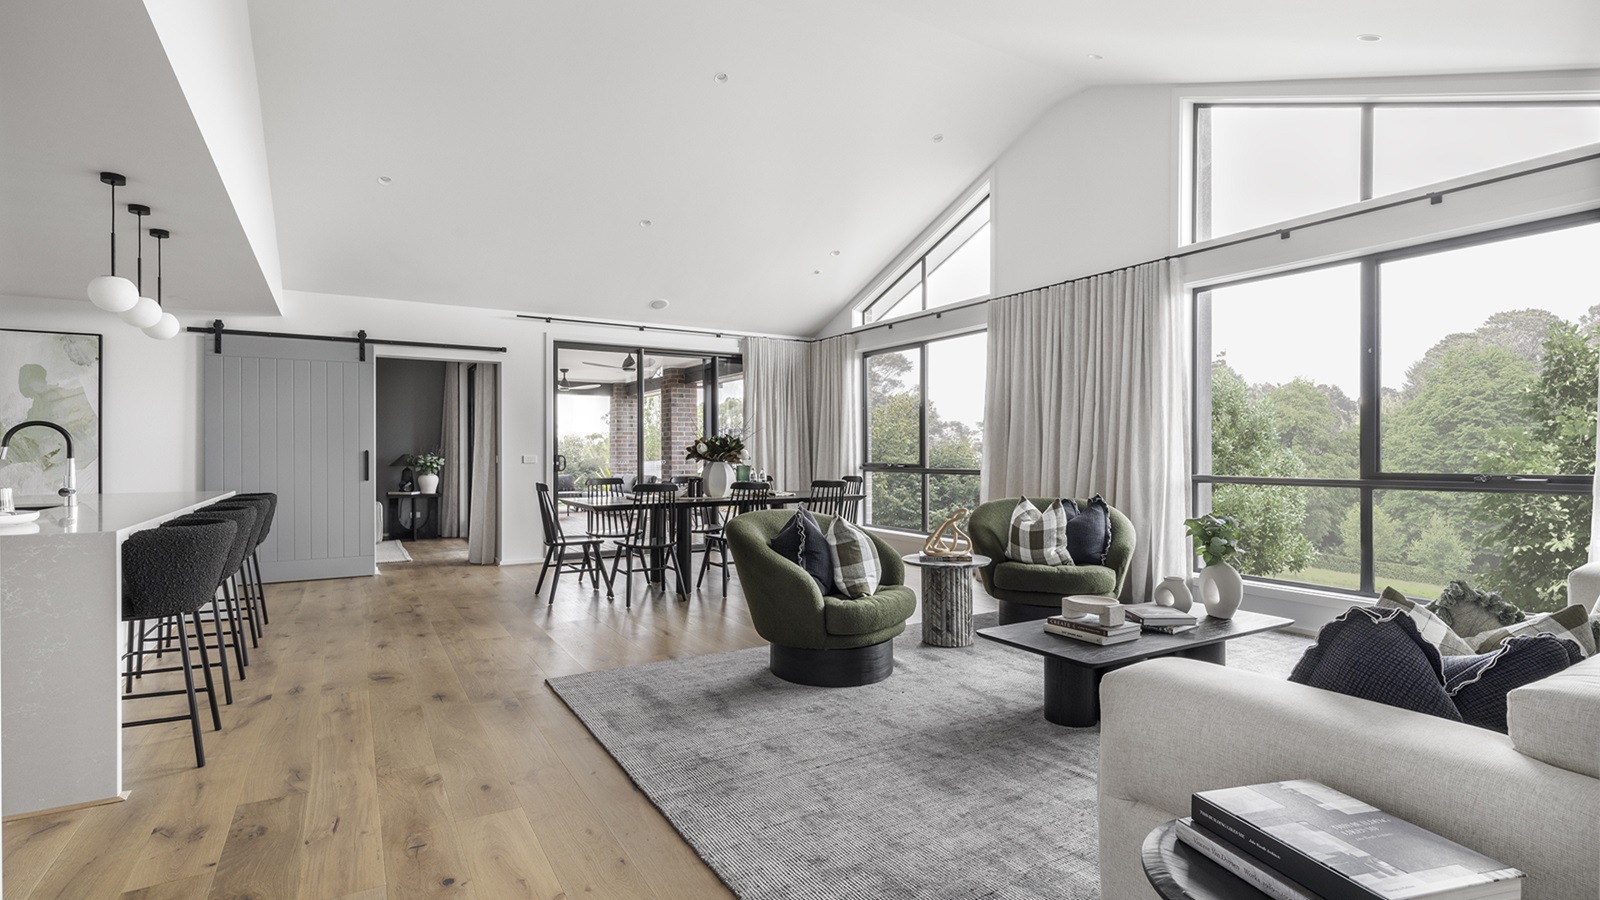
Since 1949, we've shaped how Australian homes. As a leading home builder over the last seven decades, we understand the way Australians like to live, work and entertain in their homes. Which is why we offer countless single and double-storey floor plans that speak to your lifestyle and suit blocks of land of all different shapes and sizes, no matter what your dream may be. Each home is backed by our industry-leading Lifetime Structural Guarantee, because our commitment to service lasts long after we’ve handed over the keys.


