


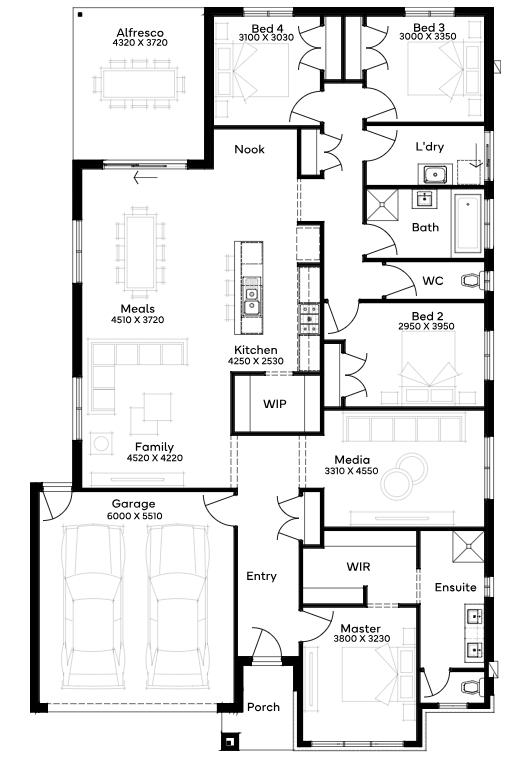
Aitken by Simonds Homes SA
 4
 2
 2
Designed for single storey 13m+ block the Aitken 27, offers contemporary design with everyday comfort! This 4 bedroom, 2 bathroom haven is deal for families seeking space, style, and convenience. This floor plan design ensures privacy and functionality, with each bedroom offering generous space, making it perfect for relaxation. Whether you're cooking up a feast or enjoying quality time with loved ones, the sleek kitchen with a walk-in pantry ensures both style and functionality. With a 2 car garage offering ample space and storage there's an inviting alfresco area for outdoor entertaining.
1 floorplan option for Aitken
 4
2
2
Home designs overview for Aitken
Display Homes & 3D Tours for Aitken by Simonds Homes SA


Aitken 27
23 Espial Street, Seaford Heights SA 5169
About Simonds Homes SA
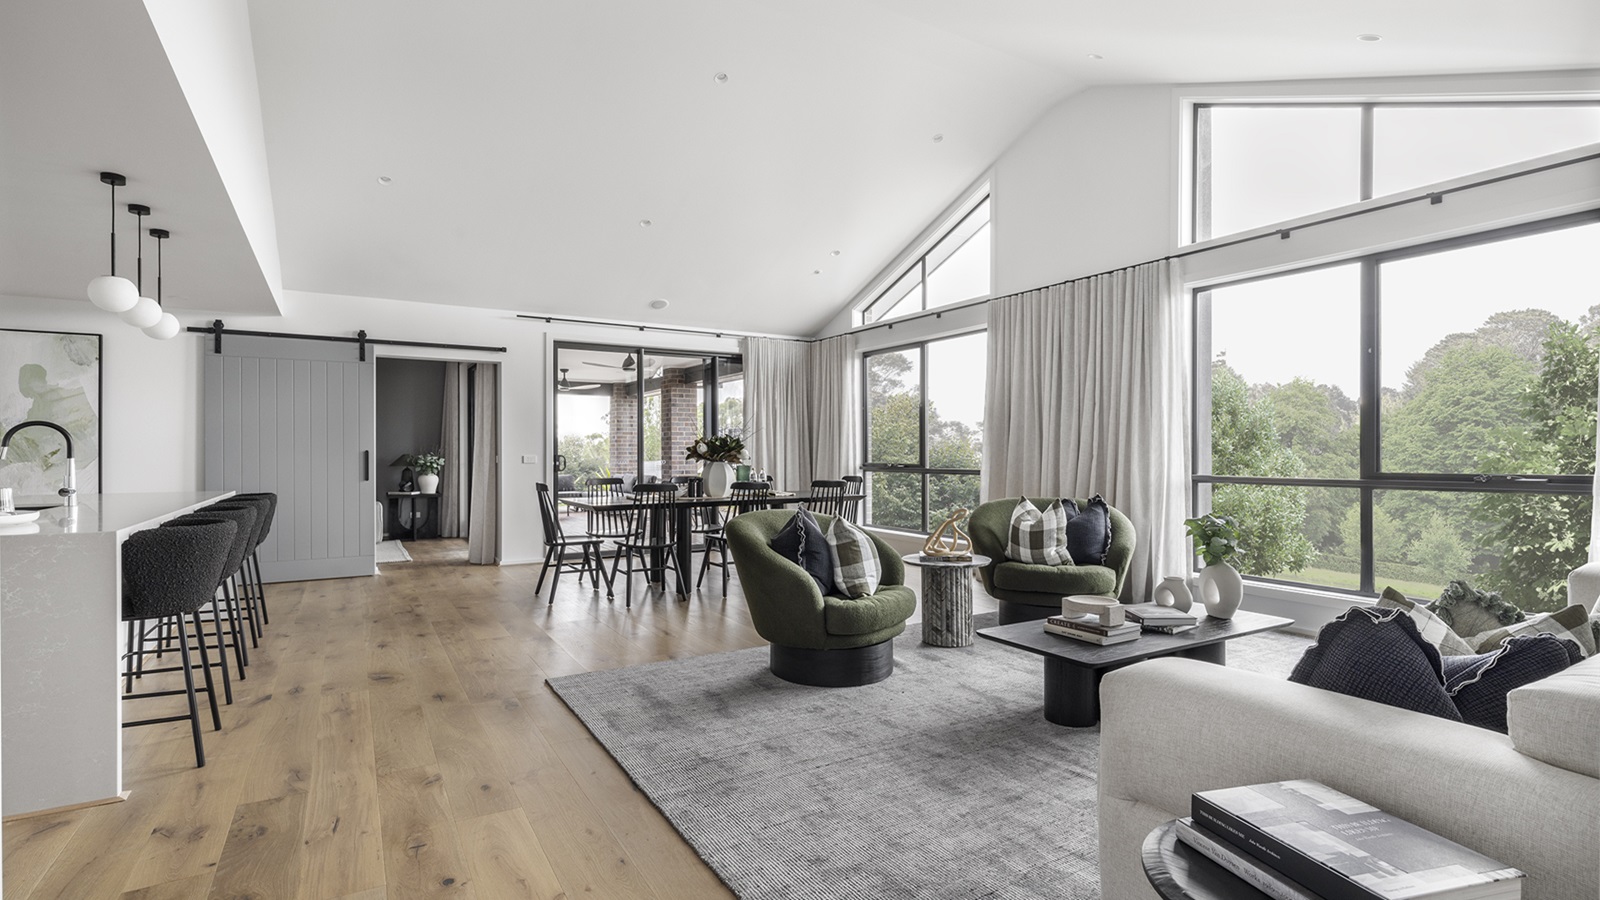
Since 1949, we've shaped how Australian homes. As a leading home builder over the last seven decades, we understand the way Australians like to live, work and entertain in their homes. Which is why we offer countless single and double-storey floor plans that speak to your lifestyle and suit blocks of land of all different shapes and sizes, no matter what your dream may be. Each home is backed by our industry-leading Lifetime Structural Guarantee, because our commitment to service lasts long after we’ve handed over the keys.


