


Bowden by Simonds Homes SA
 5
 3
 2
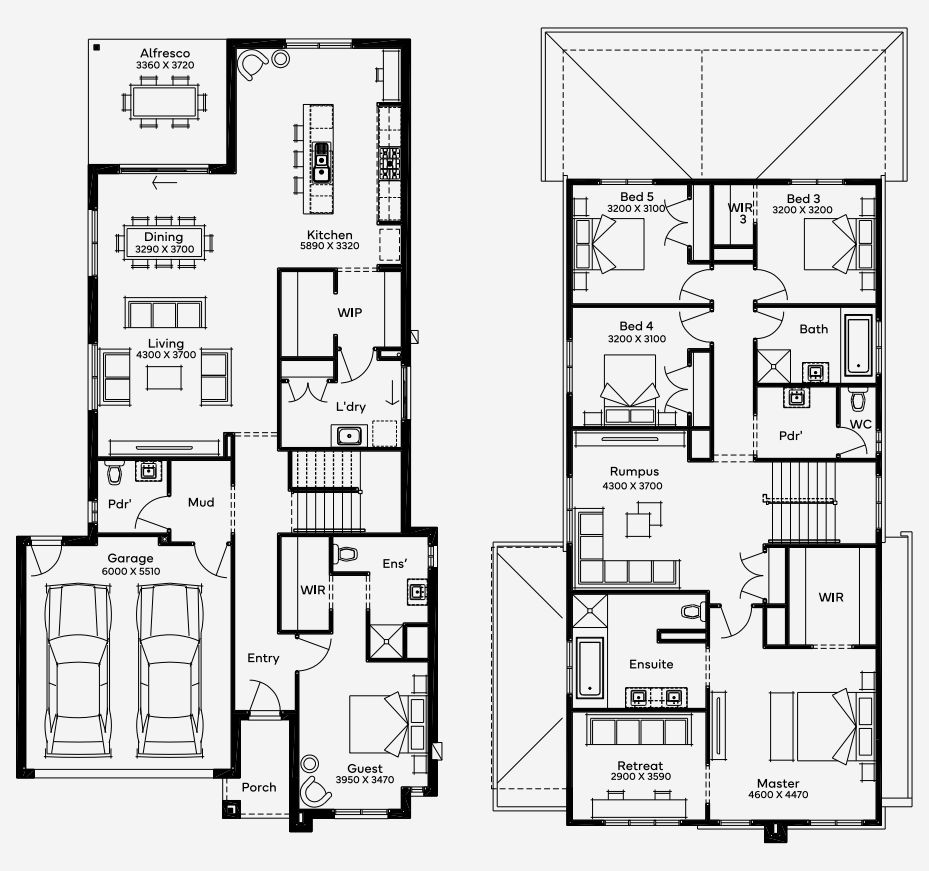
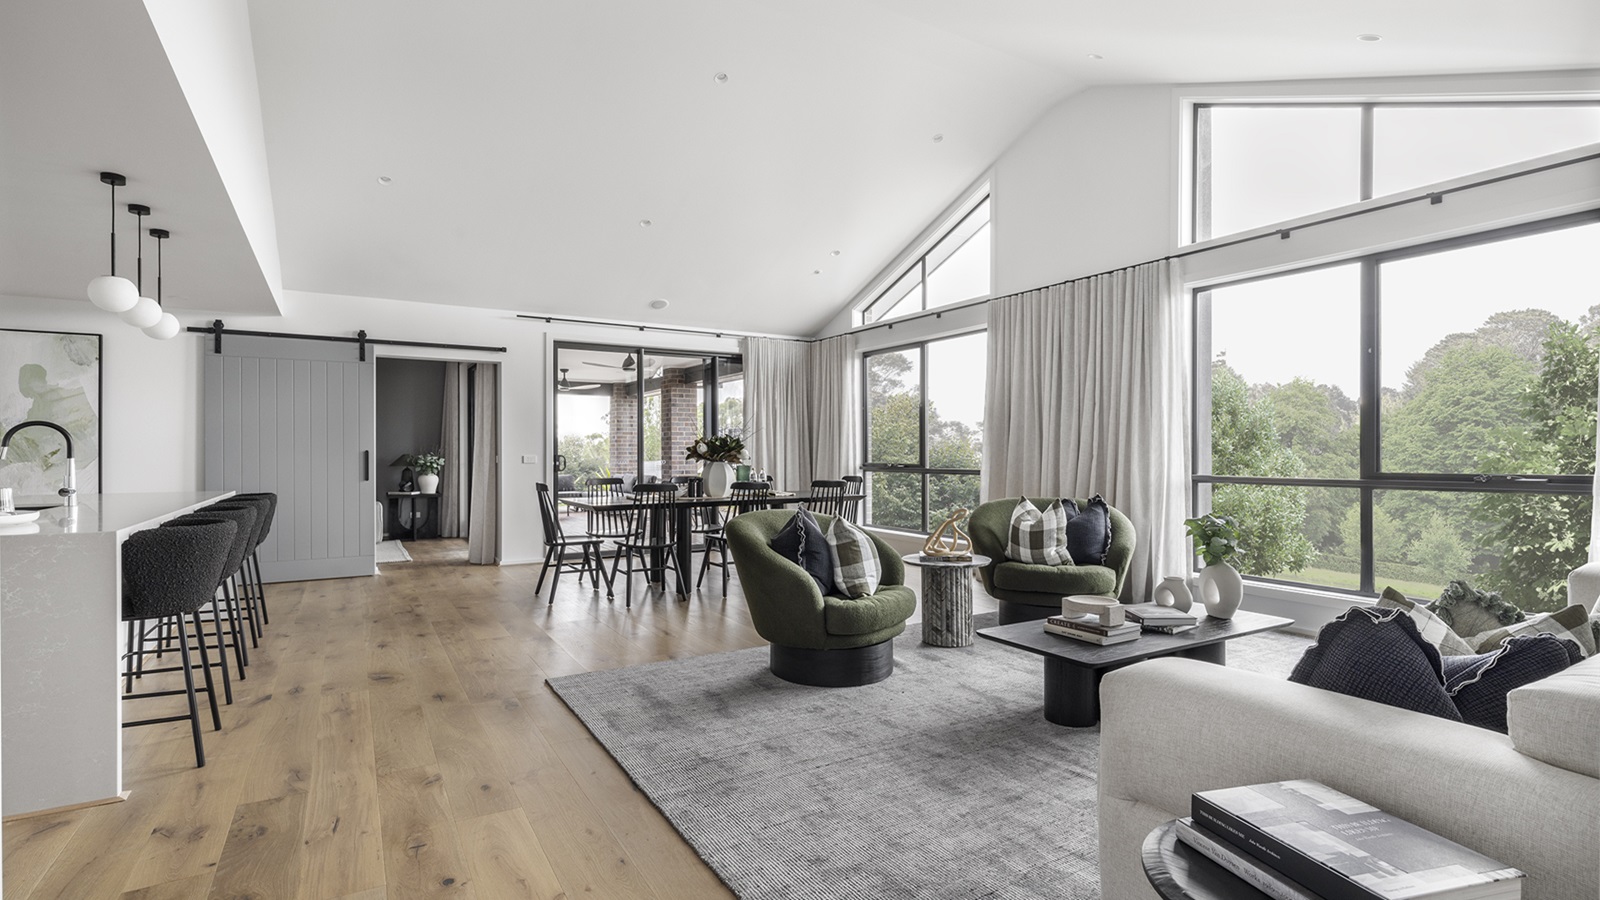
The ultimate family haven, at the Bowden 36 designed for a double storey 11m+ block. This beautifully curated 5 bedroom, 3 bathroom home seamlessly blends modern luxury with practical living, offering generous spaces for every member of the family. The ground floor opens up to an expansive living, dining, and kitchen area perfect for entertaining, while the guest bedroom with an ensuite provides a private retreat for visitors. Upstairs a dedicated rumpus room adds extra space for relaxation or play, surrounded by four well appointed bedrooms including a grand master suite with its own walk-in robe and luxurious ensuite. Including a 2 car garage and mud room, this home covers all the essentials while offering an elevated lifestyle.
1 floorplan option for Bowden
 5
3
2
Home designs overview for Bowden
Display Homes & 3D Tours for Bowden by Simonds Homes SA


Bowden 36
21 Espial Street, Seaford Heights SA 5169
About Simonds Homes SA
Since 1949, we've shaped how Australian homes. As a leading home builder over the last seven decades, we understand the way Australians like to live, work and entertain in their homes. Which is why we offer countless single and double-storey floor plans that speak to your lifestyle and suit blocks of land of all different shapes and sizes, no matter what your dream may be. Each home is backed by our industry-leading Lifetime Structural Guarantee, because our commitment to service lasts long after we’ve handed over the keys.


