


Highett by Simonds Homes SA
 4
 2
 2
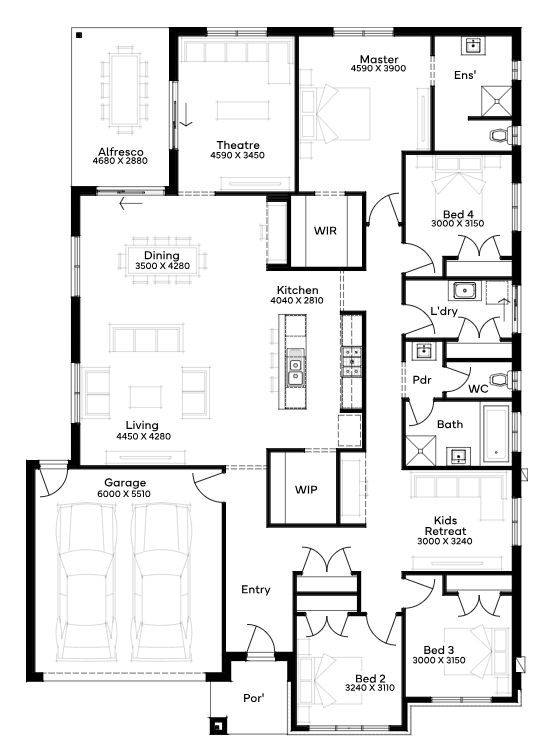
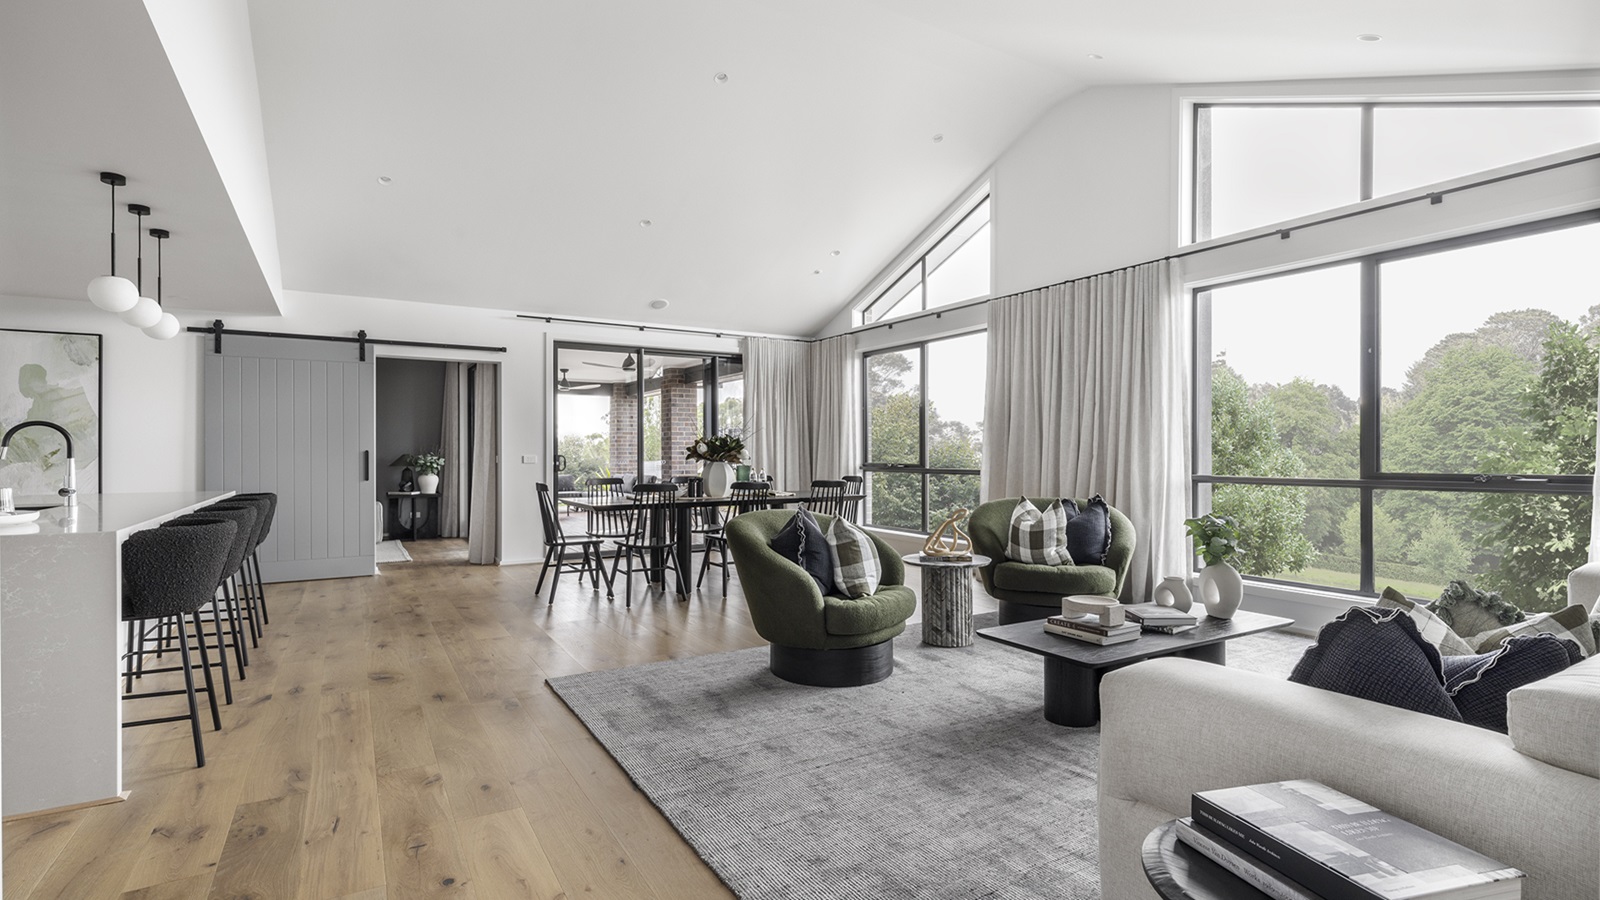
Step into modern elegance at the Highett 29 a single-storey home, crafted for a 16m+ block has style and functionality come together seamlessly. Boasting 4 generously sized bedrooms, 2 bath and a luxurious master suite with a walk-in robe and ensuite, including a 2 car garage, this home is designed for both comfort and convenience. The expansive open-plan living area flows effortlessly into the gourmet kitchen, complete with a spacious island bench and walk-in pantry, perfect for home chefs and entertaining guests. Enjoy movie nights in the private theatre room, or let the kids unwind in their very own retreat.
1 floorplan option for Highett
 4
2
2
Home designs overview for Highett
Display Homes & 3D Tours for Highett by Simonds Homes SA


Highett 29
3 Bonnin Crescent, Riverlea Park SA 5120
About Simonds Homes SA
Since 1949, we've shaped how Australian homes. As a leading home builder over the last seven decades, we understand the way Australians like to live, work and entertain in their homes. Which is why we offer countless single and double-storey floor plans that speak to your lifestyle and suit blocks of land of all different shapes and sizes, no matter what your dream may be. Each home is backed by our industry-leading Lifetime Structural Guarantee, because our commitment to service lasts long after we’ve handed over the keys.


