


Gisborne by Simonds Homes VIC
 4
 2
 2
Style and space come together to deliver the perfect balance of family connection and personal privacy.
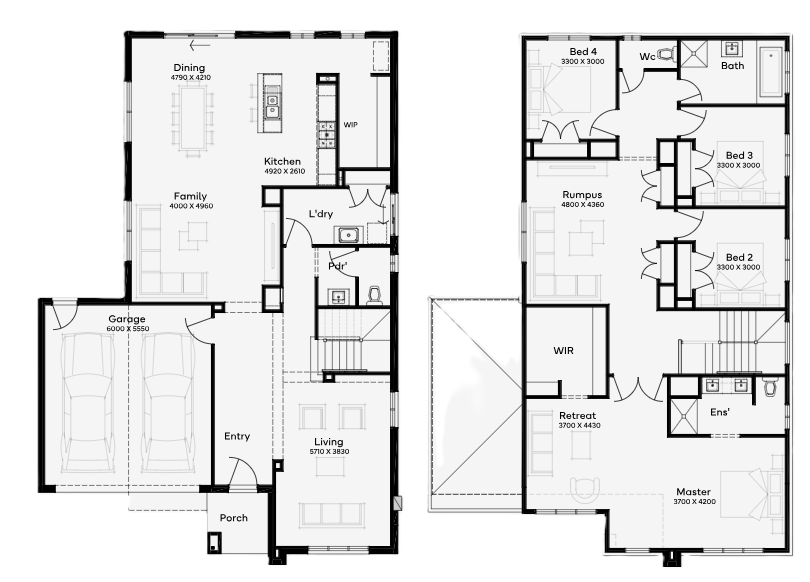
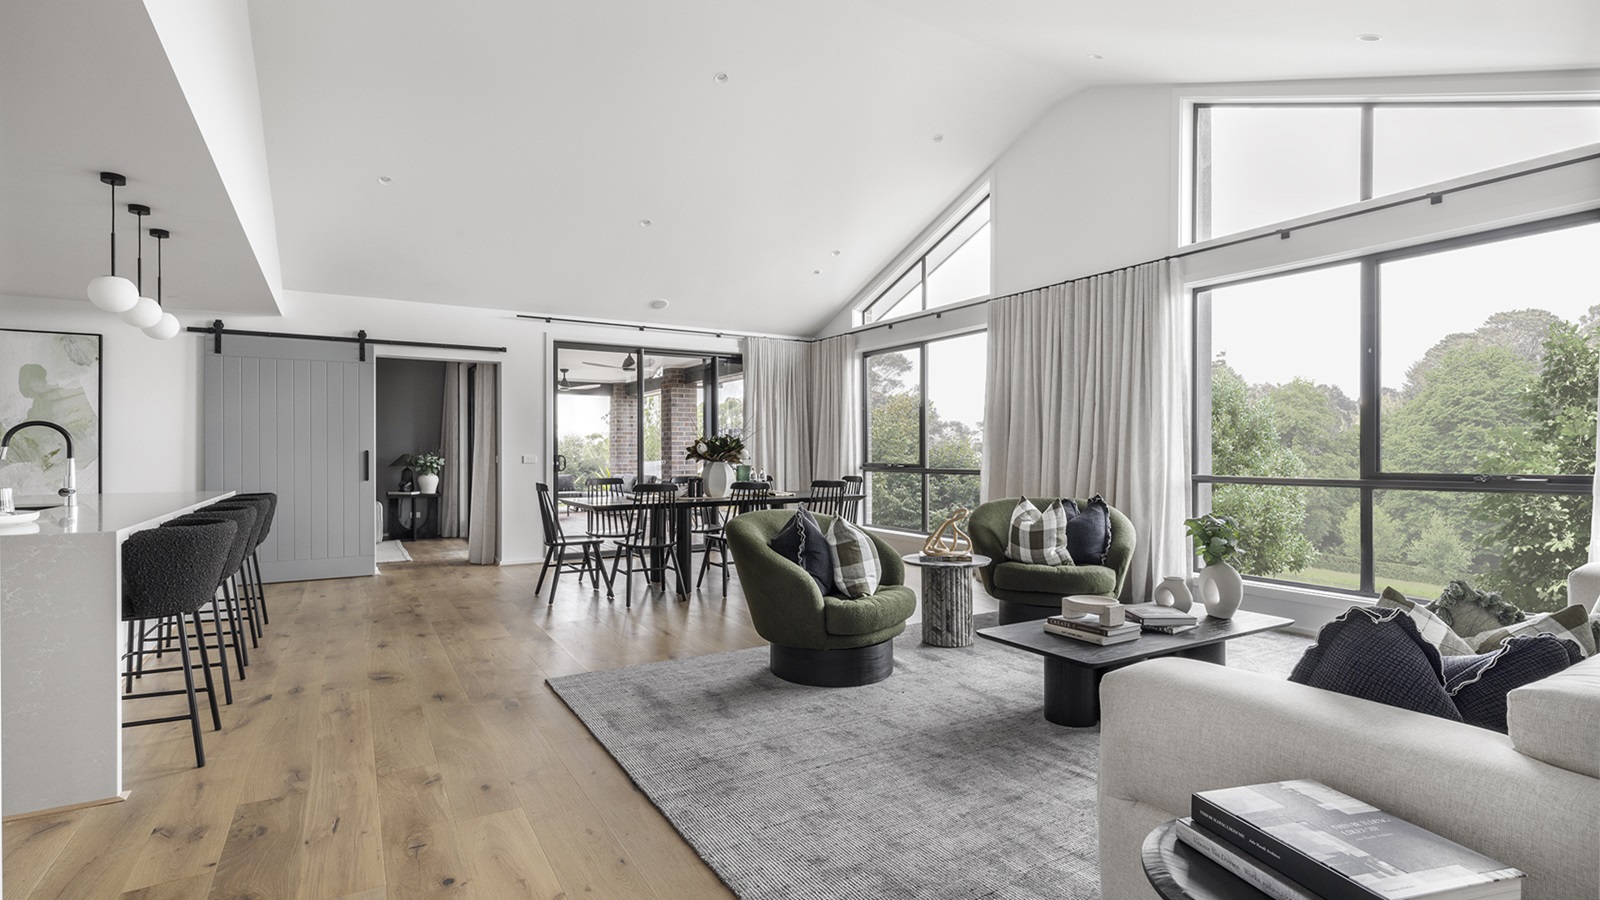
Designed for 14m+ blocks, the Gisborne 34 is a generously proportioned double-storey home featuring 5 bedrooms, 3 bathrooms, and a 2-car garage. From the moment you enter, wide corridors create an immediate sense of openness, leading through to a stunning central living hub framed by dual alfrescos for seamless indoor-outdoor living. The ground floor is expertly zoned to include a private guest suite, a dedicated home office, and a free-flowing kitchen and family area ideal for everyday living and entertaining.
Upstairs, an apartment-style master suite boasts dual walk-in robes and a luxurious ensuite. The remaining bedrooms — each with their own walk-in robe — are thoughtfully arranged around a rumpus room and a central bathroom with a separate powder room, creating a comfortable retreat for the whole family.
1 floorplan option for Gisborne
 4
2
2
Home designs overview for Gisborne
Display Homes & 3D Tours for Gisborne by Simonds Homes VIC


Gisborne 34
4/6 Eucalyptus St, Nar Nar Goon VIC 3812

Gisborne 34 | Wallman Façade
98 Watercourse Ave, Lara VIC 3212
About Simonds Homes VIC
Since 1949, we've shaped how Australian homes. As a leading home builder over the last seven decades, we understand the way Australians like to live, work and entertain in their homes. Which is why we offer countless single and double-storey floor plans that speak to your lifestyle and suit blocks of land of all different shapes and sizes, no matter what your dream may be. Each home is backed by our industry-leading Lifetime Structural Guarantee, because our commitment to service lasts long after we’ve handed over the keys.


