


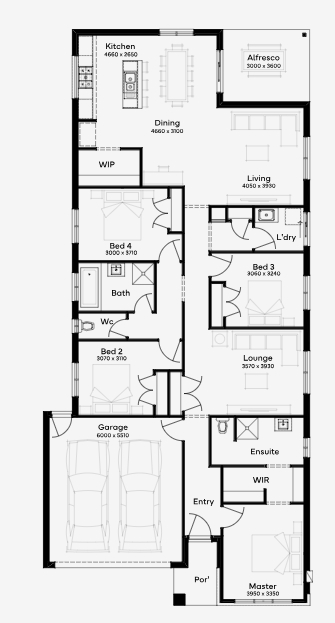
Granite by Simonds Homes VIC
 4
 2
 2
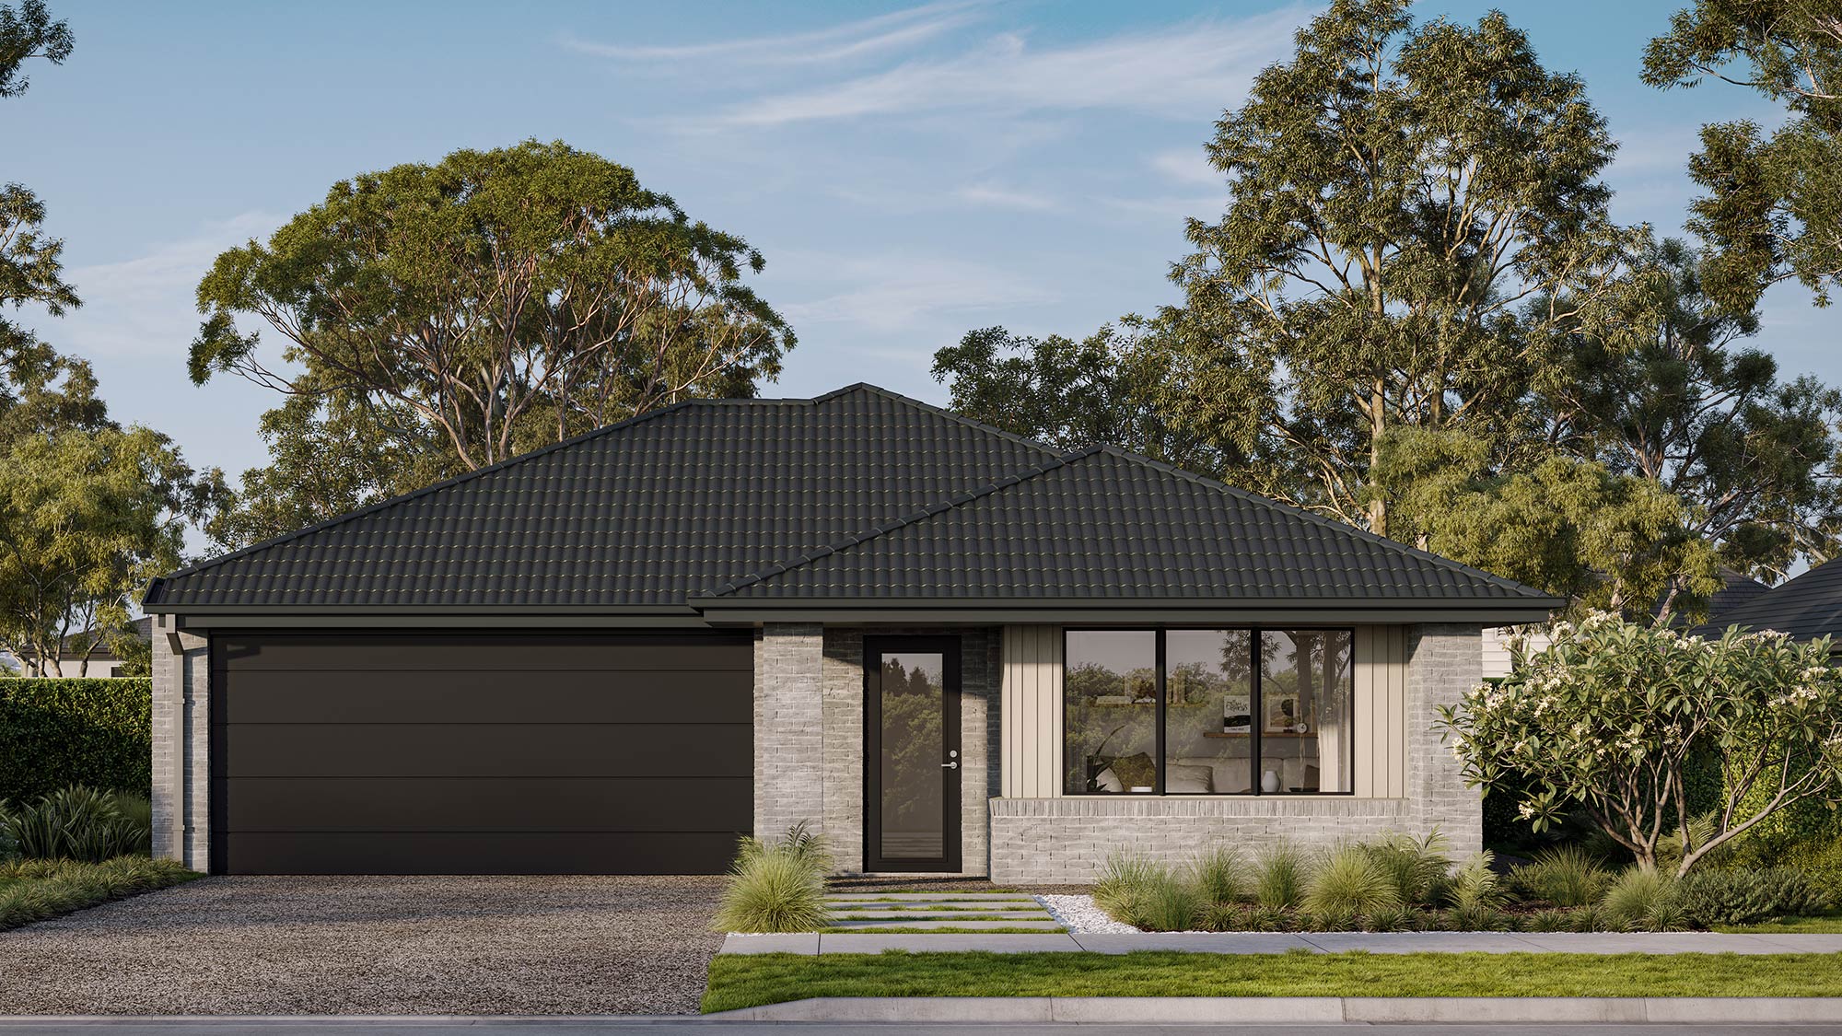
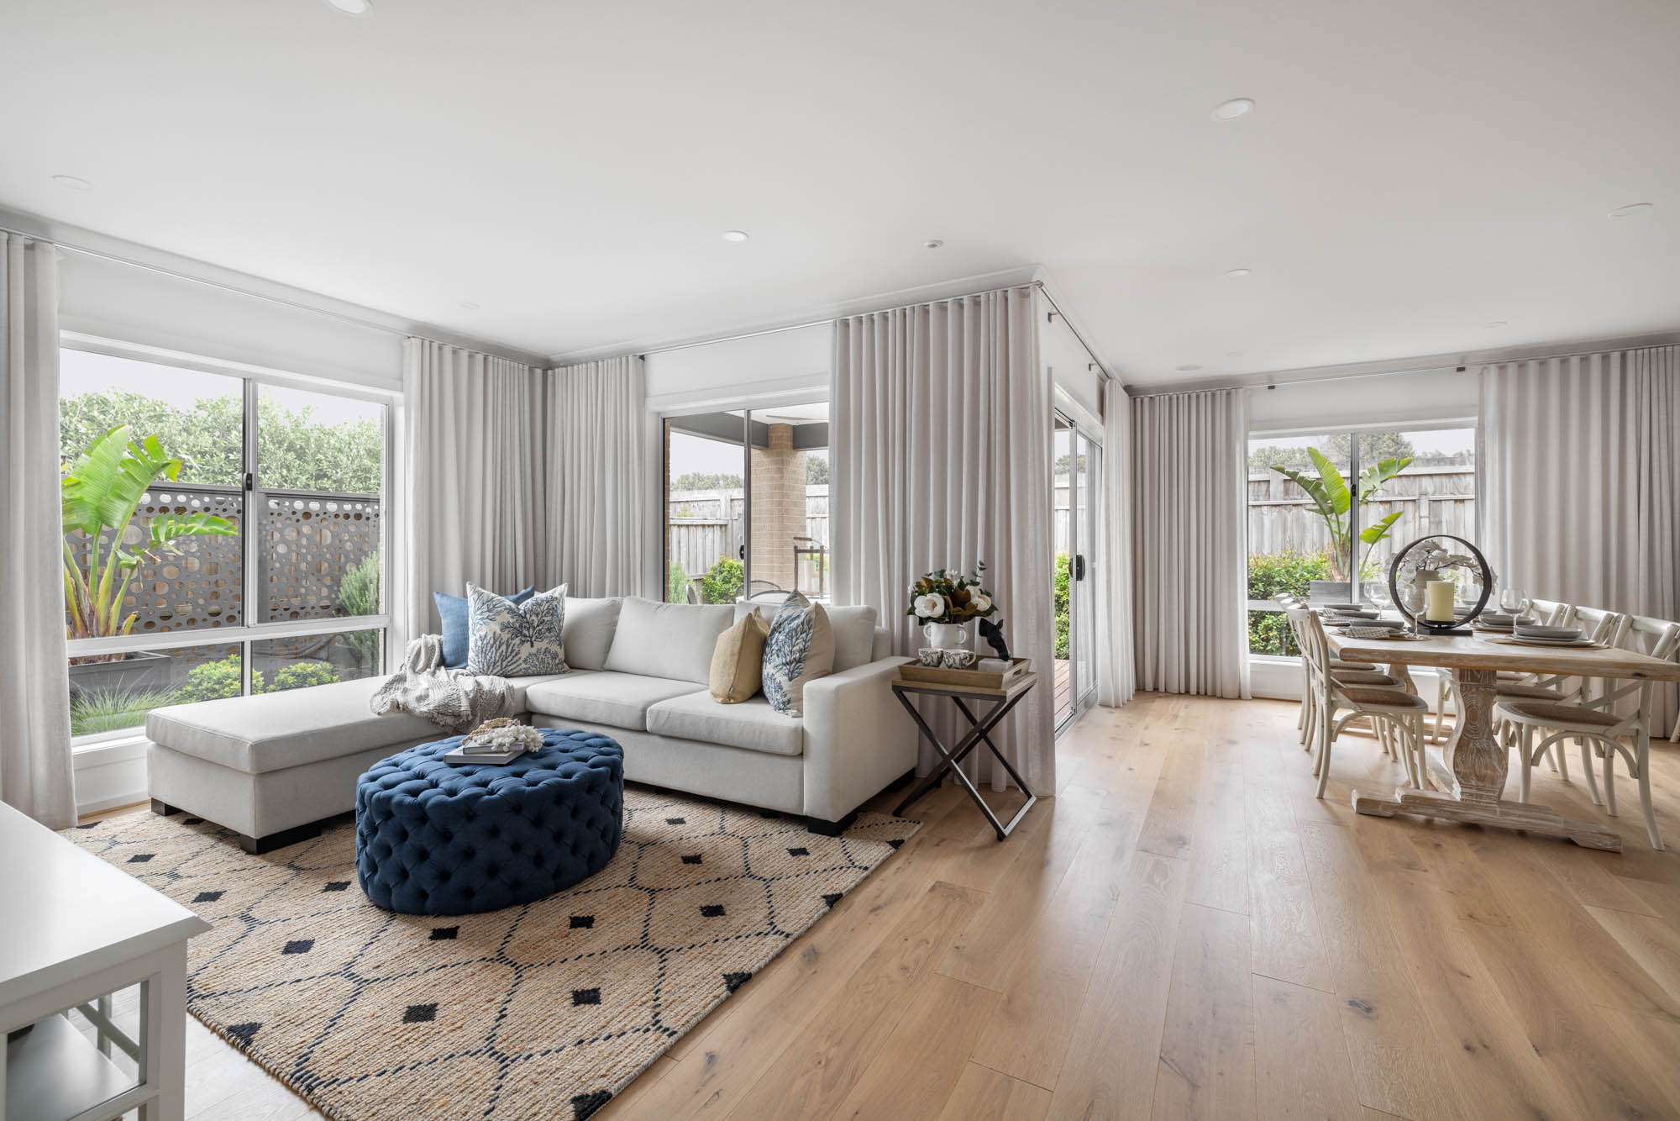
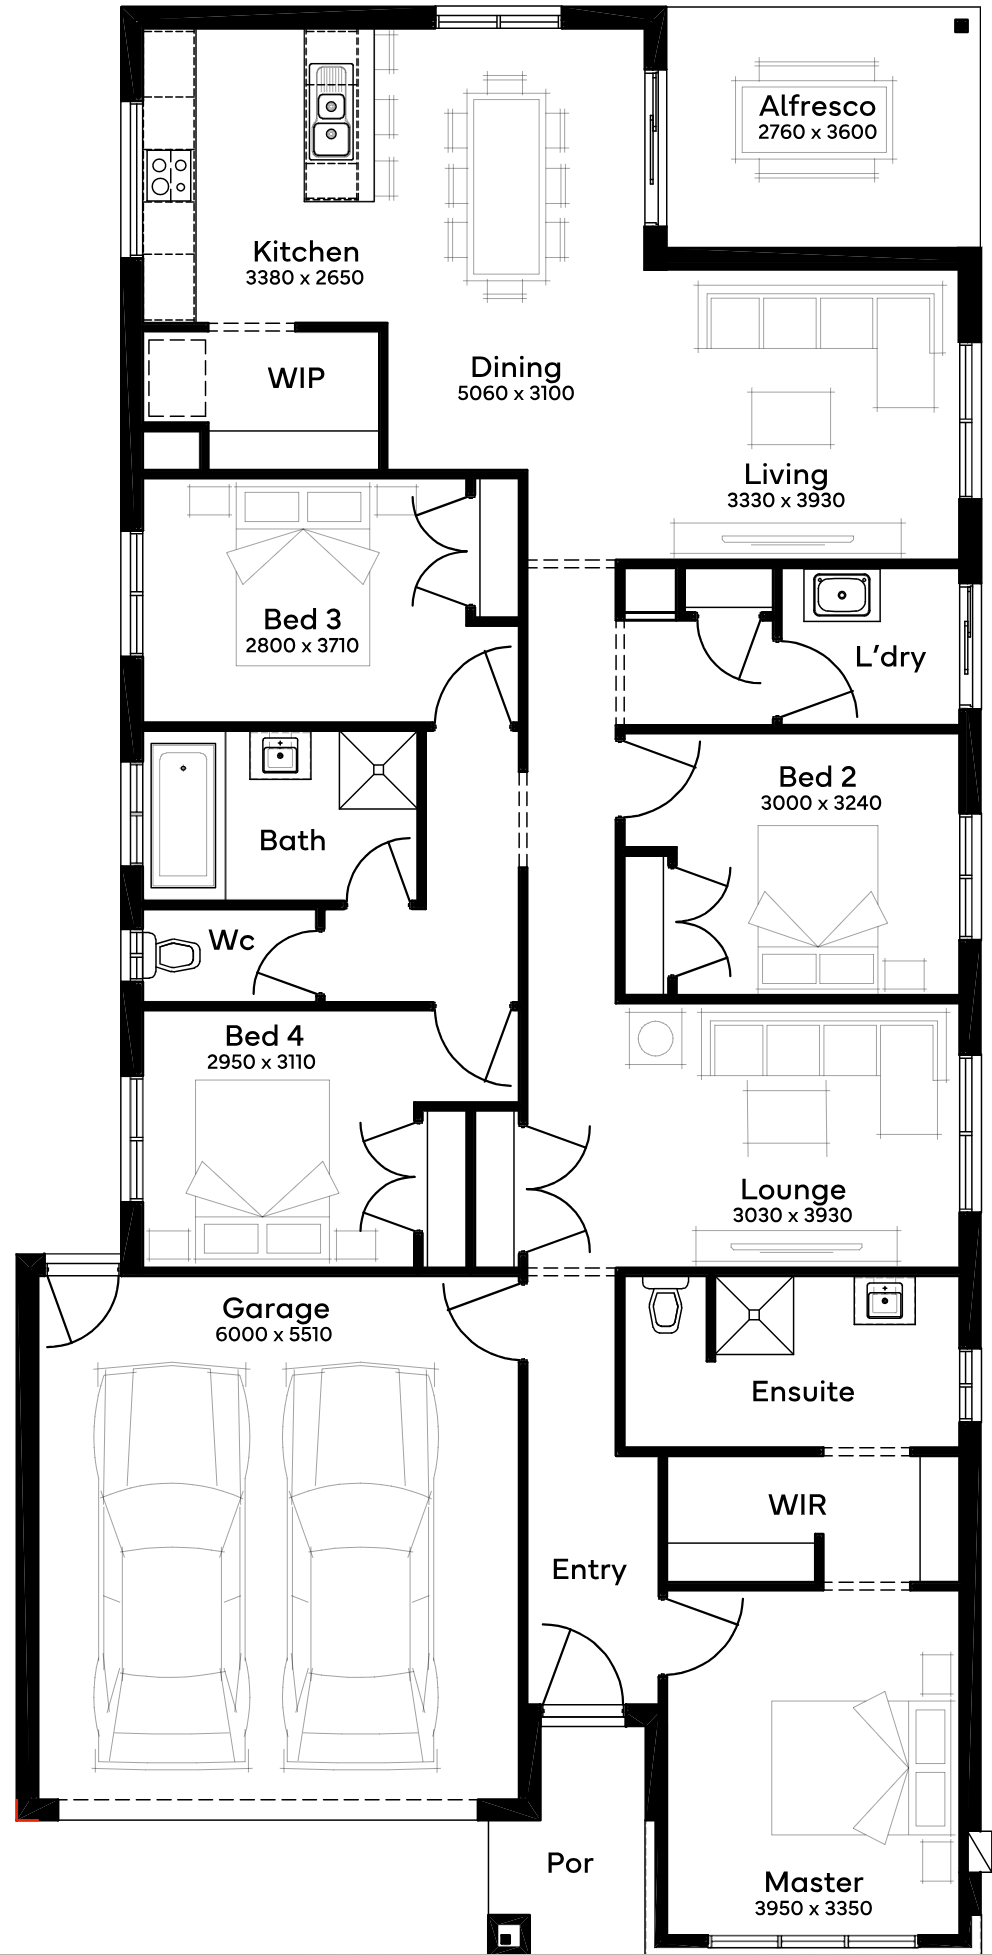
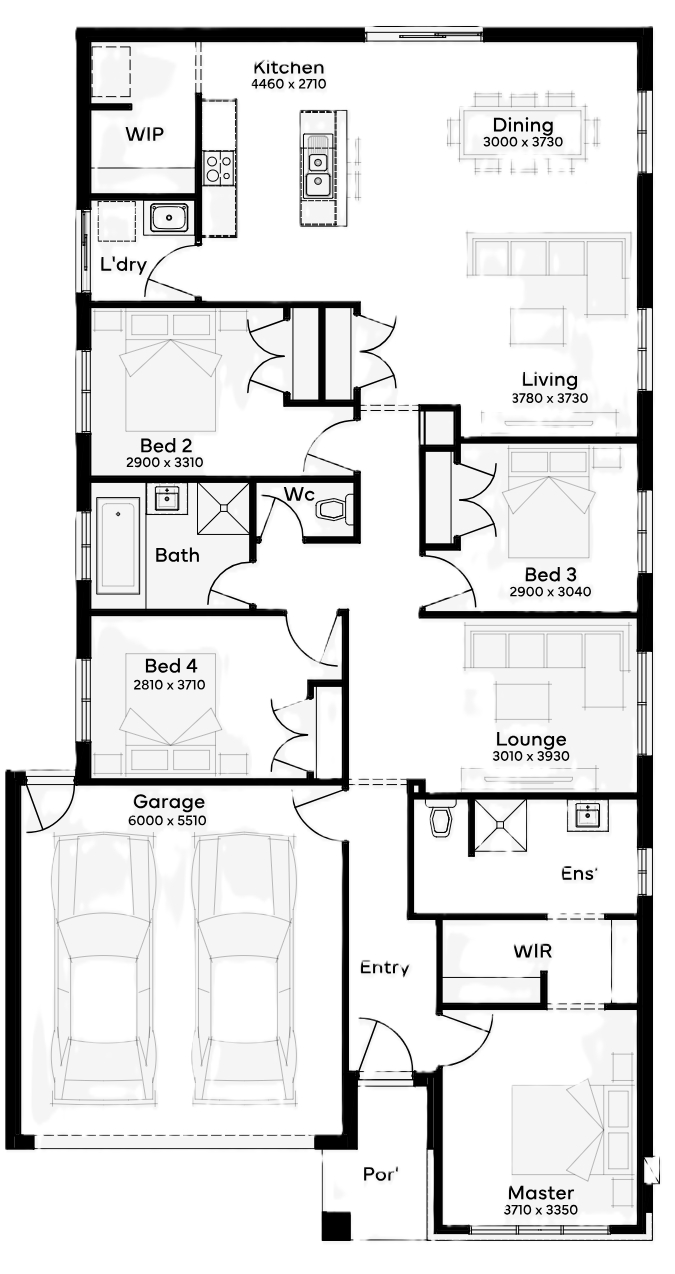
Granite 23, a 4-bedroom, 2-bathroom home with 2 living spaces, is designed for a 12.5m+ block, embracing the essence of contemporary family life. The single-storey design features a spacious kitchen overlooking the dining area that leads to a welcoming alfresco, ideal for relaxed gatherings. The home prioritizes family comfort with a modern living zone perfect for movie nights. Three well-sized children's bedrooms are centrally located, while the separate master suite ensures tranquillity. A classic lounge adds a touch of elegance and versatility.
3 floorplan options for Granite
 4
2
2


Home designs overview for Granite
Display Homes & 3D Tours for Granite by Simonds Homes VIC


Granite 22
232 Sovereign Drive, Mount Duneed VIC 3217

Granite 25 | Mawson Façade
49 Creekbridge Street, Craigieburn VIC 3064
About Simonds Homes VIC
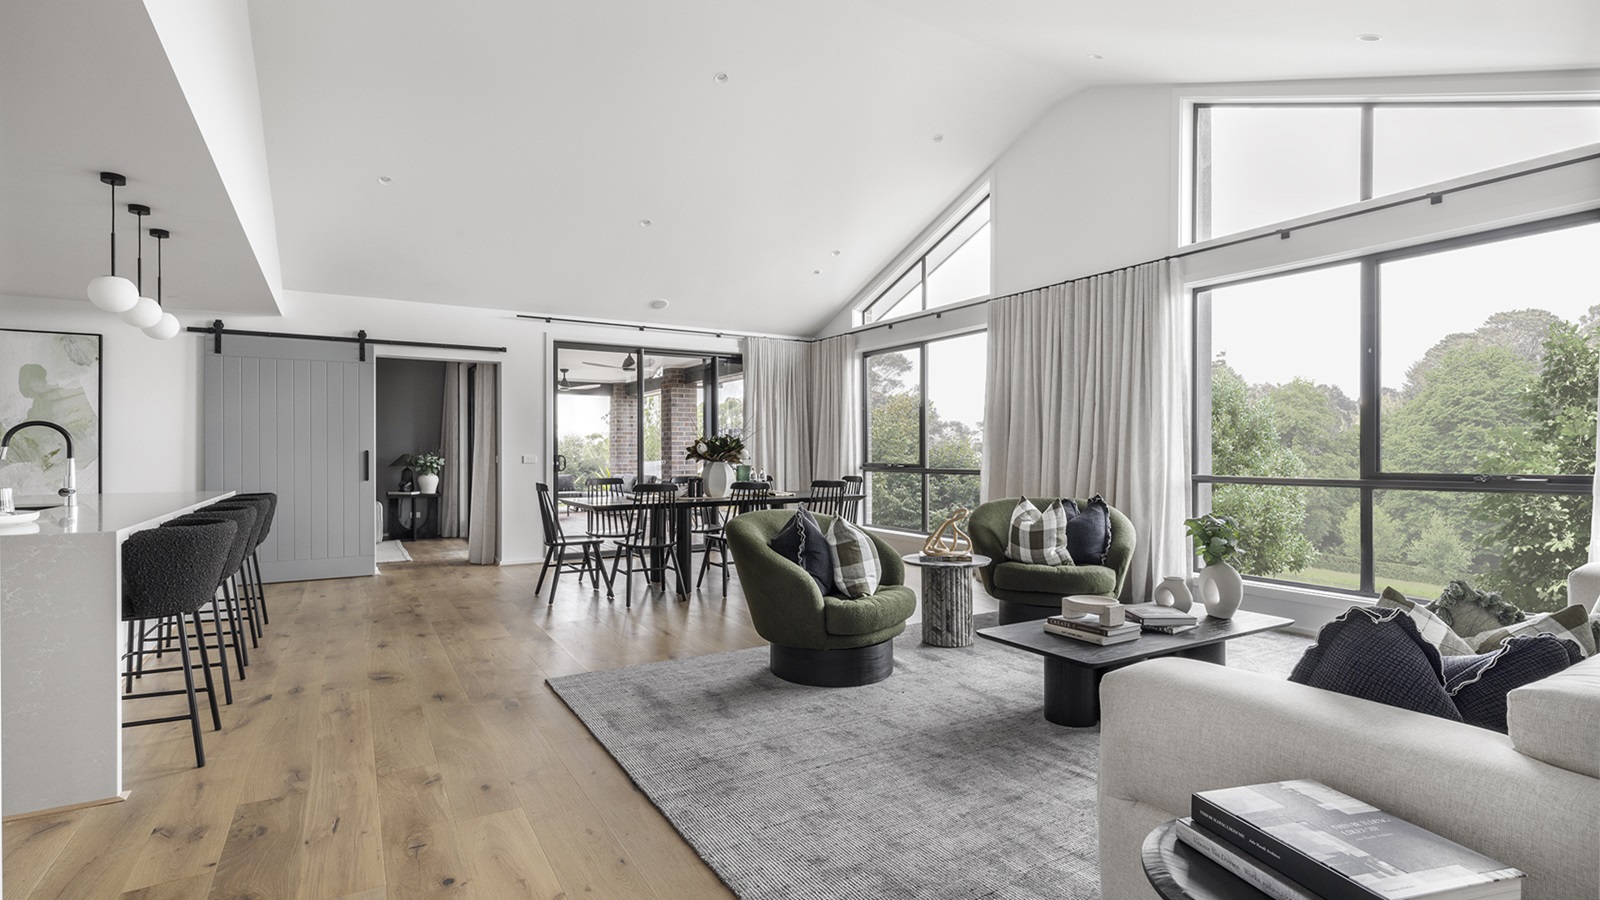
Since 1949, we've shaped how Australian homes. As a leading home builder over the last seven decades, we understand the way Australians like to live, work and entertain in their homes. Which is why we offer countless single and double-storey floor plans that speak to your lifestyle and suit blocks of land of all different shapes and sizes, no matter what your dream may be. Each home is backed by our industry-leading Lifetime Structural Guarantee, because our commitment to service lasts long after we’ve handed over the keys.


