

Harlow by SOHO Living
 4
 2
 2


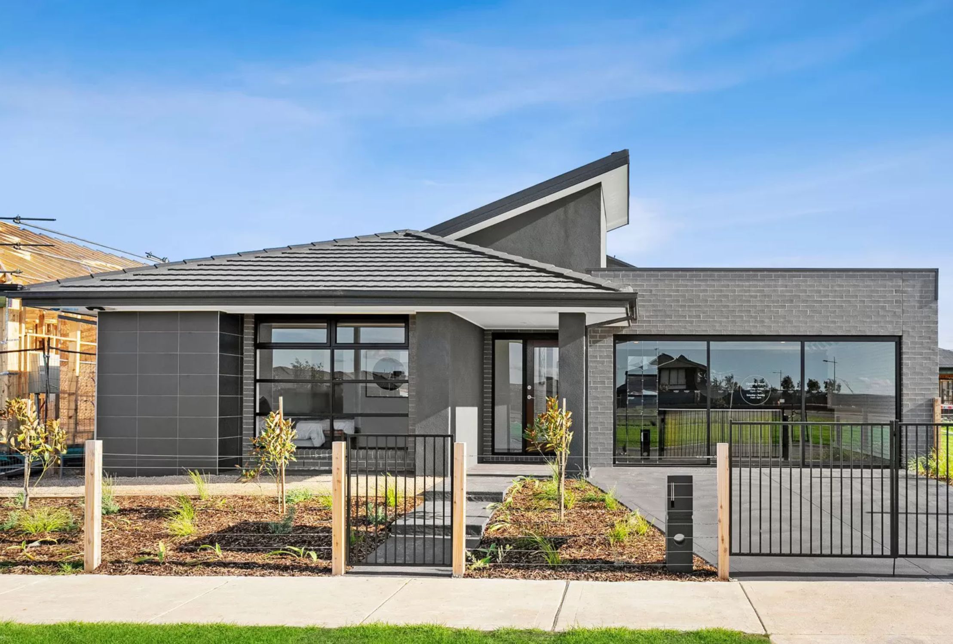
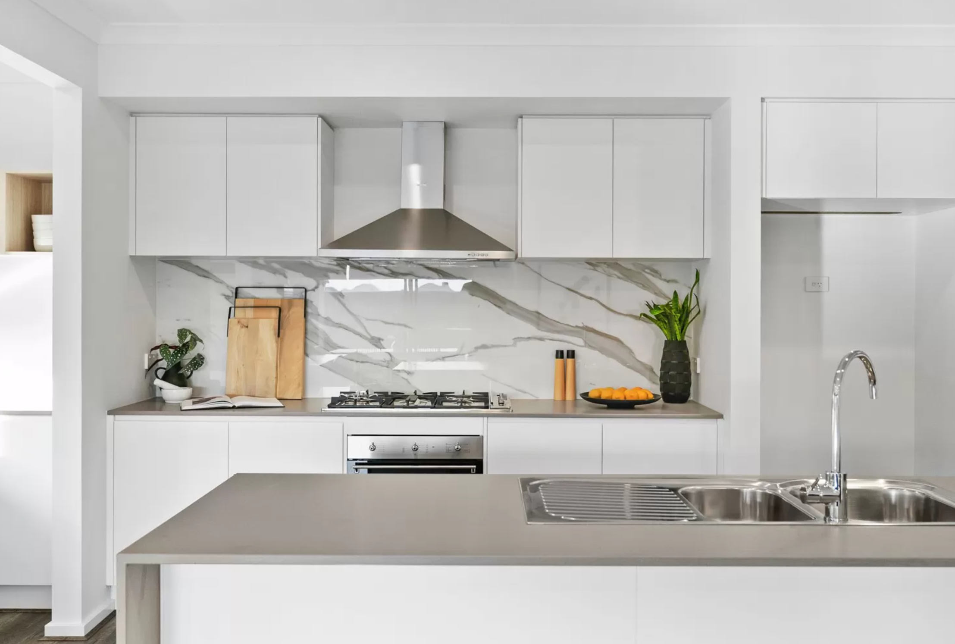
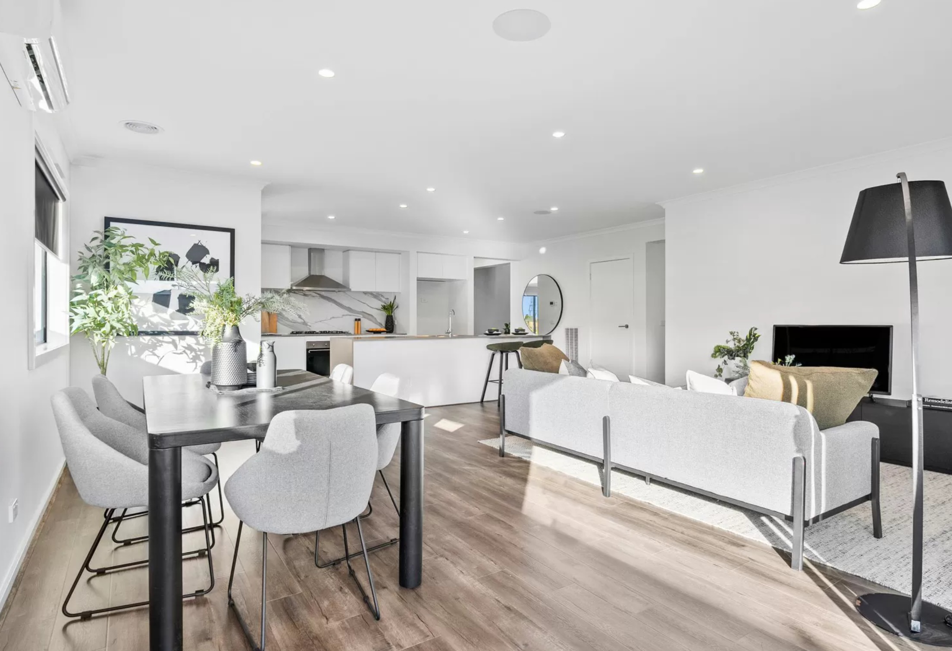
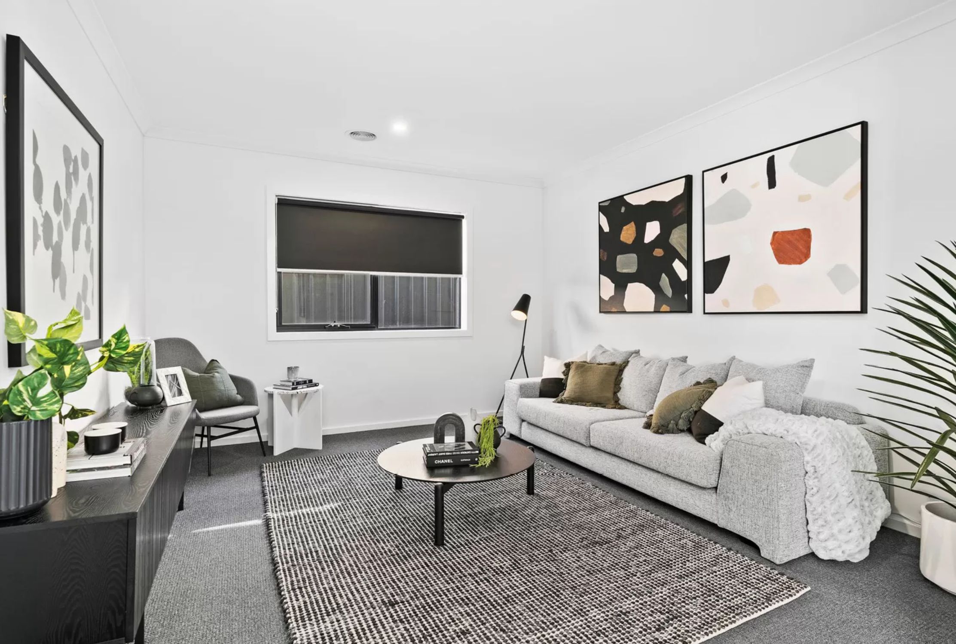
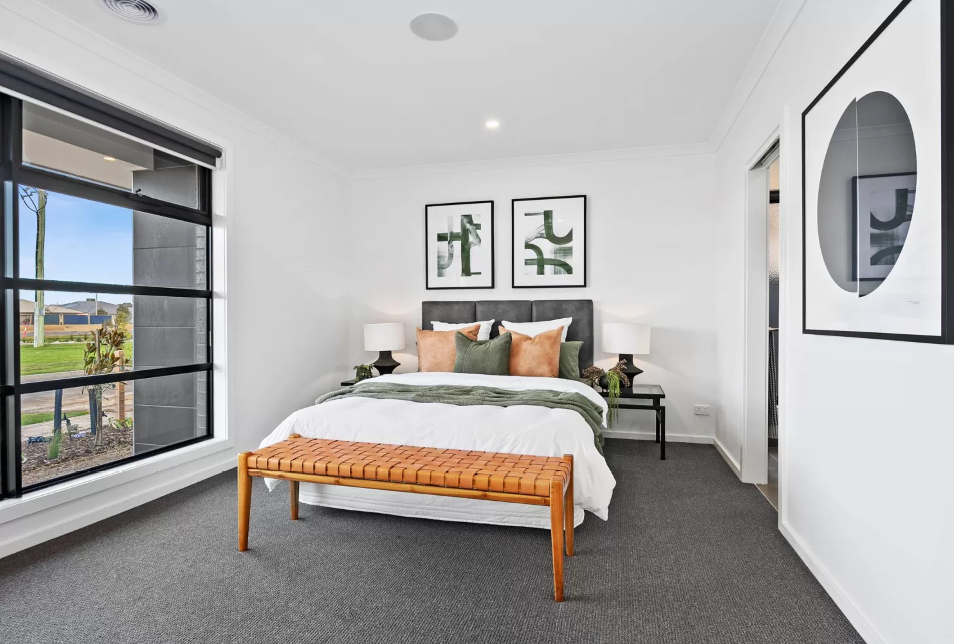
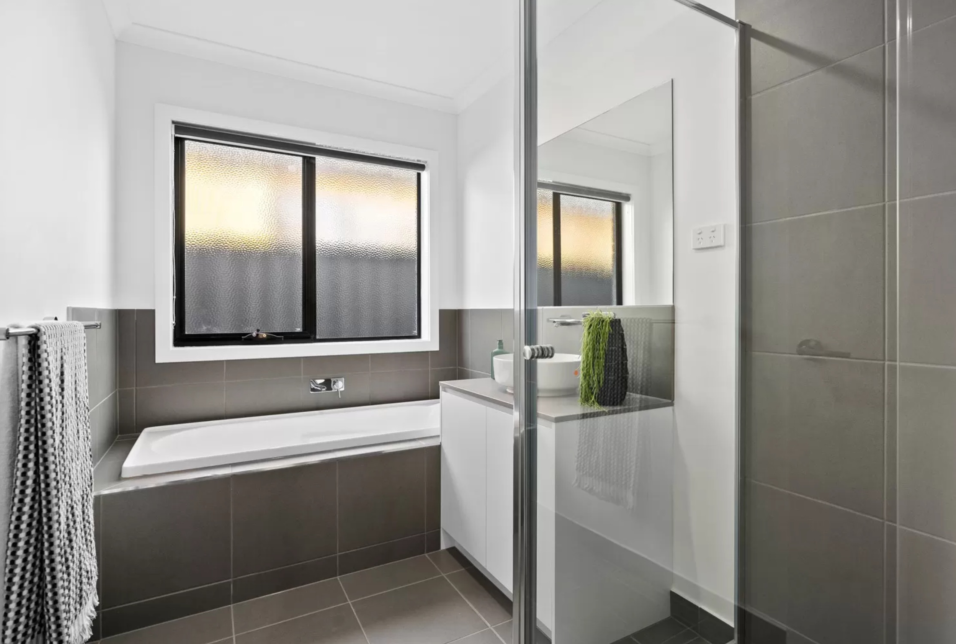
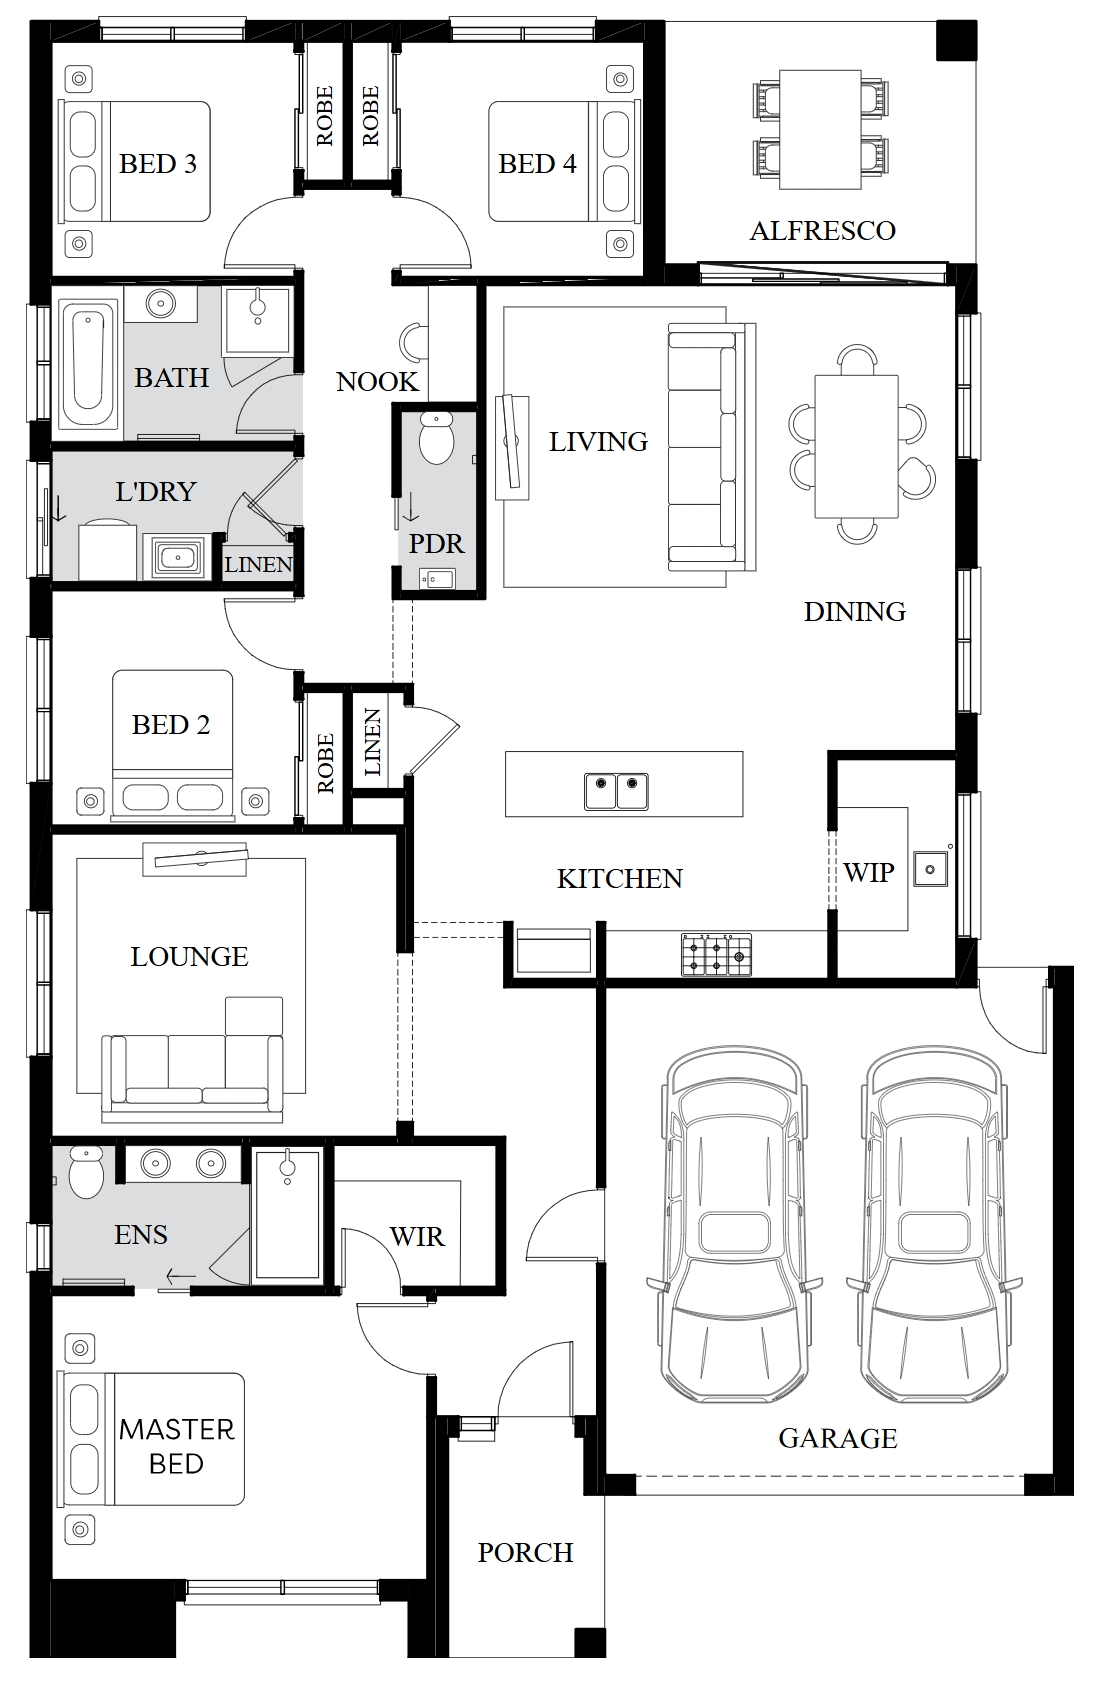
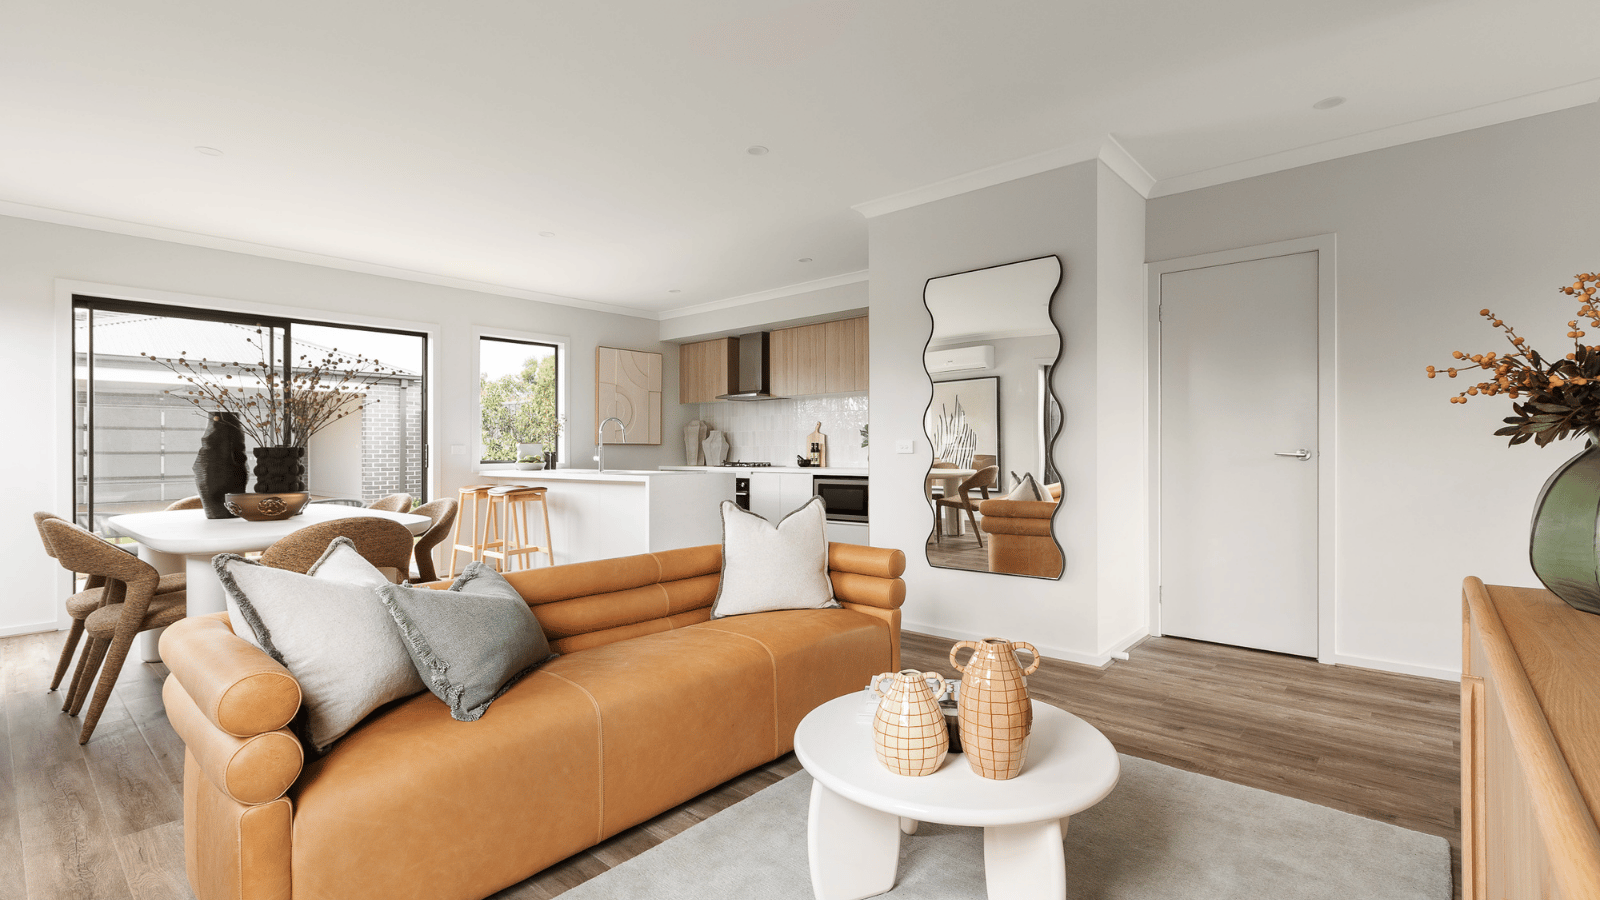
A stunning home design, the Harlow is a striking four-bedroom home with a generous open plan living space complete with a walk in pantry making this home perfect for entertaining. The second lounge area at the front of the house makes an ideal retreat.
1 floorplan option for Harlow
 4
2
2
Home designs overview for Harlow
About SOHO Living

When you choose to build with SOHO Living, you’re guaranteed a high standard of service that’s unparalleled in the industry. We pride ourselves on exceeding the expectations of our customers every single time, as well as the exceptional quality of our designs, builds and finishes. By investing in a SOHO Living home, you’re investing in your best possible future. With a wide selection of townhouses and house & land packages available, we can make your home ownership dreams a reality. Find out for yourself why SOHO Living are one of Australia’s fastest growing builders and experience firsthand the SOHO Living difference.


