

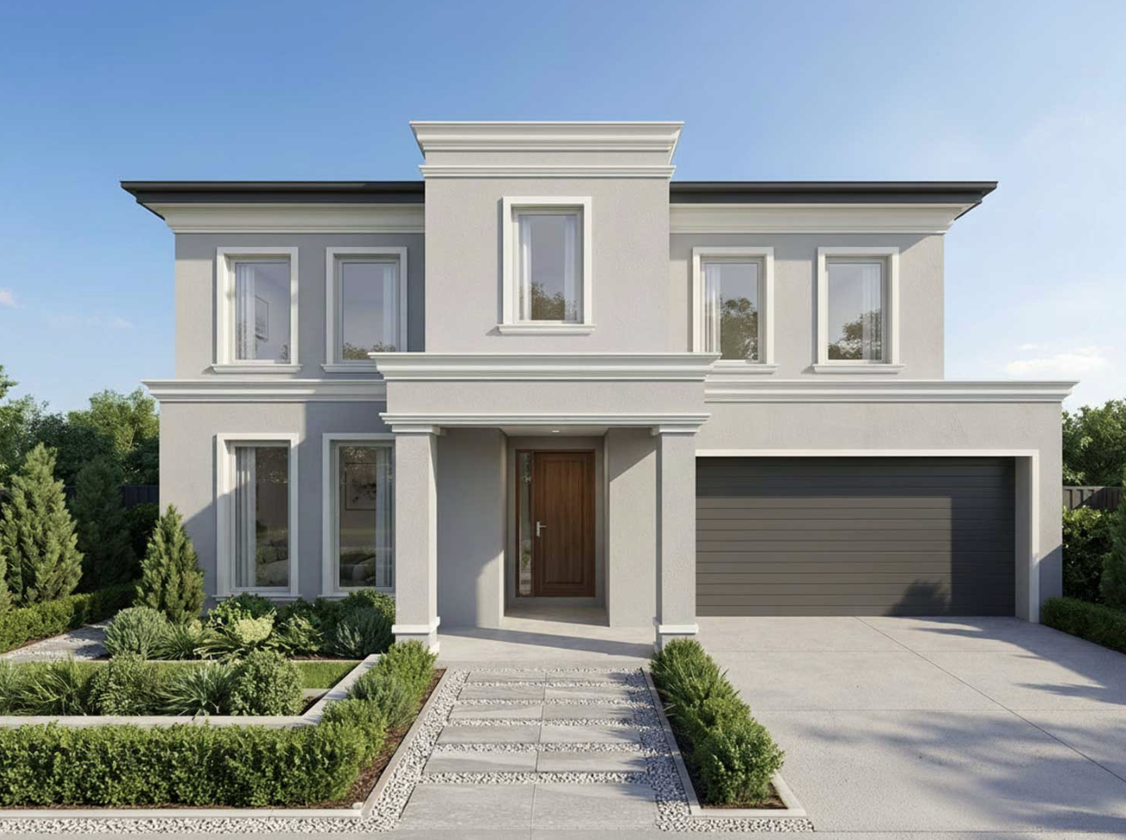
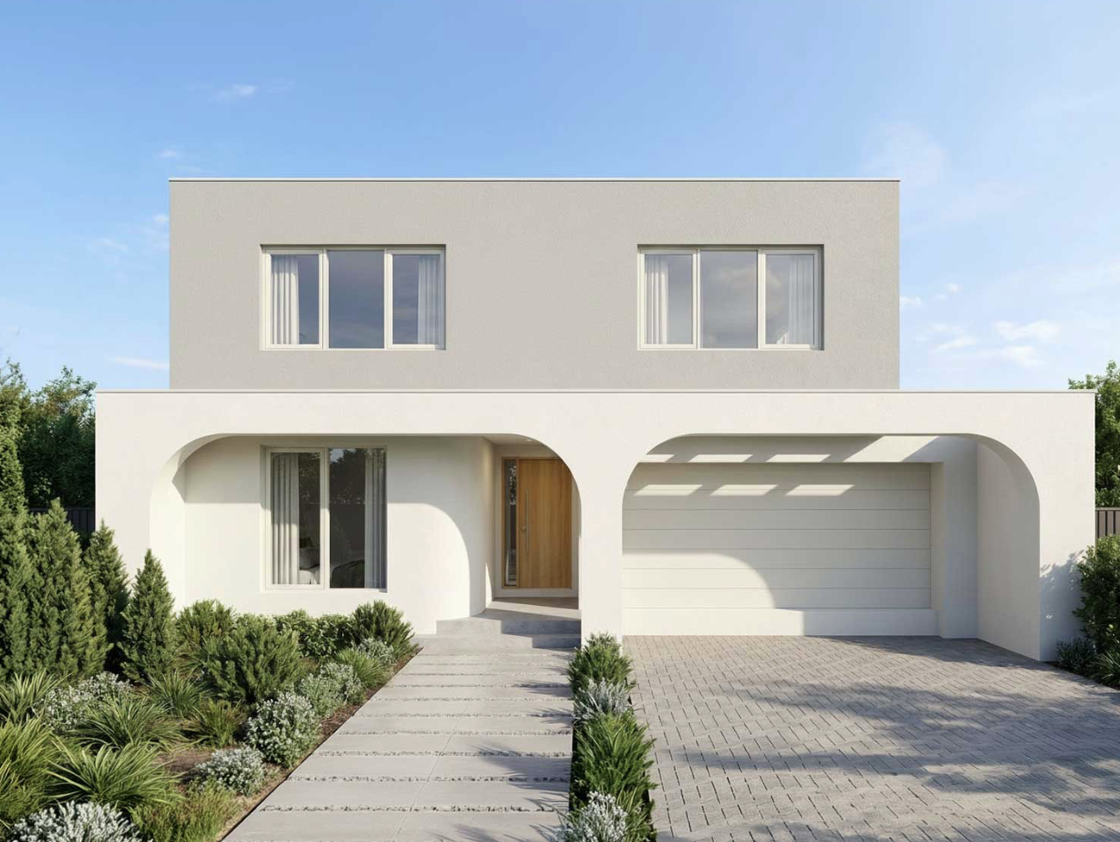
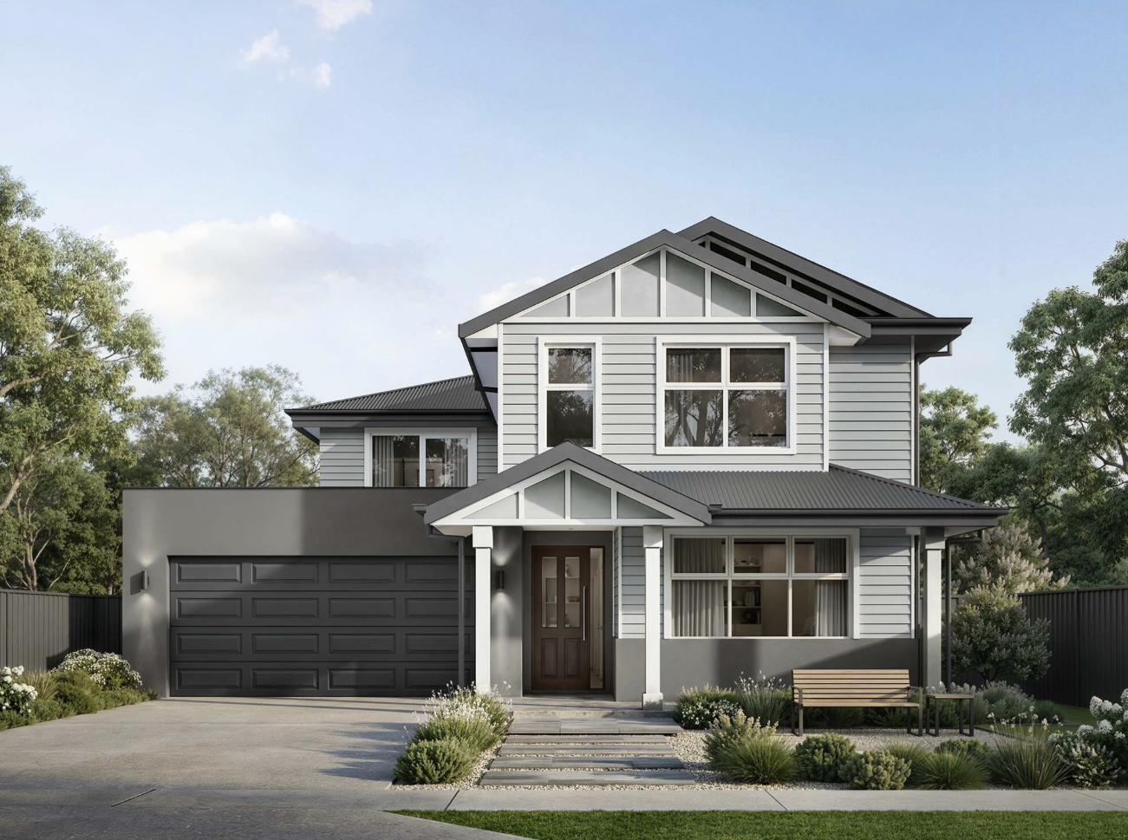
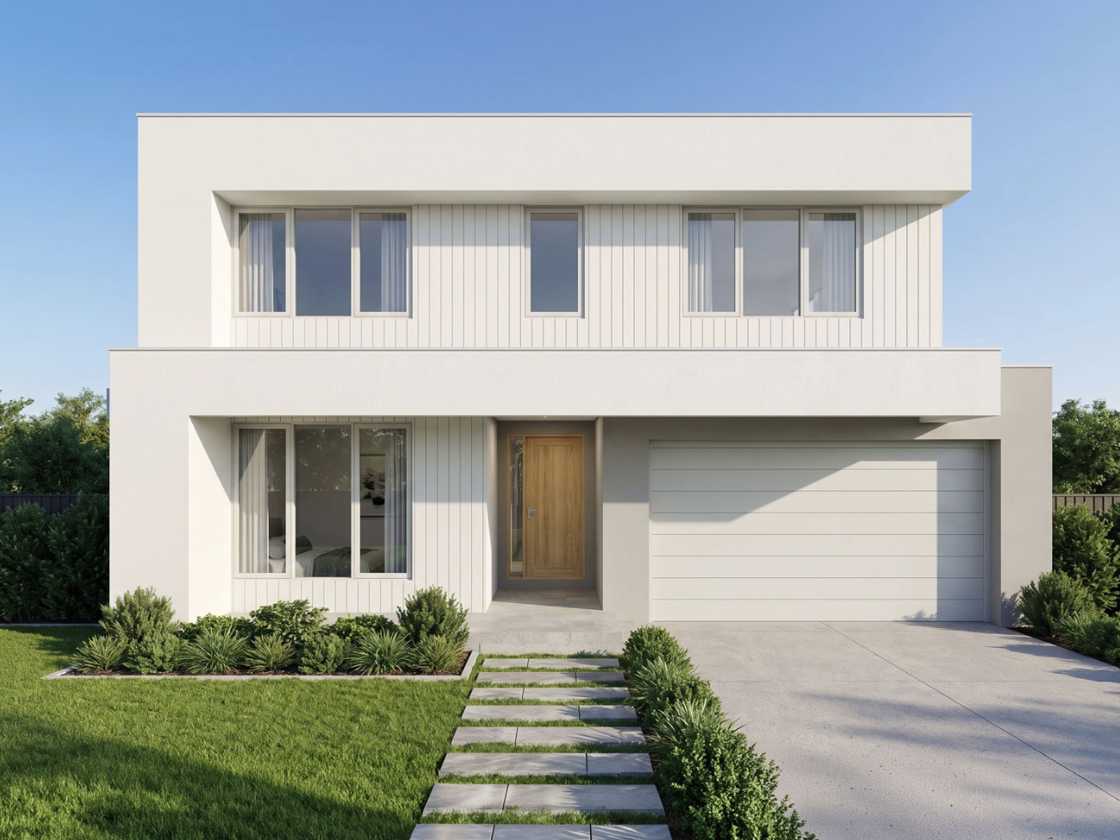
Dalkeith by Somerset Homes
 3
 3
 2


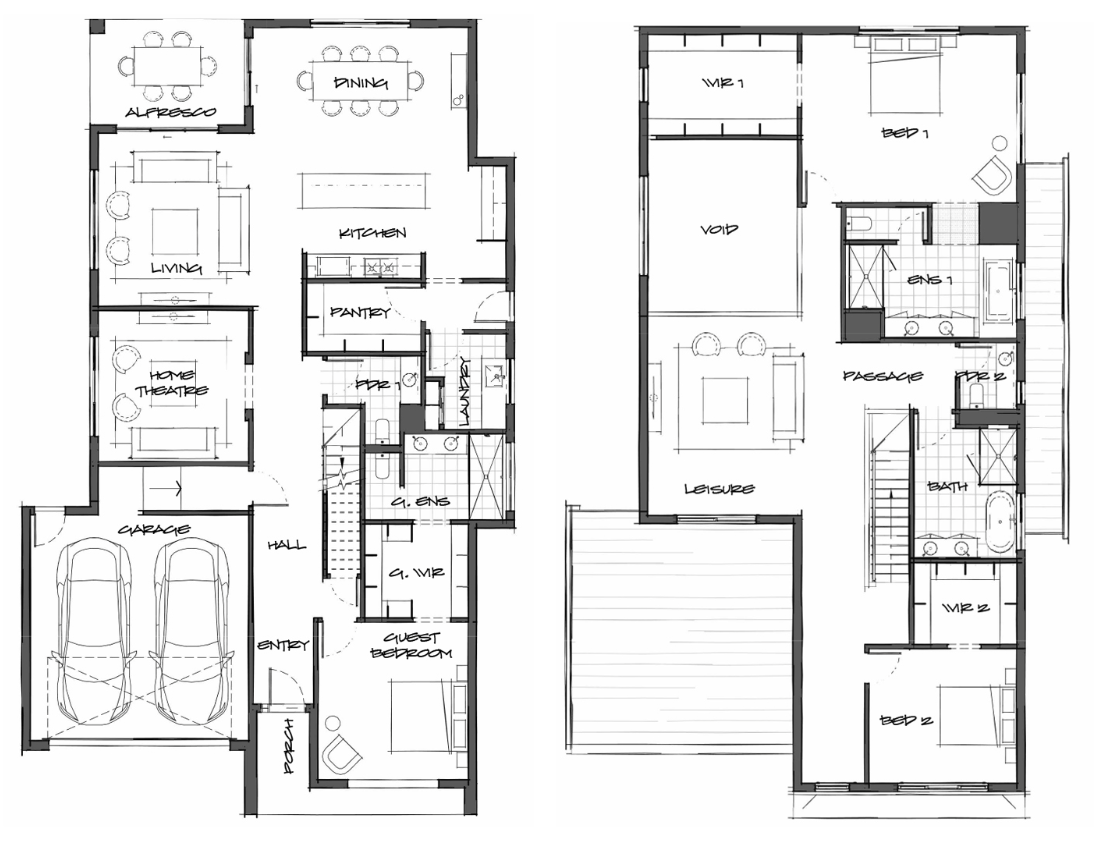
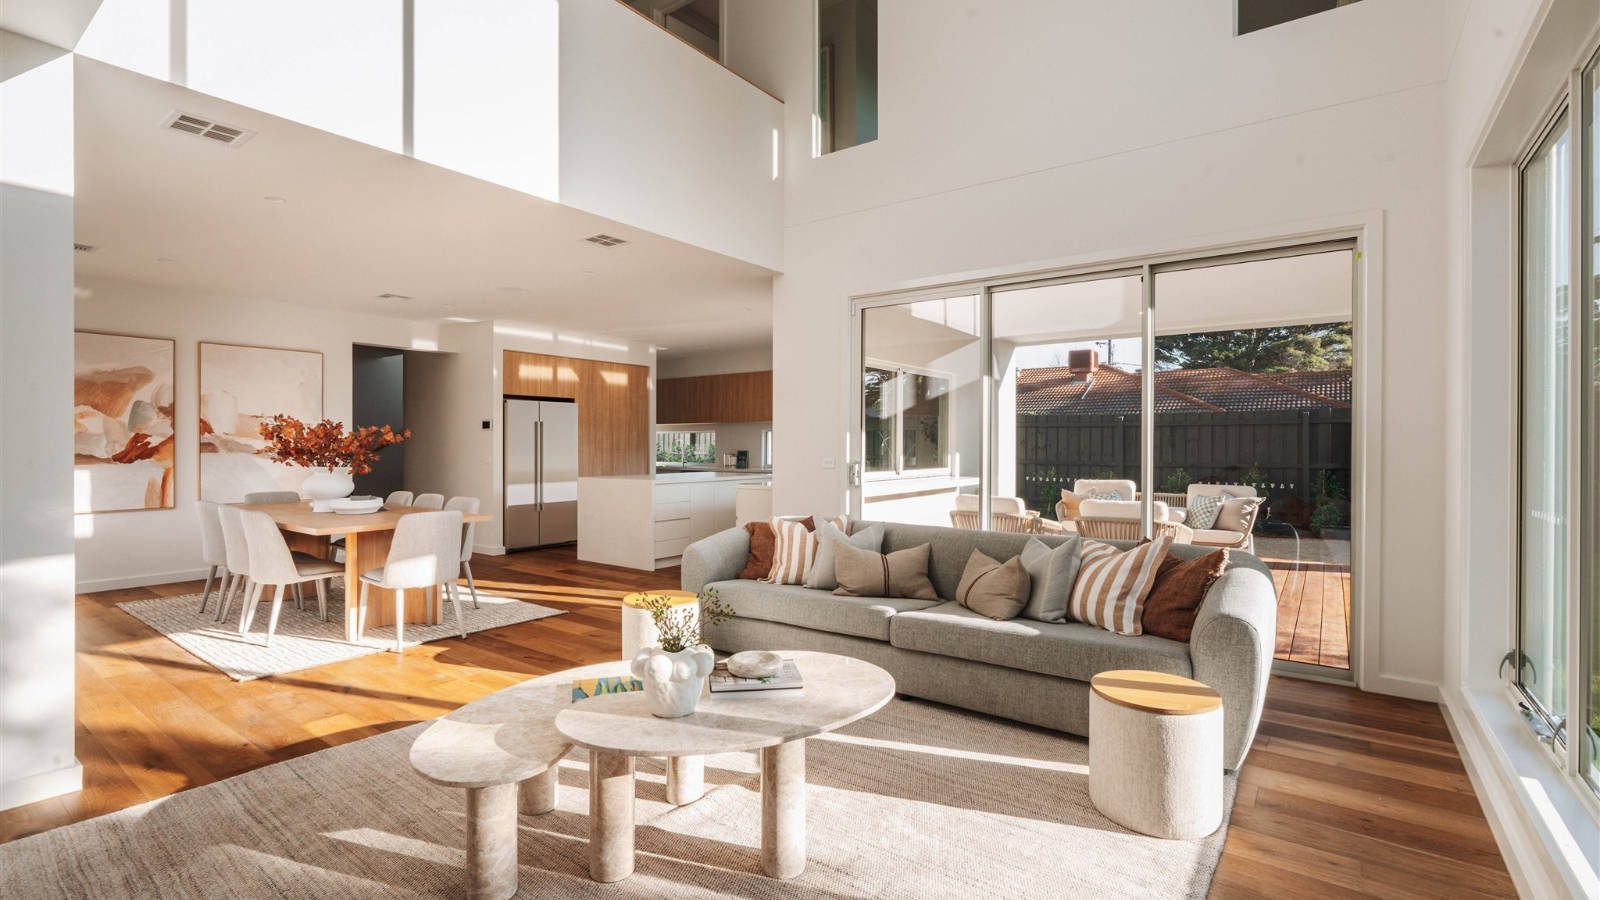
The Dalkeith is a thoughtfully designed family home that balances space, style and everyday functionality. Featuring expansive open‑plan living, a central kitchen with generous island bench and the option to incorporate a scullery, this design is made for both entertaining and busy family life.
Multiple living zones create flexibility for growing households, while generous storage solutions throughout the home ensure everything has its place. With well‑considered layouts and adaptable upgrade options, The Dalkeith offers a refined yet practical home that evolves with your lifestyle.
1 floorplan option for Dalkeith
 3
3
2
Home designs overview for Dalkeith
About Somerset Homes

Building a home shouldn't feel like a second full-time job. Somerset Homes simplifies the journey with thoughtfully designed homes, guided personalisation, and a clear path forward. Backed by Carter Grange, it's a smarter, more considered way to build.