

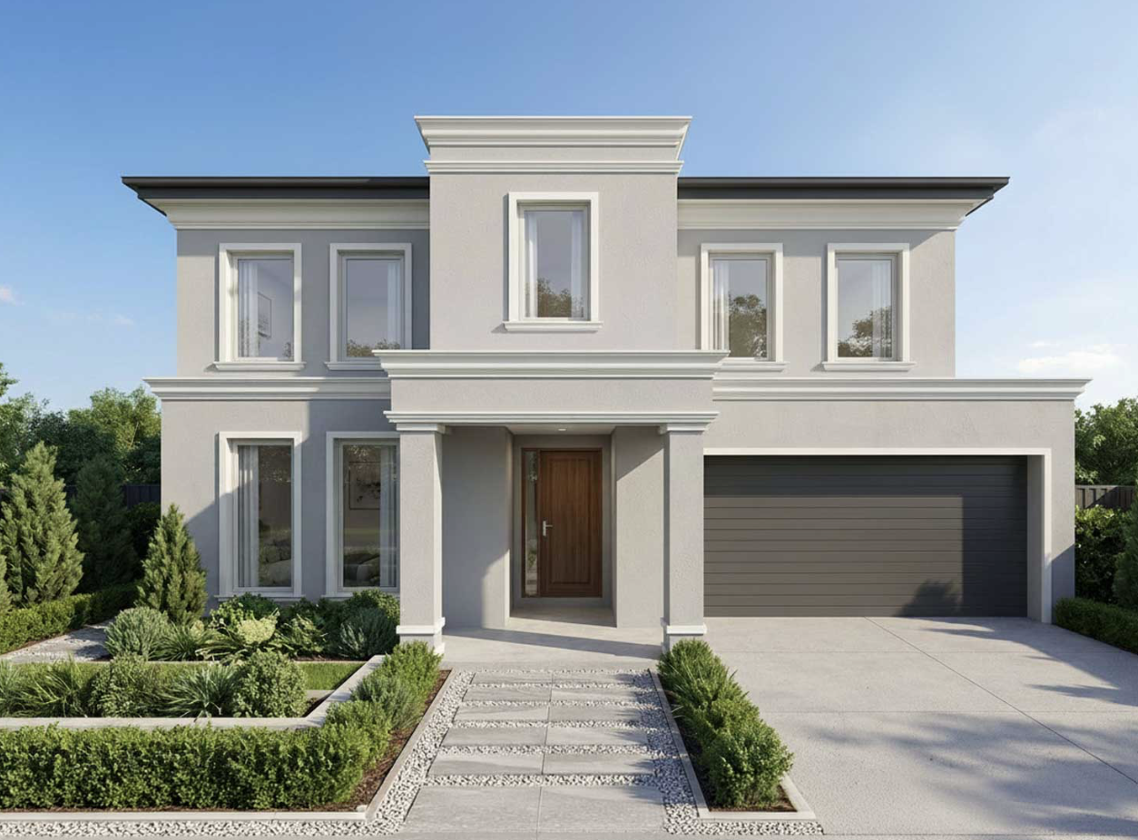
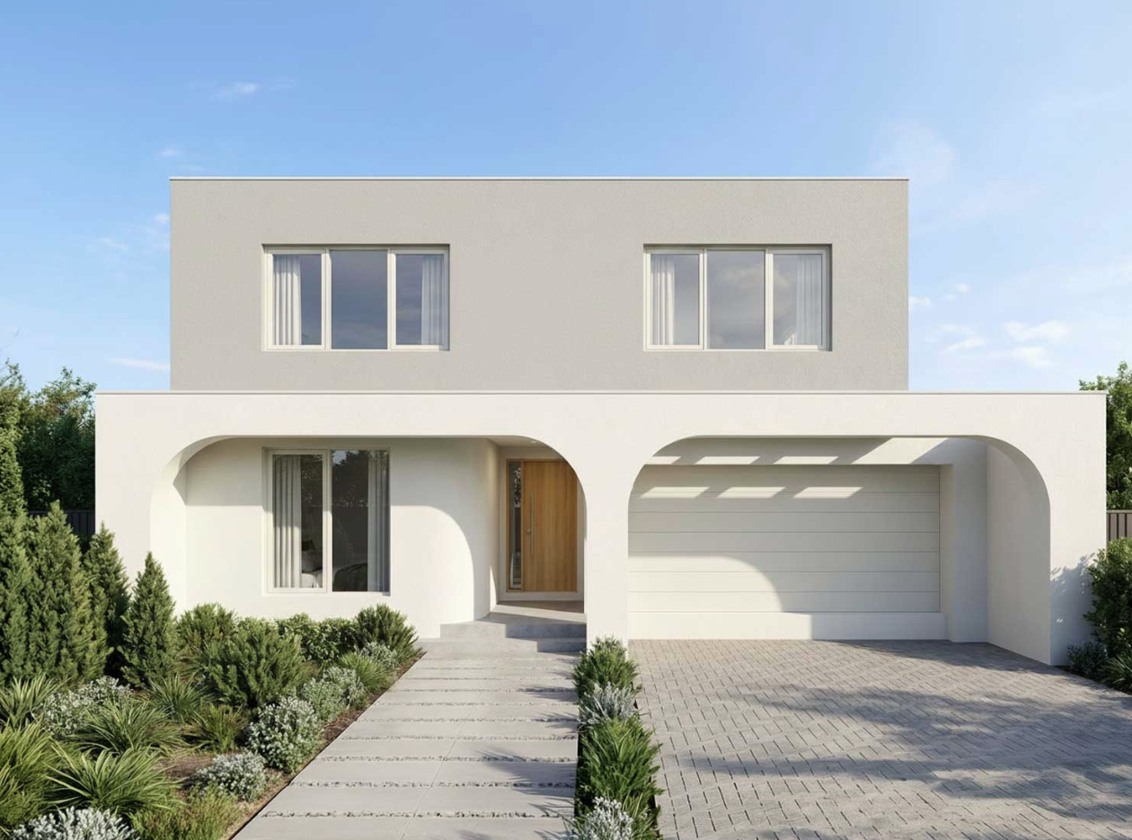
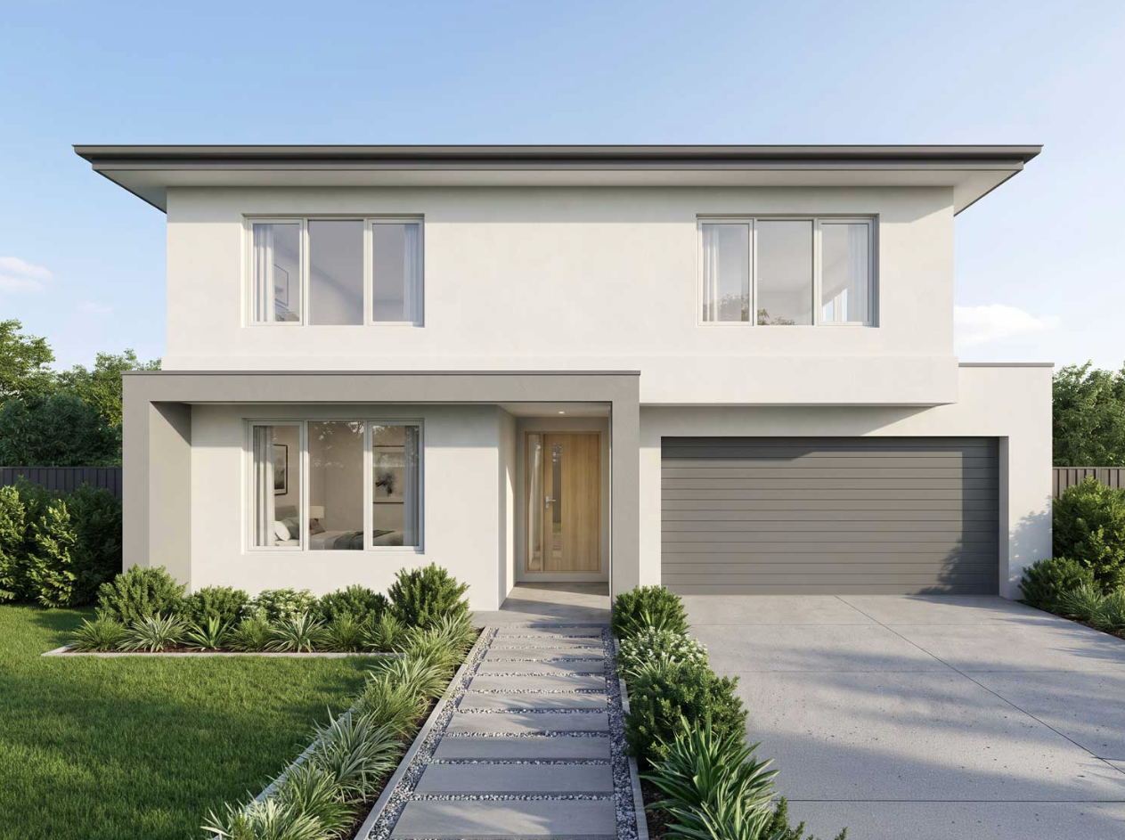
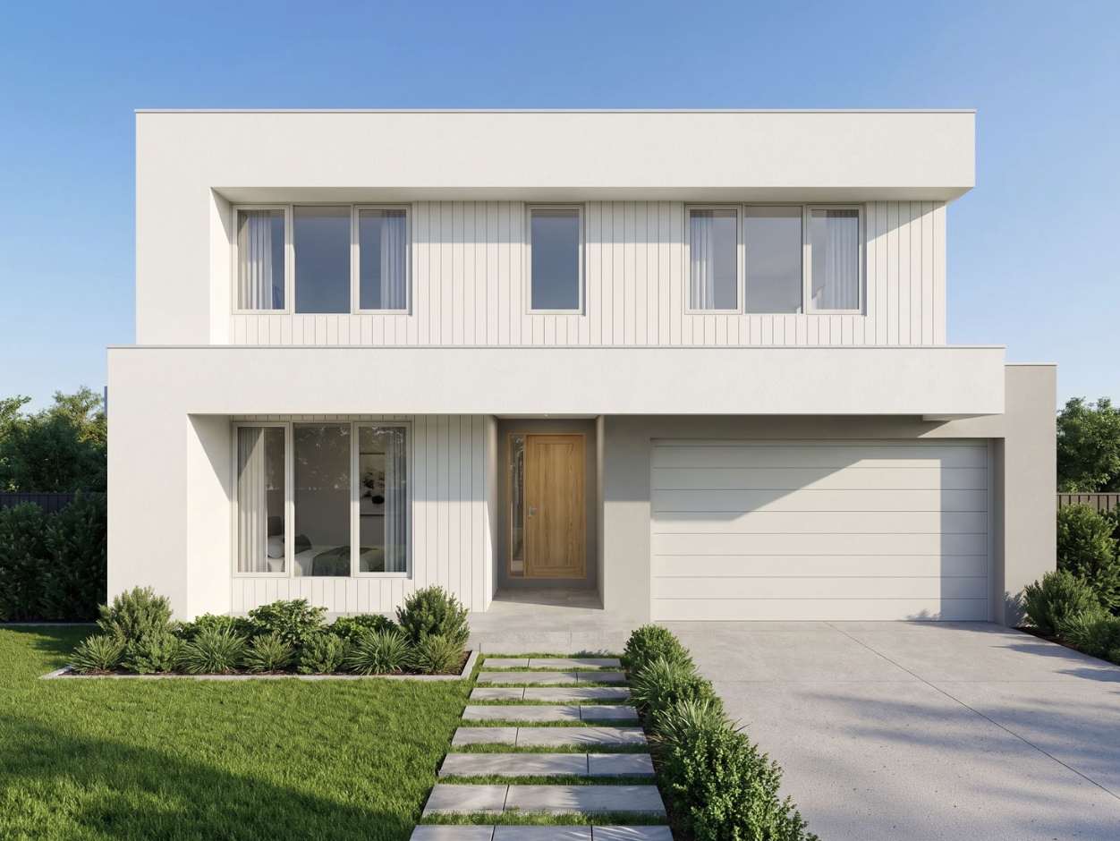
Esperance by Somerset Homes
 4
 2
 2


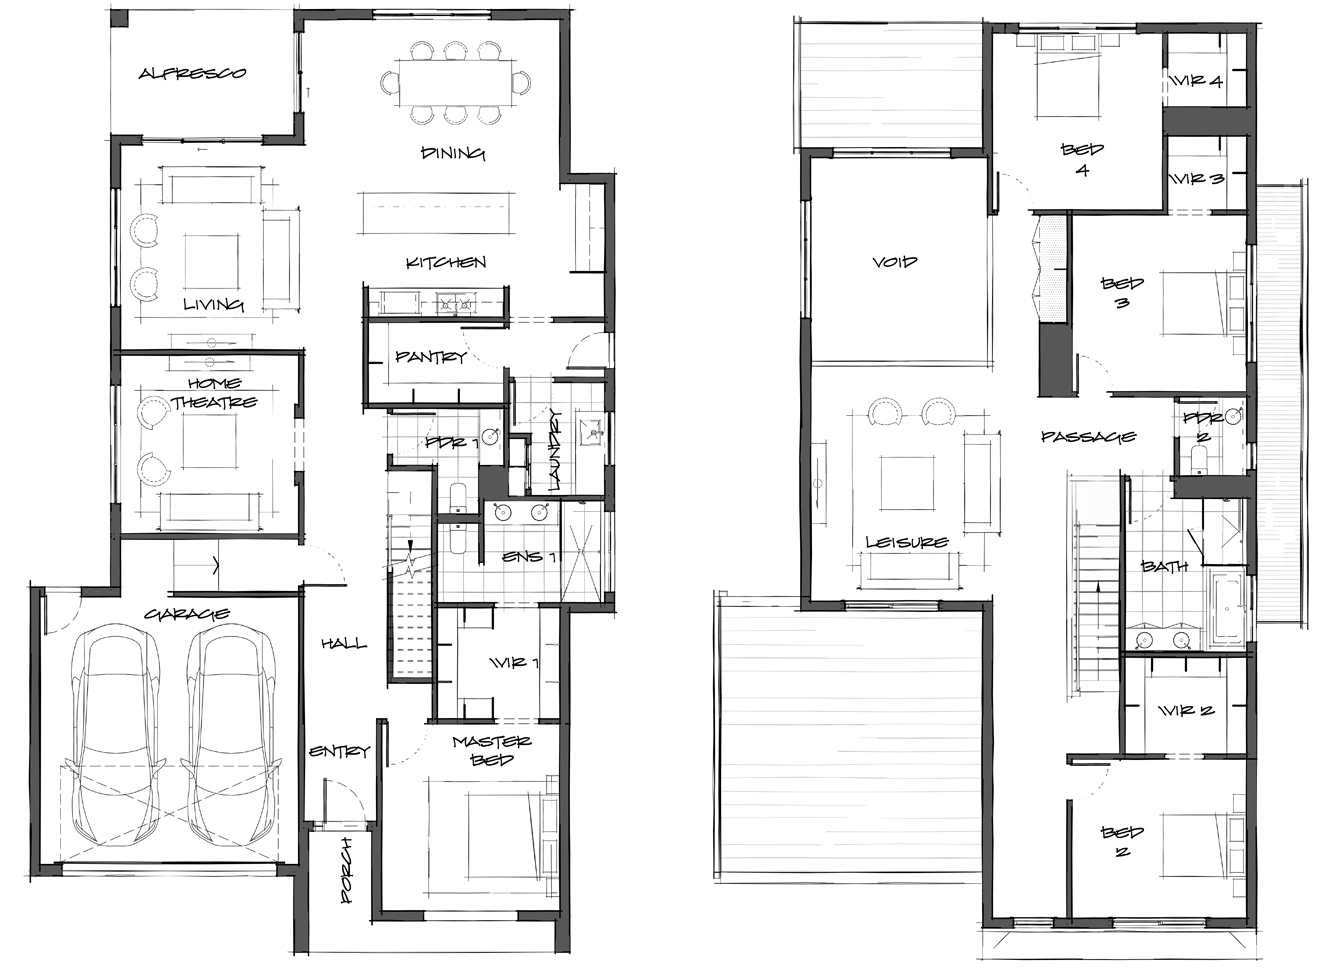
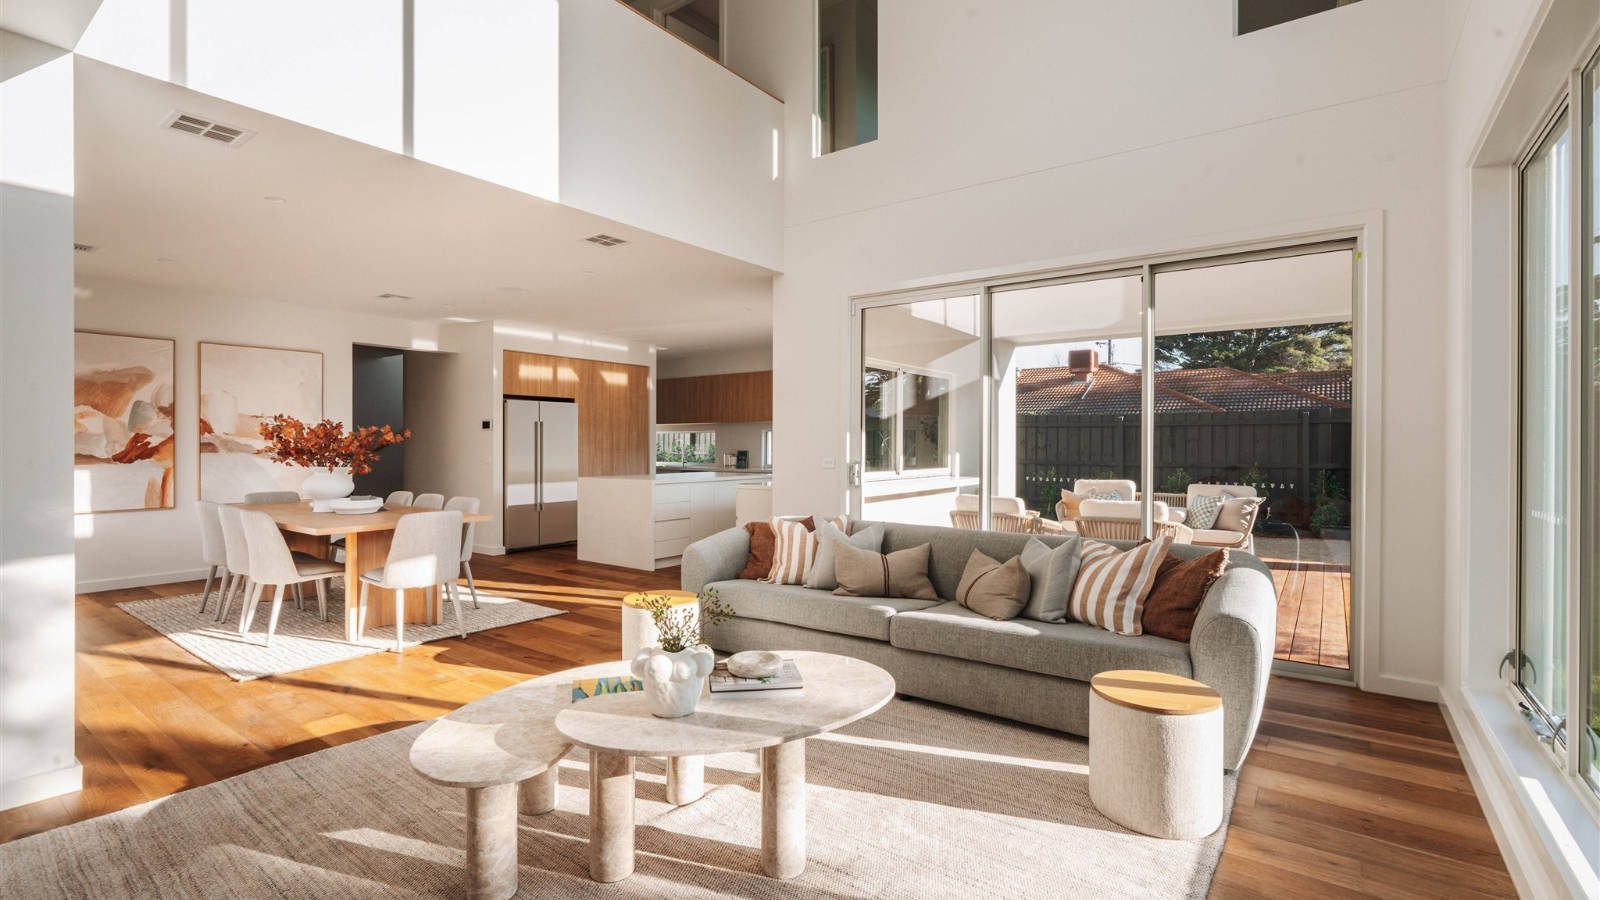
Fusing striking aesthetics with the vibrant pulse of family chaos, The Esperance is where style meets substance. With 43-squares and a dual-level layout, this impressive design pushes the boundaries of modern living. Flooded with natural light from an expansive void, the ground-floor living area is just one of three unique entertaining zones.
Featuring four spacious bedrooms (with the option to add a fifth) and four stylish bathrooms (with the potential for a fifth), plus the choice of an optional study and the flexibility to customise the kitchen and scullery. Complete with a home theatre and an inviting first-floor lounge, The Esperance transforms family leisure time into an extraordinary experience of luxury.
1 floorplan option for Esperance
 4
2
2
Home designs overview for Esperance
About Somerset Homes

Building a home shouldn't feel like a second full-time job. Somerset Homes simplifies the journey with thoughtfully designed homes, guided personalisation, and a clear path forward. Backed by Carter Grange, it's a smarter, more considered way to build.