

Hamersley by Somerset Homes
 5
 3
 2


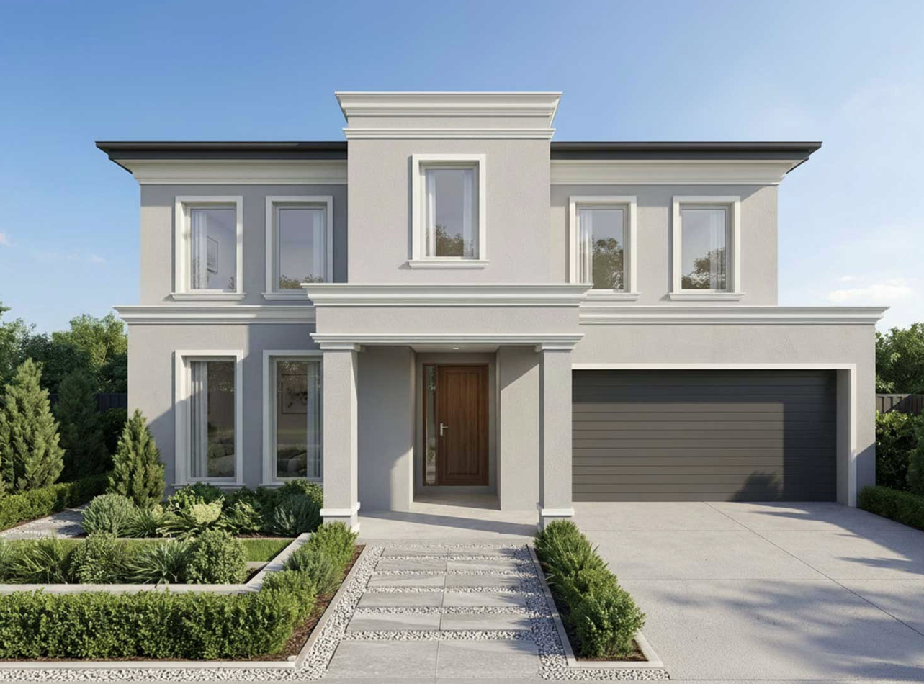
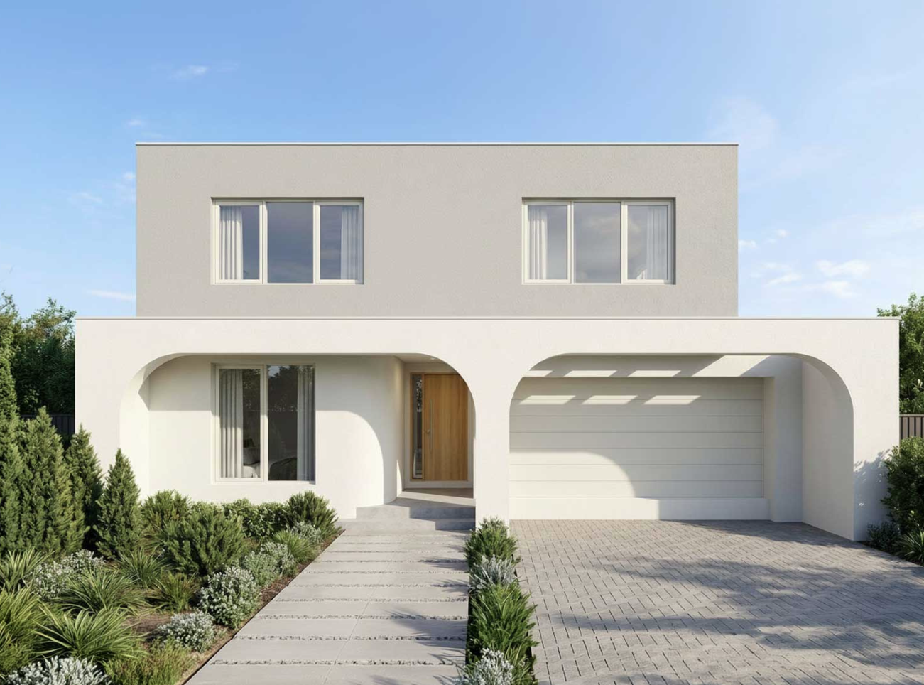
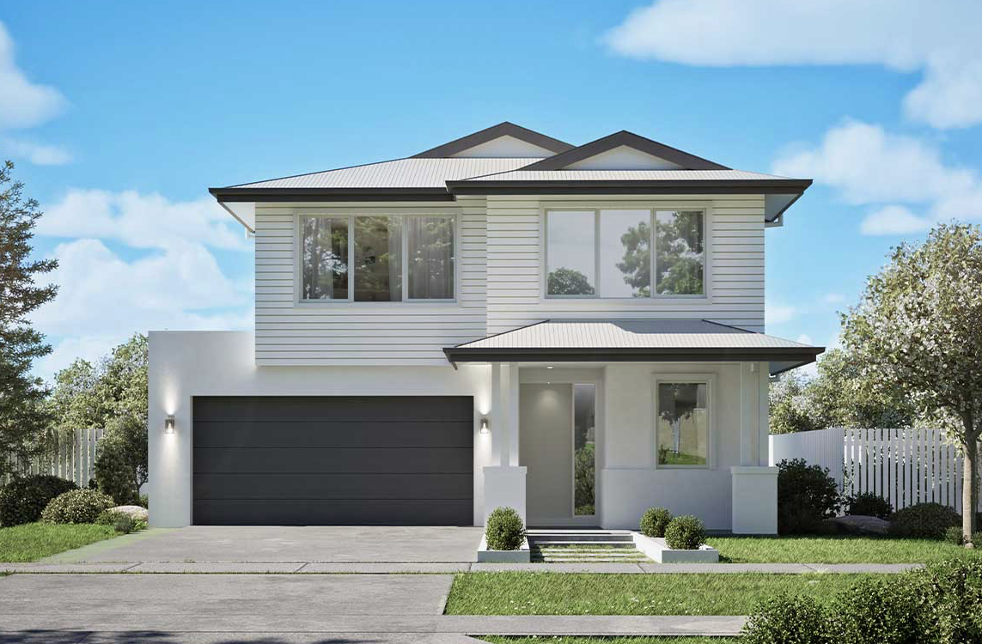
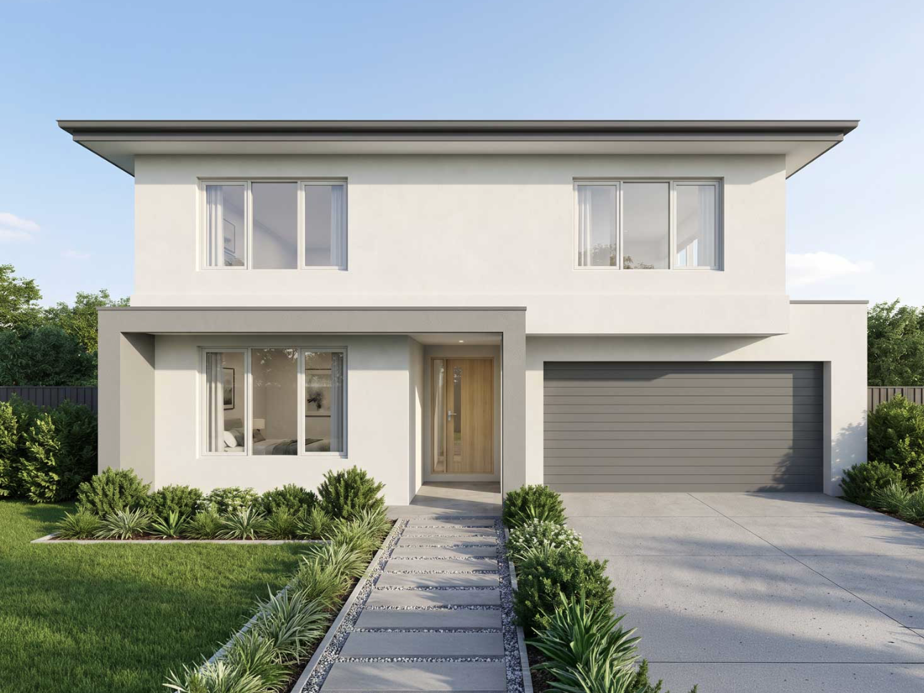
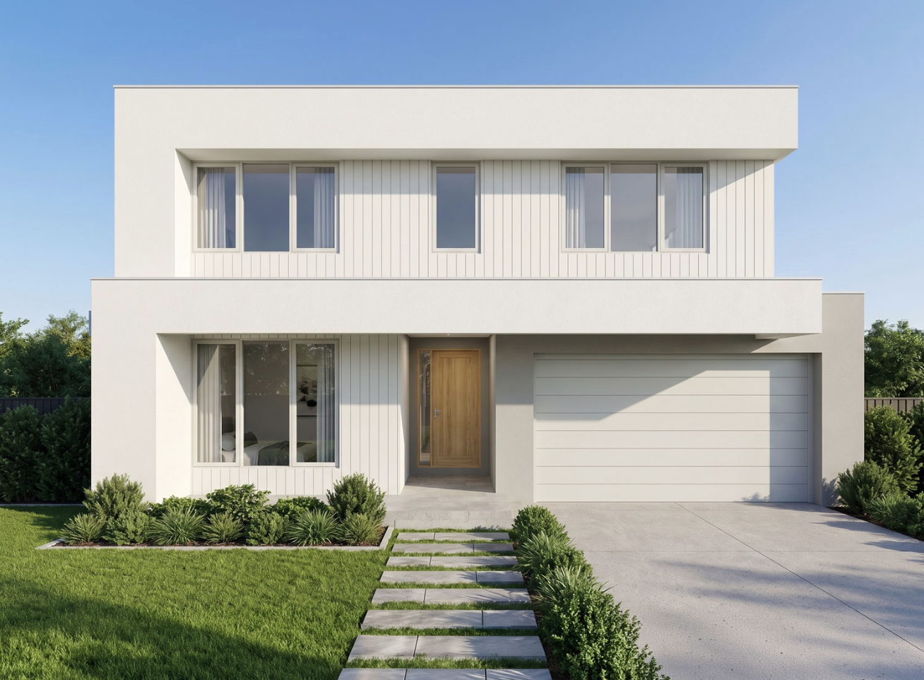
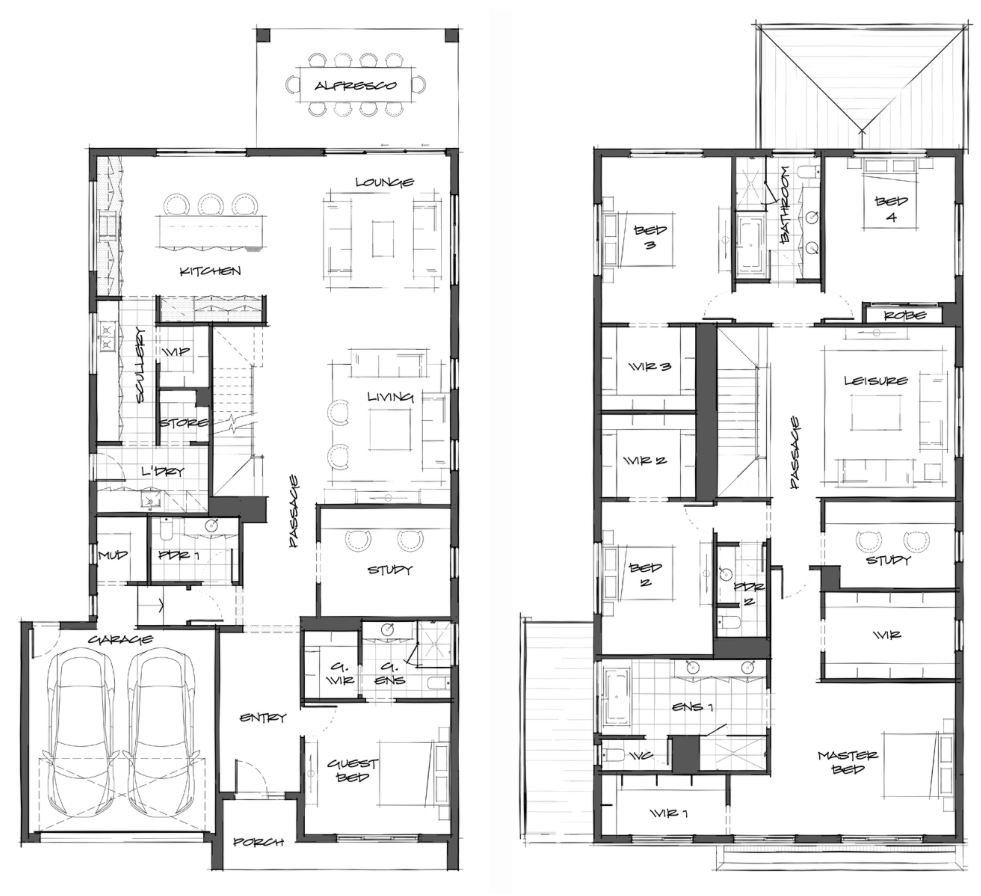
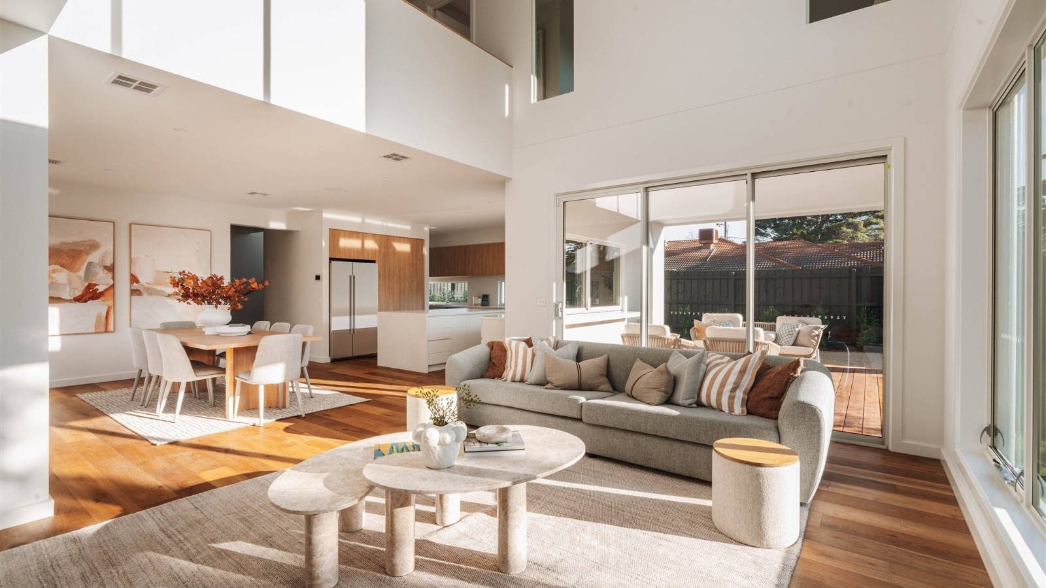
The Hamersley brings generous family living across two levels, pairing an inviting ground floor hub with a calm retreat upstairs. A guest suite with its own ensuite sits near a quiet study at the front, while the rear opens to a spacious lounge–living zone anchored by a chef’s kitchen, full scullery and walk-in pantry, flowing to the alfresco.
Day-to-day practicalities are covered with a mudroom, laundry and internal access garage. Upstairs, a private master suite with fitted WIR and ensuite is joined by three secondary bedrooms, a family bathroom, separate WC and a large leisure space with study nook ideal for homework or movie nights. Tailor your Hamersley with a range of structural options including Home Theatre, Living, Kitchen and Dining upgrades; an enlarged Master suite; ensuites to Bedrooms 2–4; an additional Bedroom 5; and extra linen storage.
1 floorplan option for Hamersley
 5
3
2
Home designs overview for Hamersley
About Somerset Homes

Building a home shouldn't feel like a second full-time job. Somerset Homes simplifies the journey with thoughtfully designed homes, guided personalisation, and a clear path forward. Backed by Carter Grange, it's a smarter, more considered way to build.