

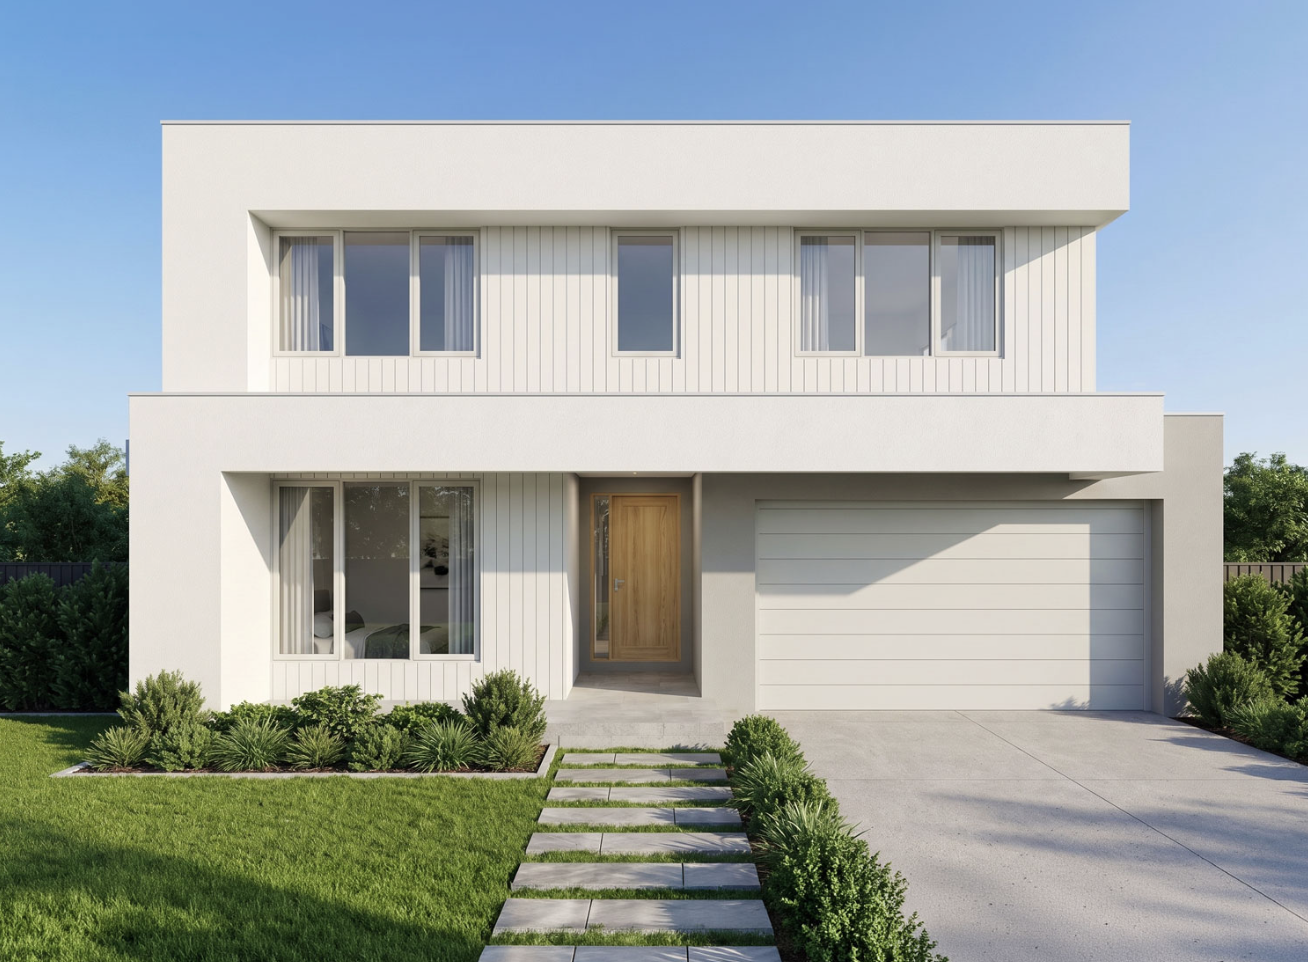
Maddington by Somerset Homes
 5
 3
 2


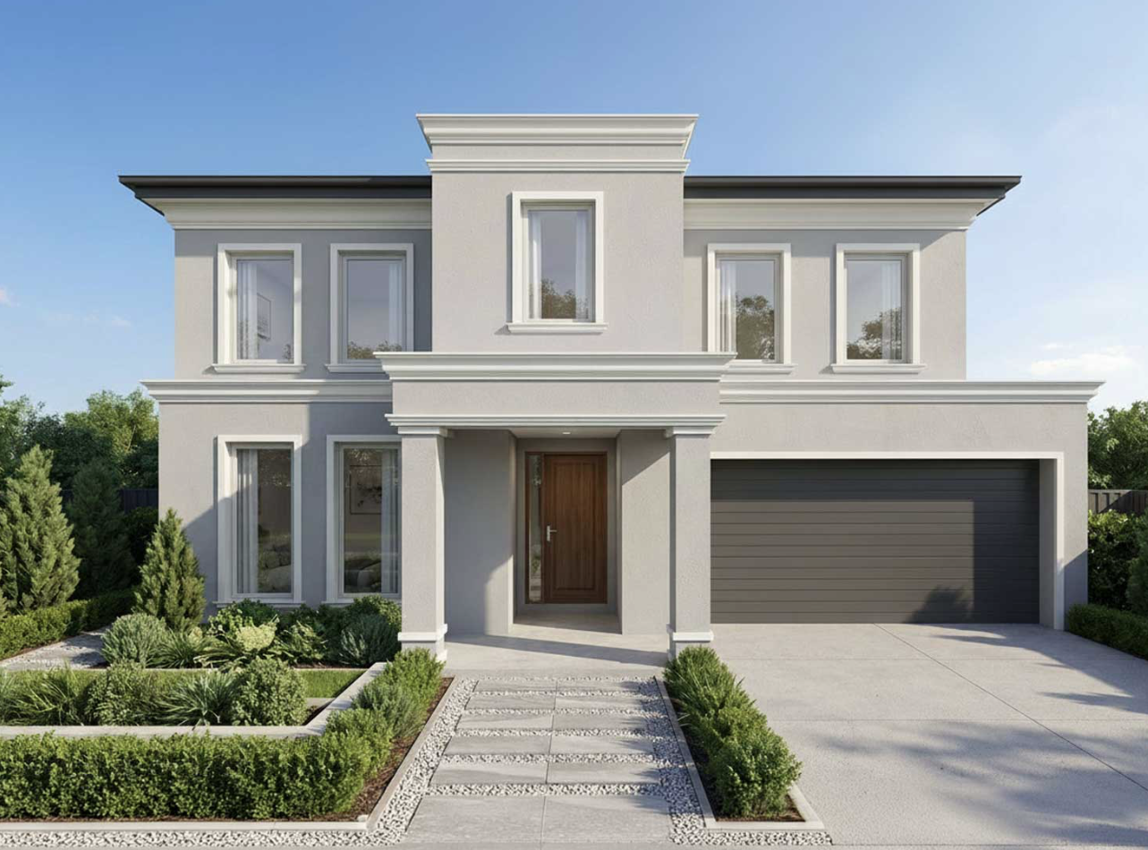
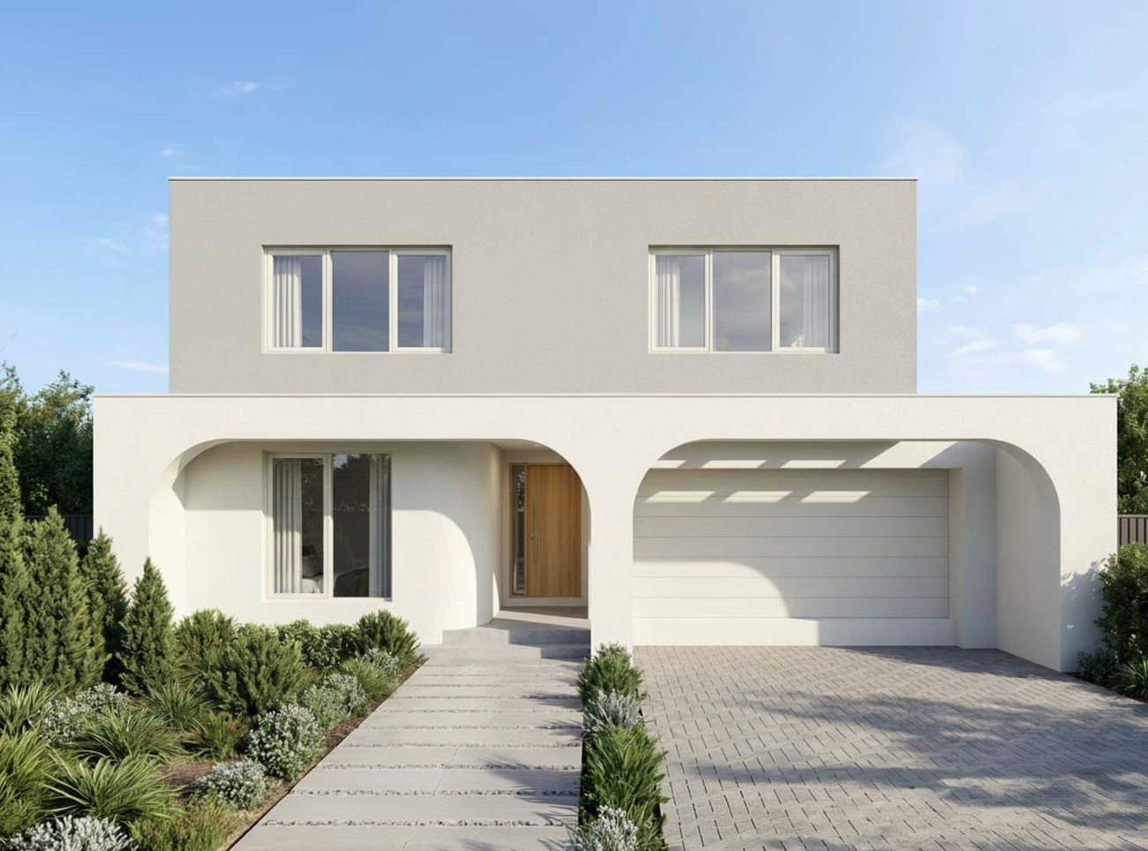
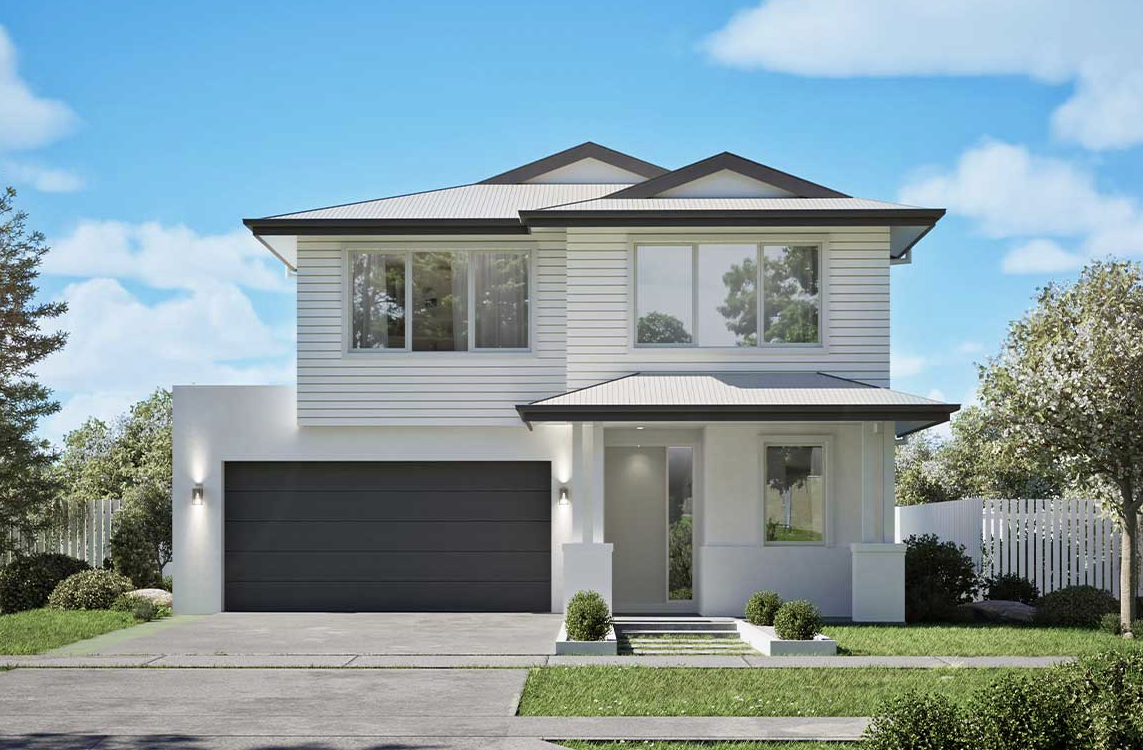
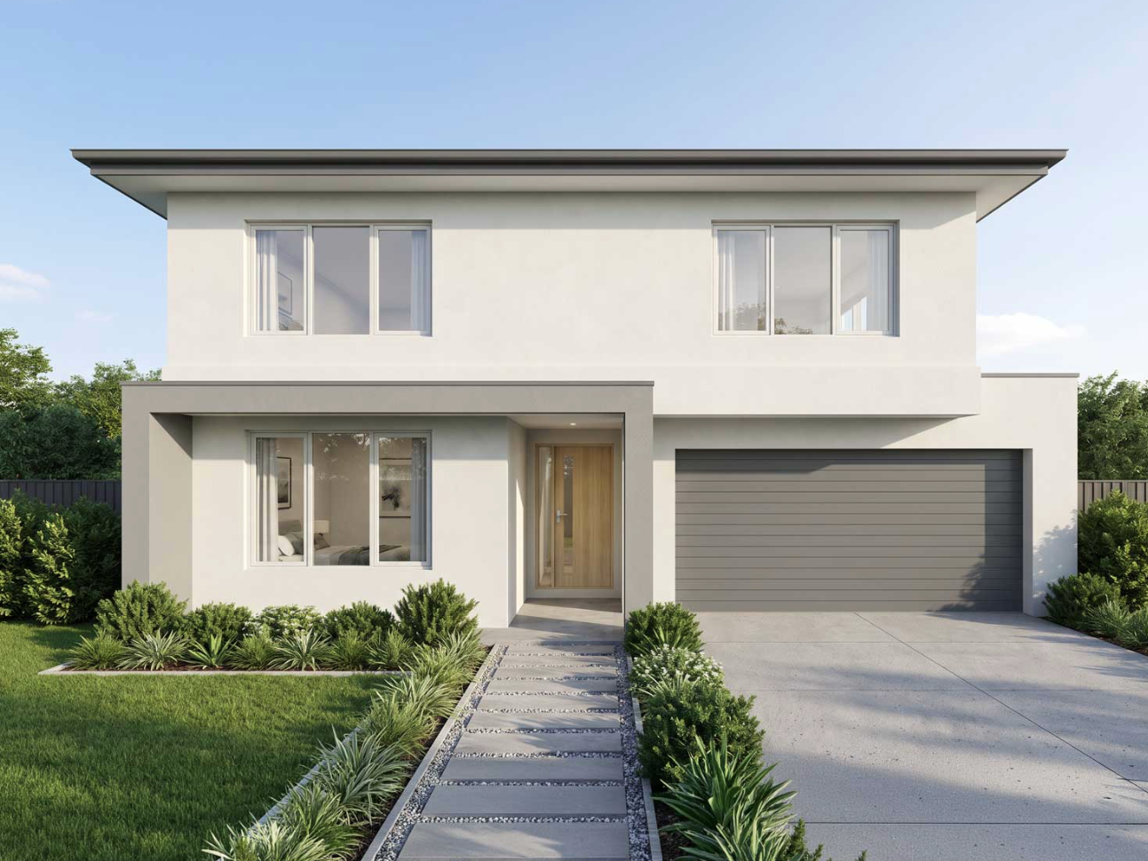
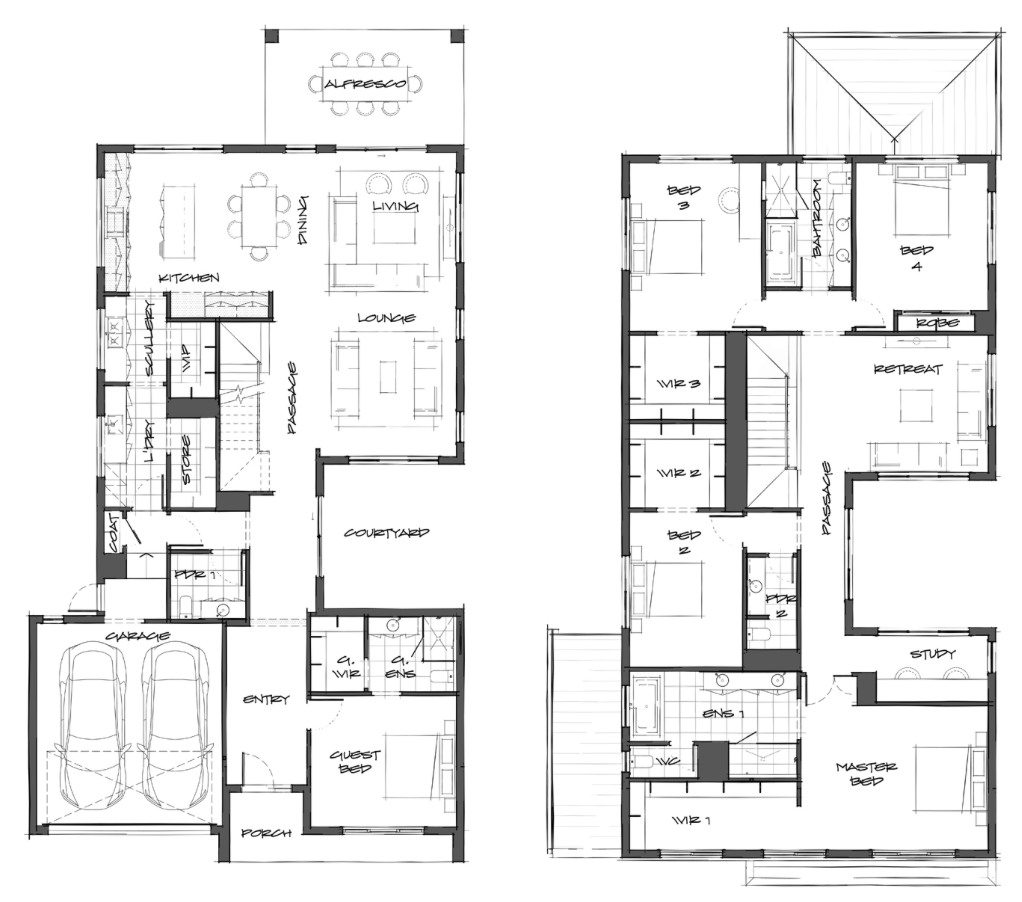
A stunning 48-square floorplan that celebrates contemporary living with exceptional features, The Maddington includes a total of five spacious bedrooms and three elegant bathrooms, guaranteeing ample space for family and guests alike.
Offering a wealth of customisation options, The Maddington elevates family living with the potential for ensuites in every bedroom, an additional study on the ground floor, and a spacious walk-in robe in the primary suite. This design adapts effortlessly to the diverse needs of modern families, delivering versatility and confidence in every square inch.
1 floorplan option for Maddington
 5
3
2
Home designs overview for Maddington
About Somerset Homes

Building a home shouldn't feel like a second full-time job. Somerset Homes simplifies the journey with thoughtfully designed homes, guided personalisation, and a clear path forward. Backed by Carter Grange, it's a smarter, more considered way to build.