

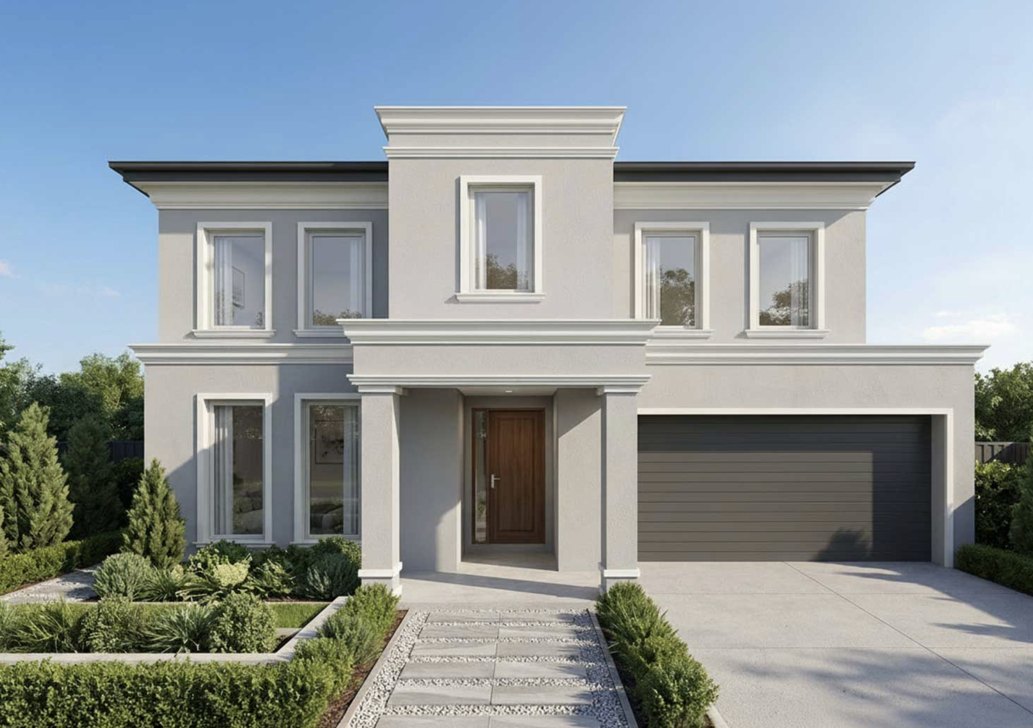
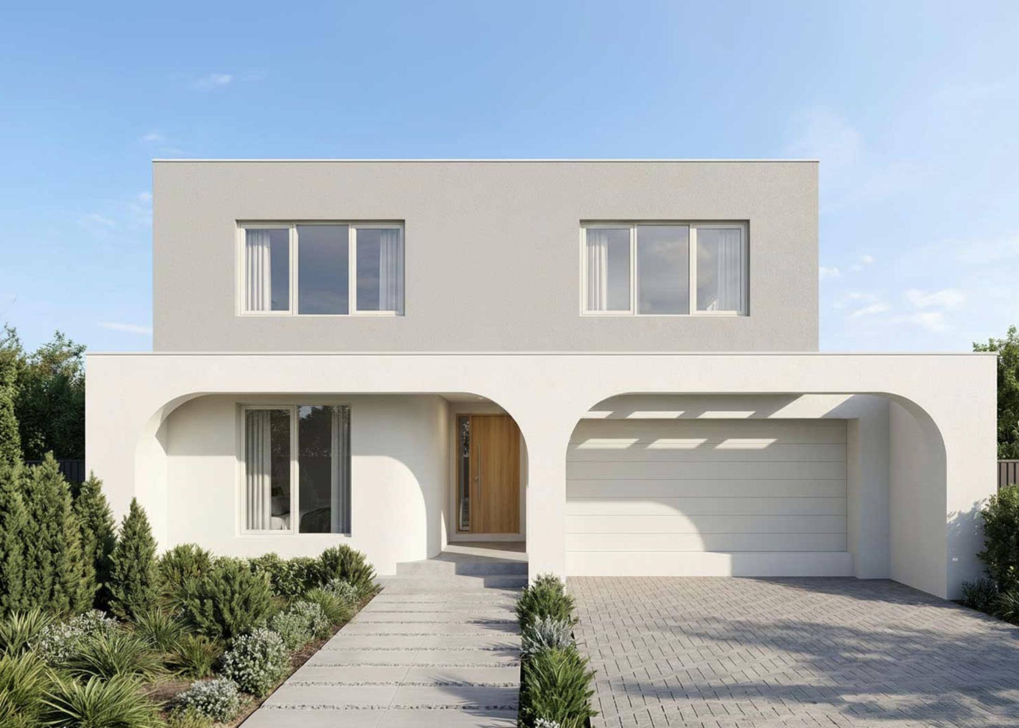
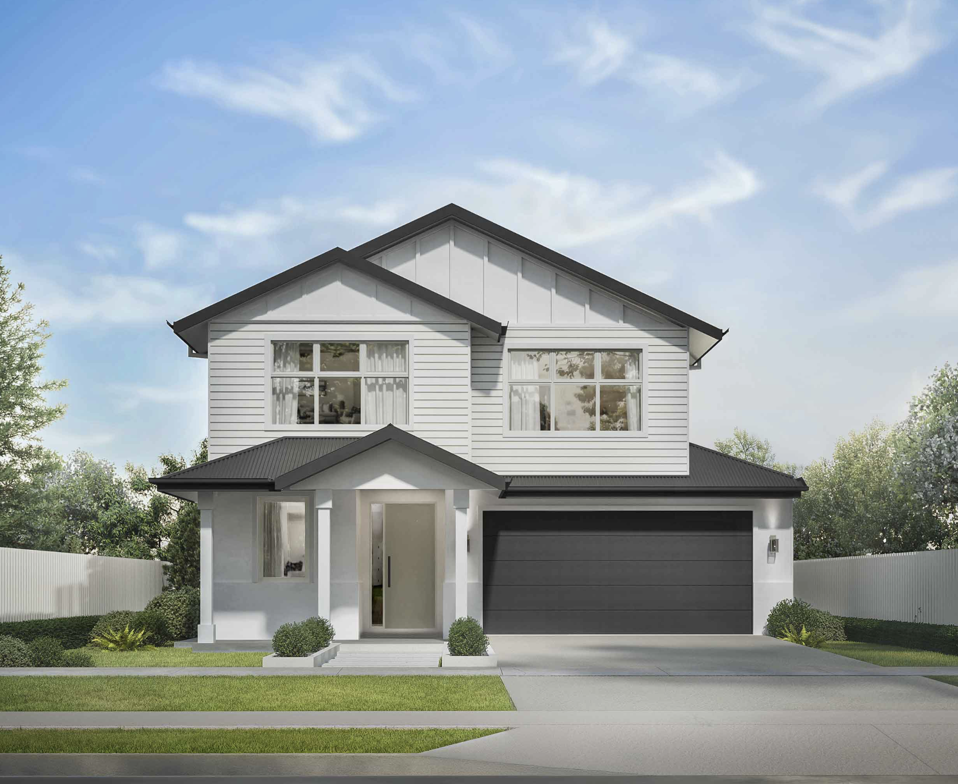
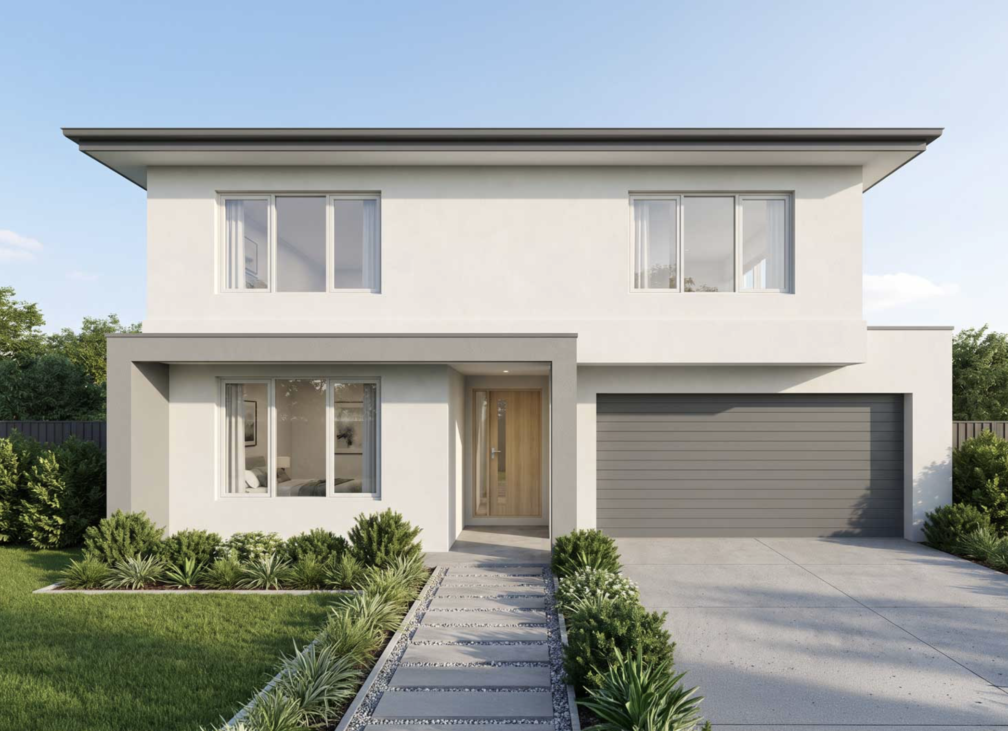
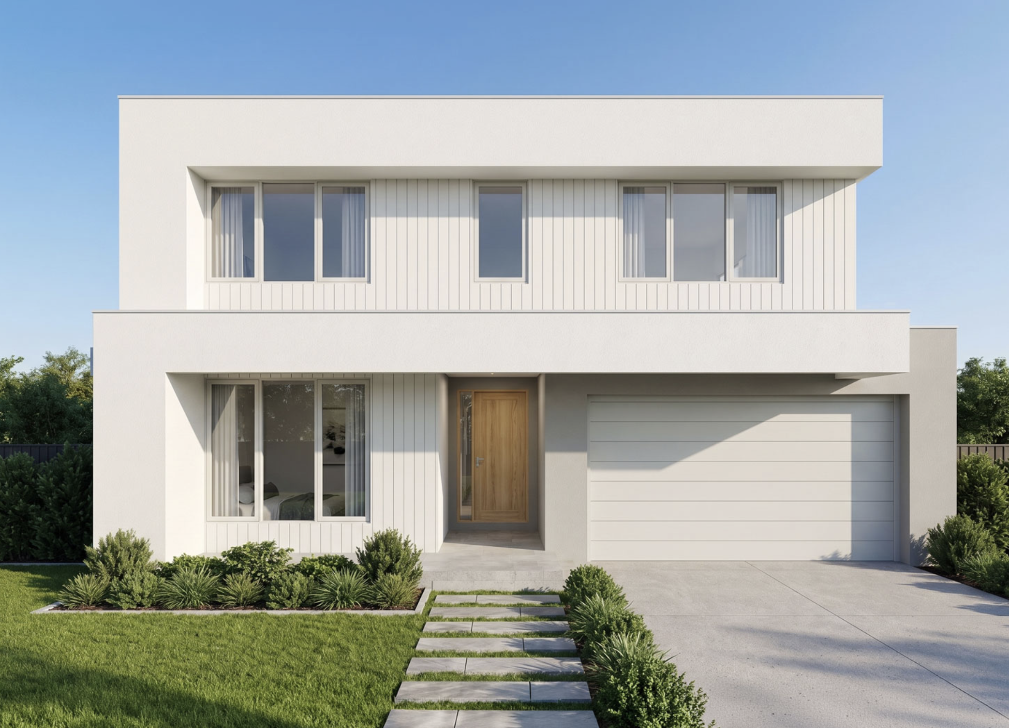
Saratoga by Somerset Homes
 5
 3
 2


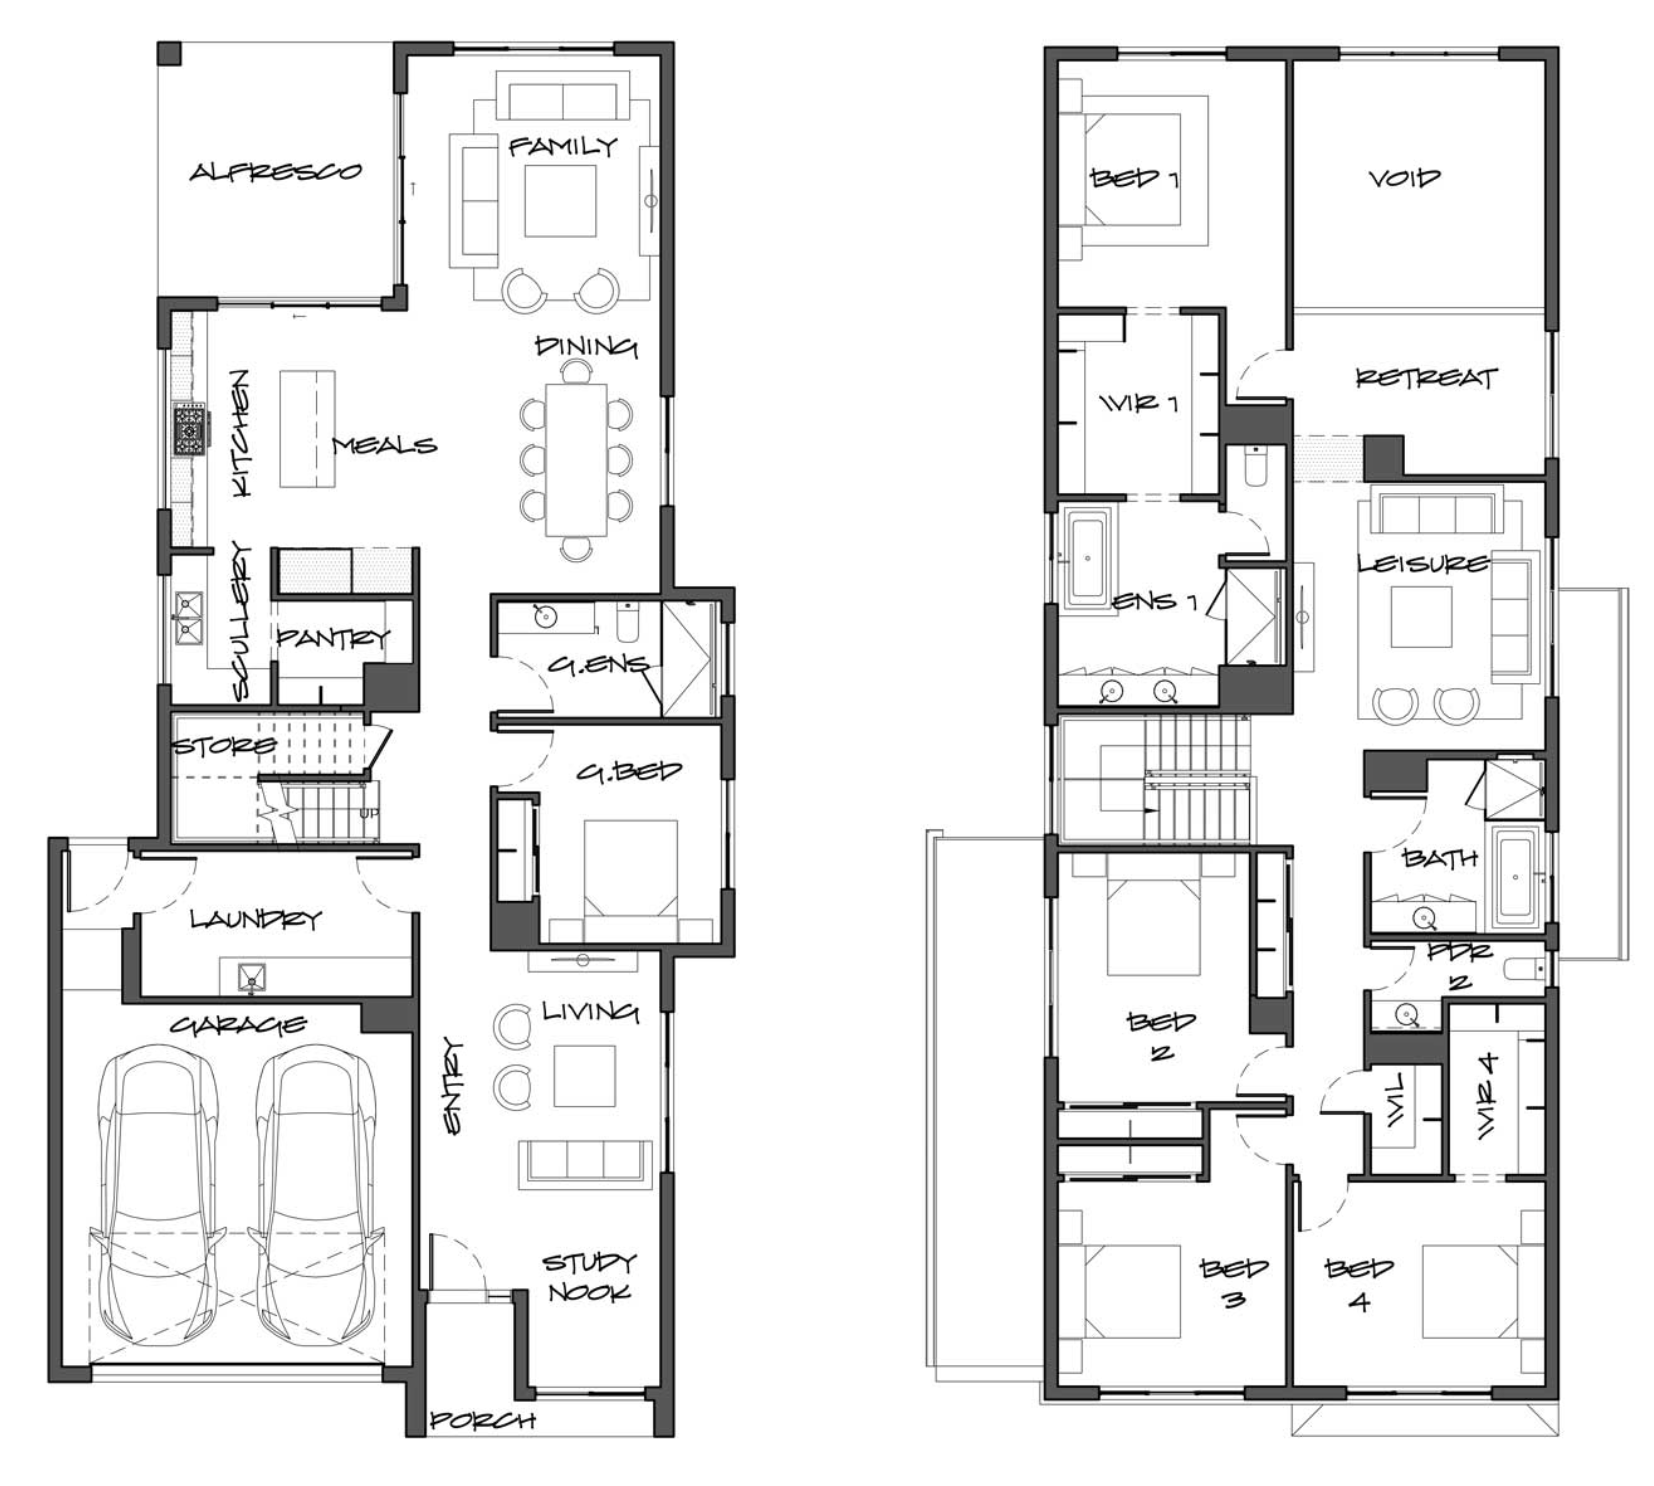
Ideal for families seeking the perfect balance of connection and retreat, The Saratoga unveils an impressive 44-square sanctuary that reimagines contemporary living. With the flexibility of five bedrooms, four distinct living zones, four stylish bathrooms (with the option to expand to six), and an open study nook, unwind, connect, and thrive in a home that beautifully reflects versatility and space.
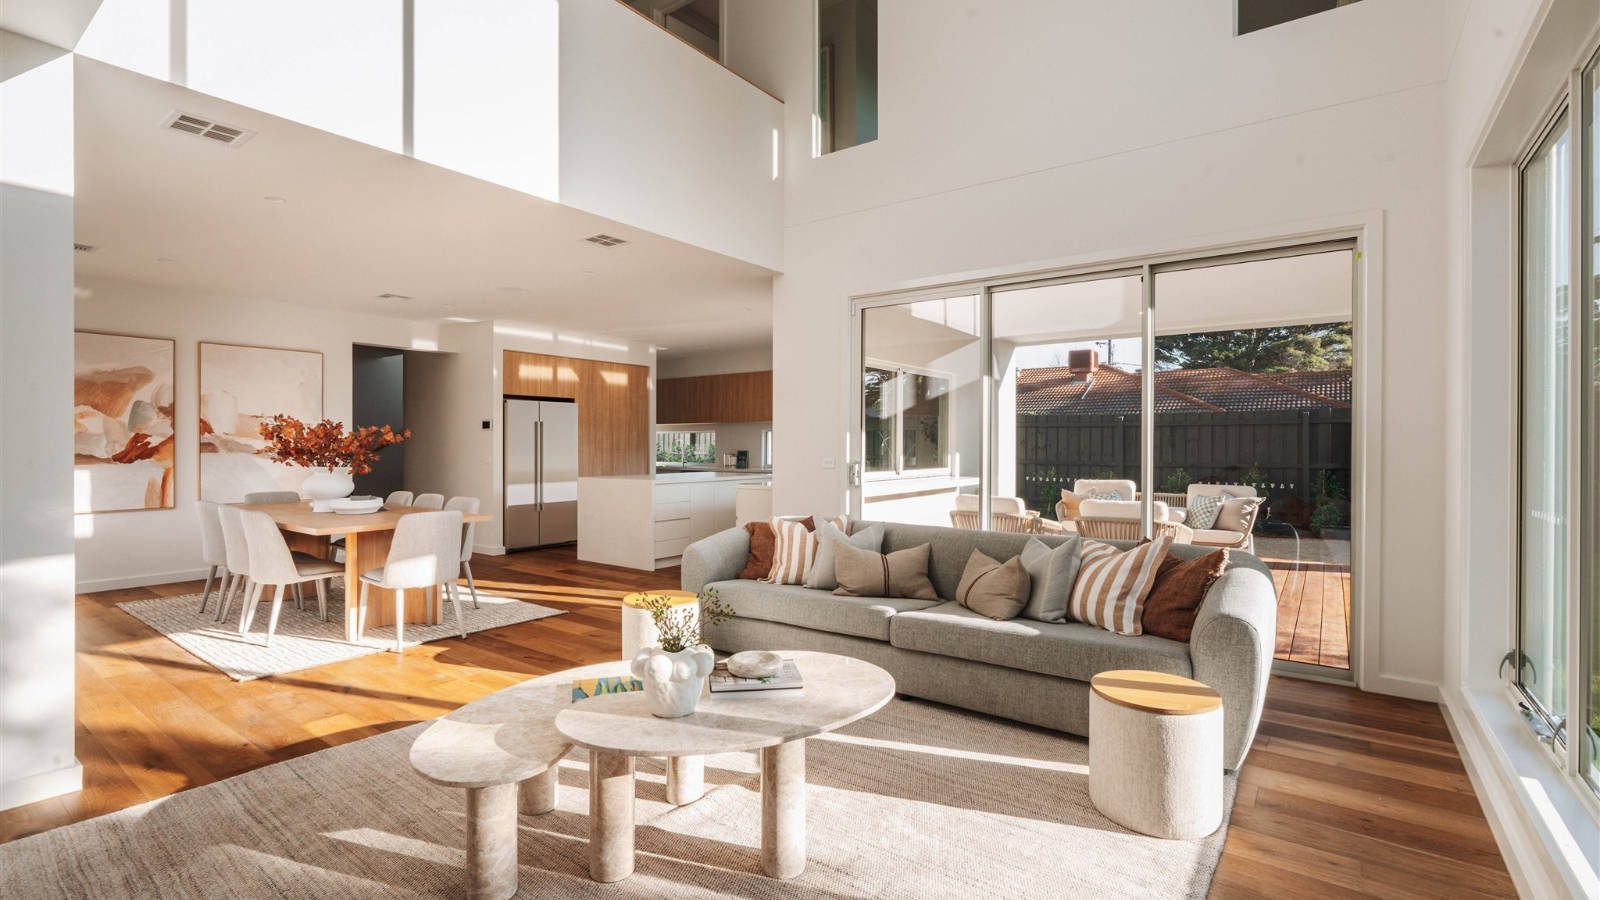
Bathed in natural light, The Saratoga’s airy design reveals an impressive void that beautifully frames the primary bedroom, infusing your living experience with an exquisite sense of luxury and openness.
1 floorplan option for Saratoga
 5
3
2
Home designs overview for Saratoga
Display Homes & 3D Tours for Saratoga by Somerset Homes


Saratoga
1355 Nepean Highway, Cheltenham VIC 3192
About Somerset Homes
Building a home shouldn't feel like a second full-time job. Somerset Homes simplifies the journey with thoughtfully designed homes, guided personalisation, and a clear path forward. Backed by Carter Grange, it's a smarter, more considered way to build.