

Scarborough by Somerset Homes
 4
 2
 2


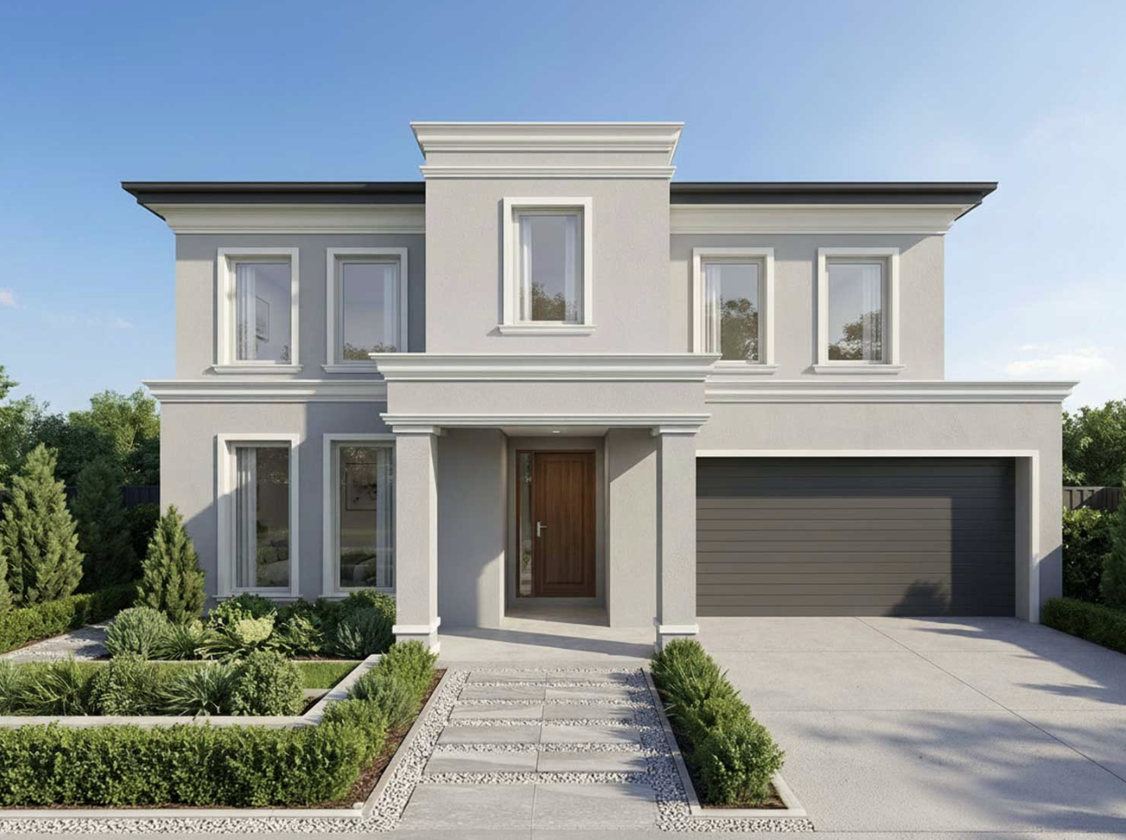
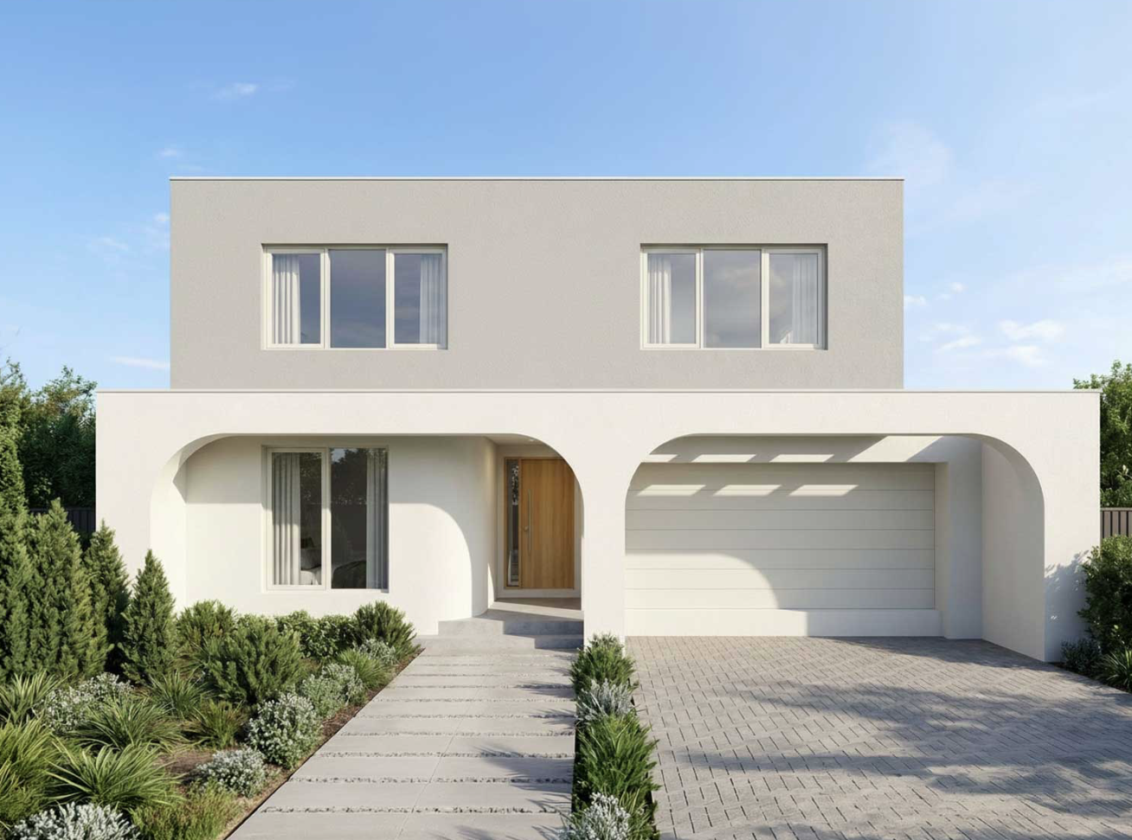
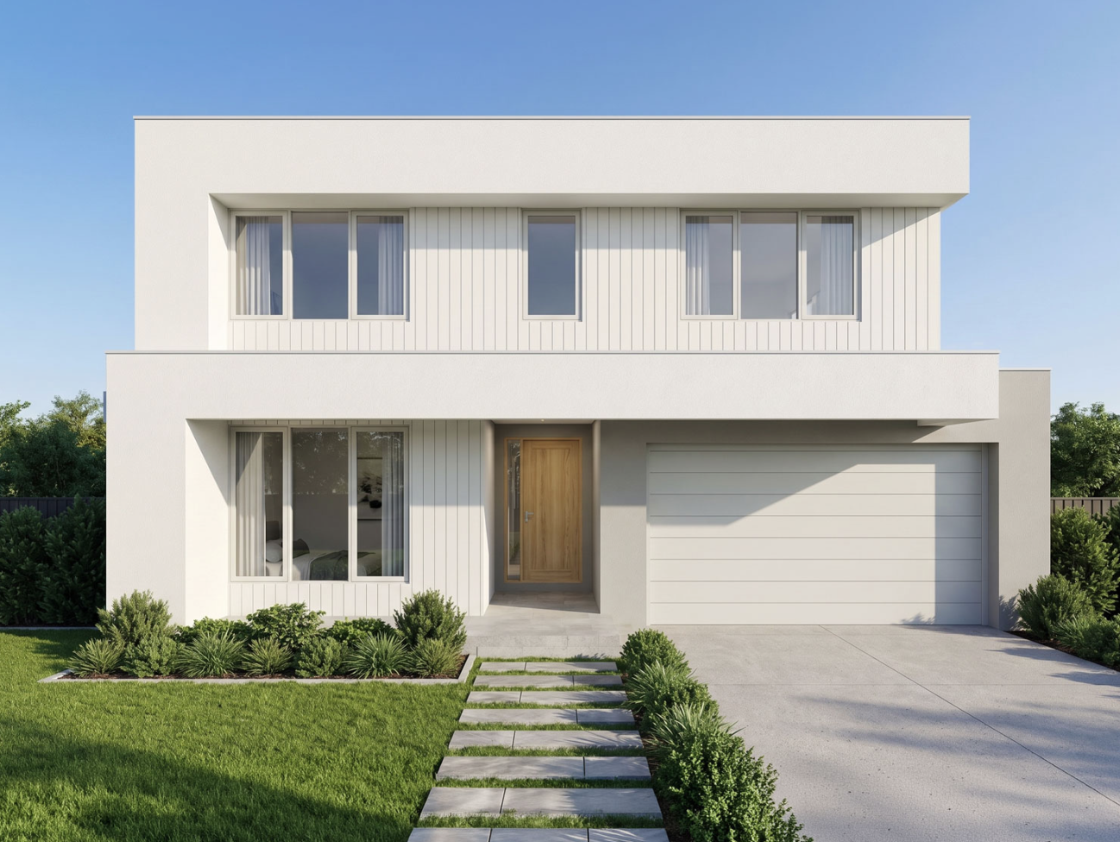
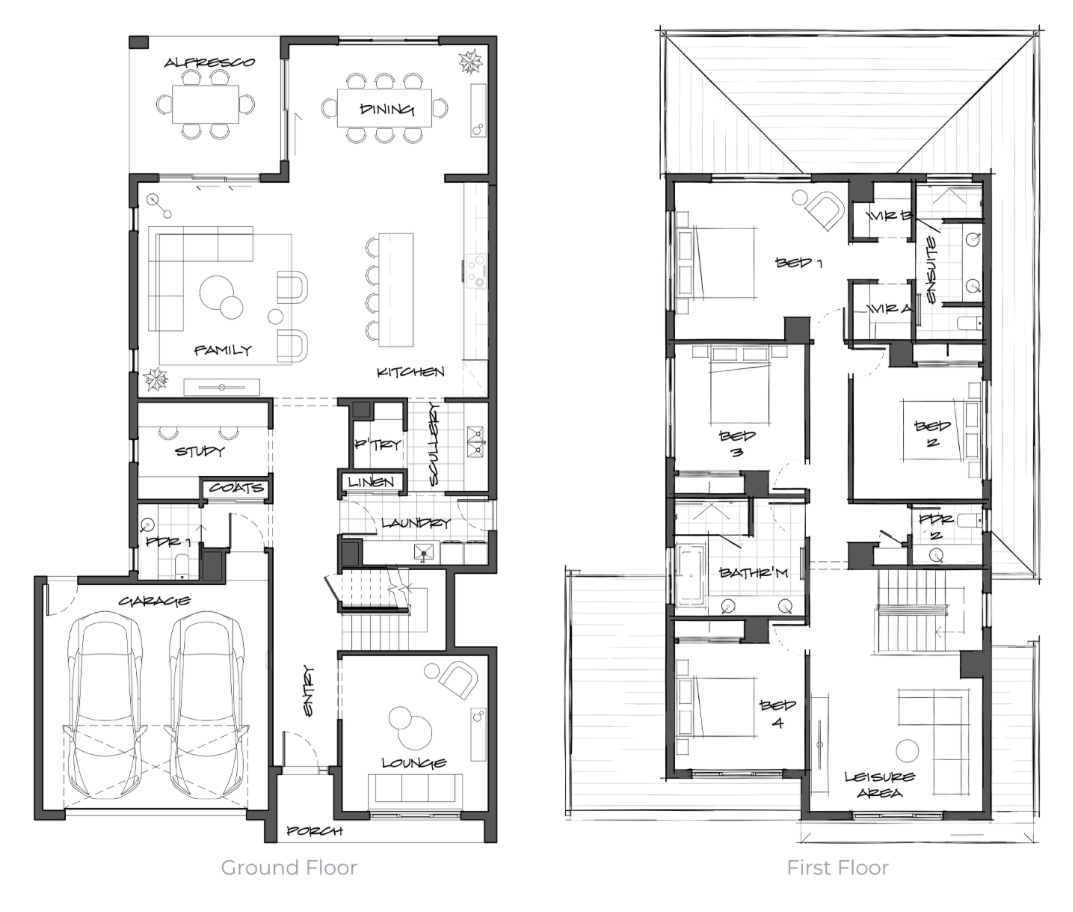
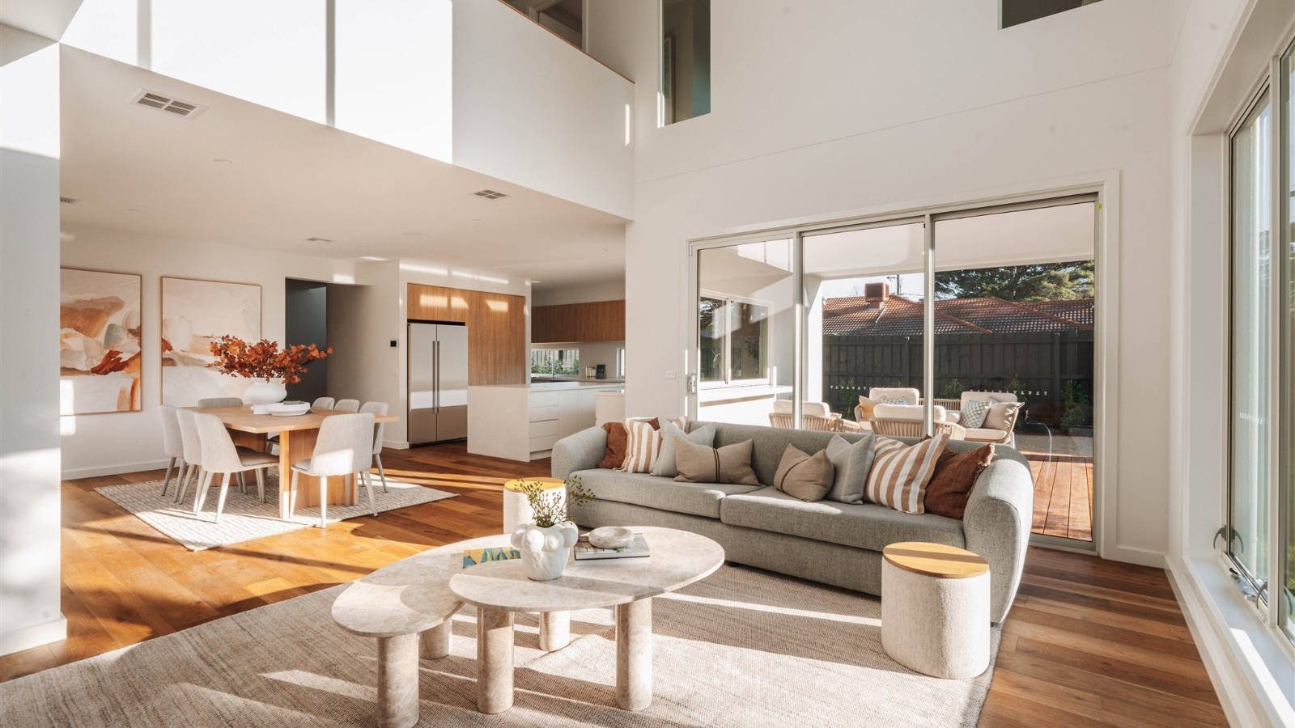
The Scarborough is designed for the way people actually live, balancing open, connected spaces with quieter moments of retreat. Downstairs, the kitchen, dining, and family areas come together seamlessly, extending to the alfresco for easy indoor-outdoor living, while a separate lounge offers flexibility when you need it. Upstairs, four well-zoned bedrooms and a central leisure space create a sense of privacy and calm, with the master suite positioned as a true place to unwind. It’s a home that feels considered from the start, with everything working together exactly as it should.
1 floorplan option for Scarborough
 4
2
2
Home designs overview for Scarborough
About Somerset Homes

Building a home shouldn't feel like a second full-time job. Somerset Homes simplifies the journey with thoughtfully designed homes, guided personalisation, and a clear path forward. Backed by Carter Grange, it's a smarter, more considered way to build.