


Celeste by Summit Homes
 4
 2
 2
Balancing architectural elegance with practical function, every detail of this home has been thoughtfully considered to support modern living.
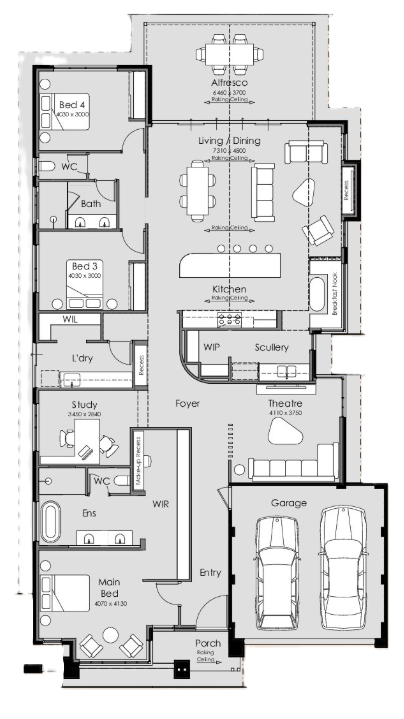
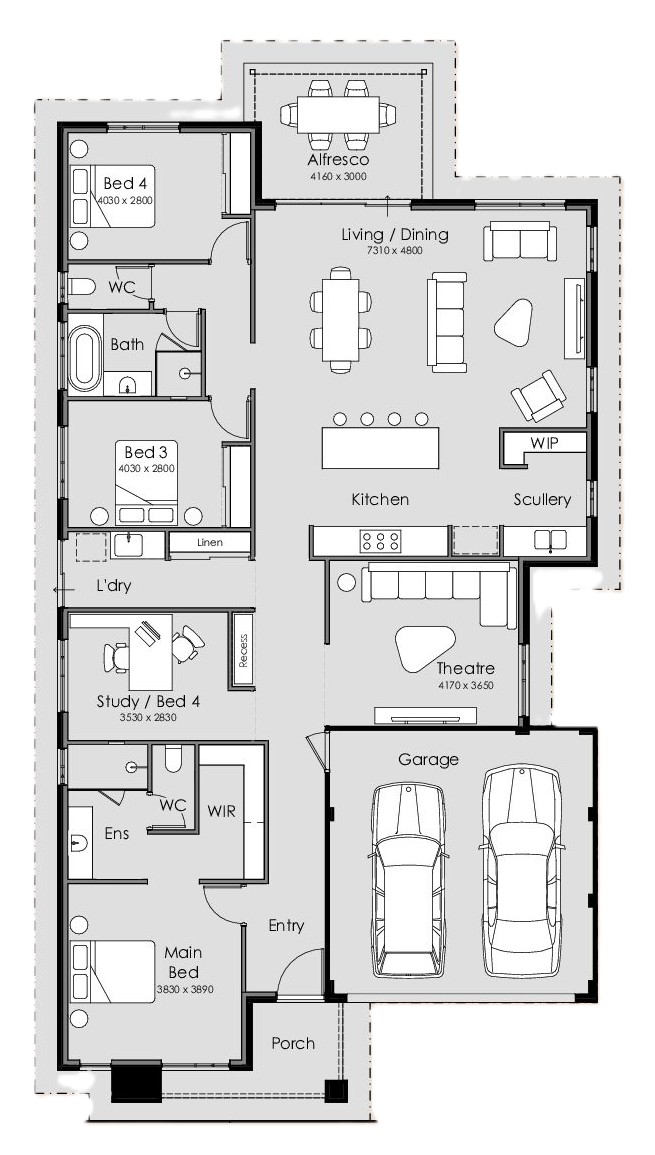
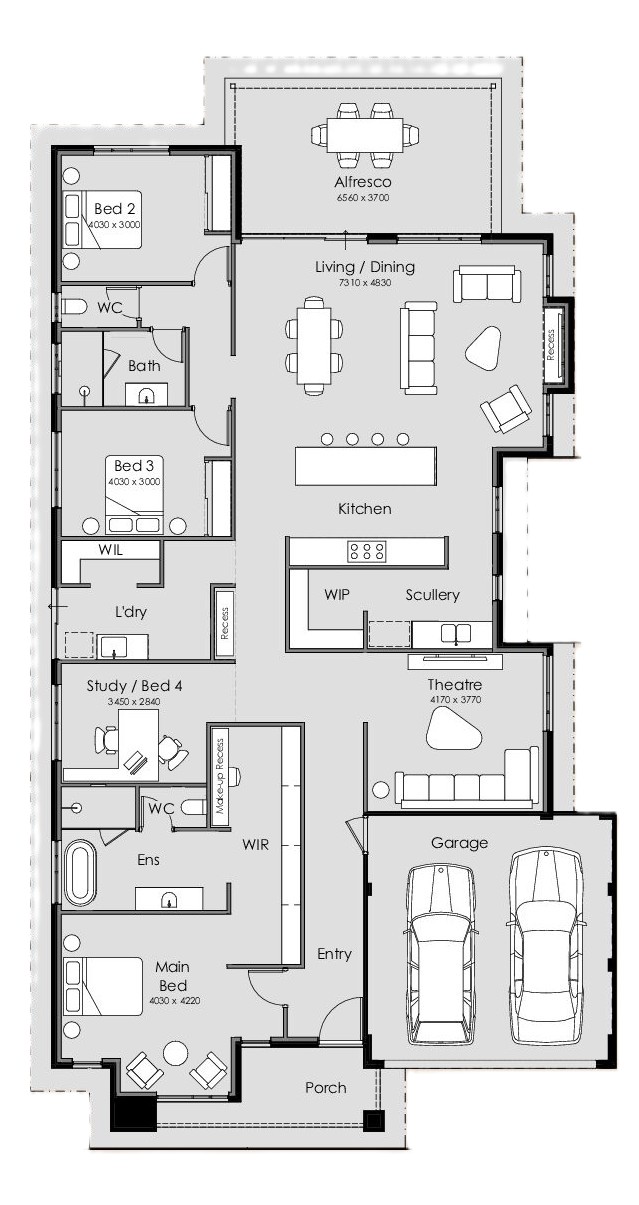
From the moment you enter, the volume of 33 course ceilings sets a sophisticated tone, creating a feeling of openness that carries throughout the home. At its centre, a striking light filled foyer welcomes you in. A softly curved feature wall not only defines the flow of the space but introduces the subtle architectural detail that sets the Celeste apart.
The kitchen is the true heart of the home, both visually striking and highly functional. Complete with a walk in pantry, scullery, and full laminate surrounds, it offers ample storage without compromising style. A curved island with waterfall ends anchors the space, while the adjacent breakfast nook, encased in glass and drenched in northern light, invites you to slow down, whether it’s for a quiet coffee, working from home, or enjoying a book in the sun.
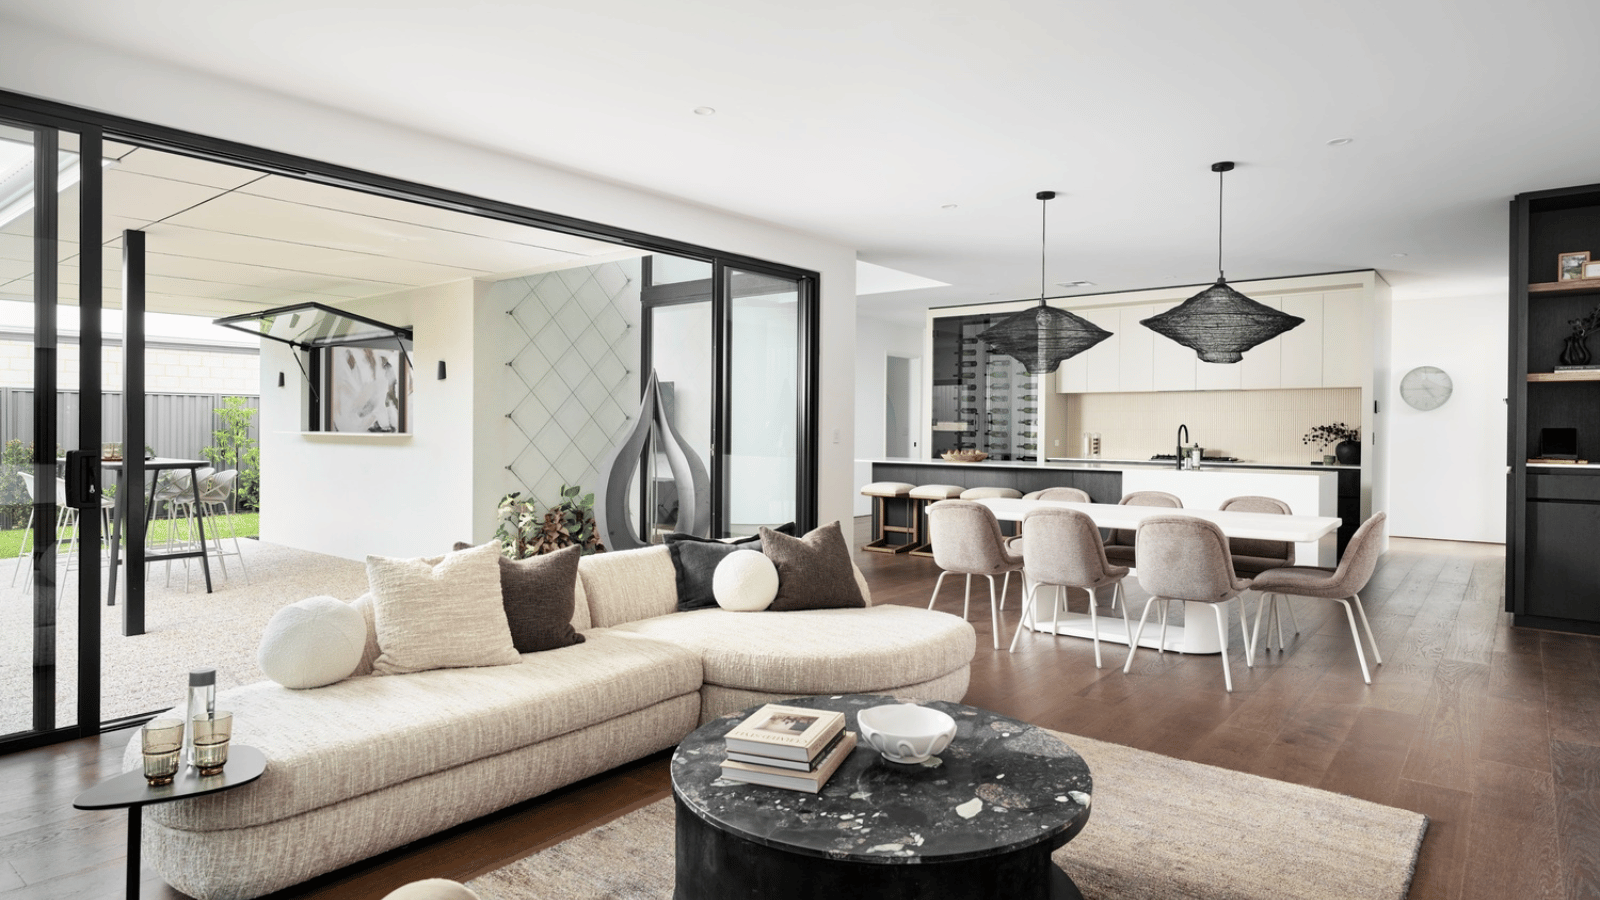
The open plan living, dining, and alfresco area is designed for seamless connection. A raked ceiling enhances the sense of scale and draws your eye outward to the backyard, creating the perfect setting for entertaining or relaxing with family.
The master suite is positioned for privacy, offering a quiet retreat at the end of the day. With a generous walk in robe, dedicated makeup recess, and a luxe ensuite featuring a tiling ledge, double vanity, and spa like layout, this space blends comfort with elevated design.
For families, the layout is smartly zoned. A spacious bathroom with double vanity supports busy mornings, while the study provides the flexibility to grow, easily transformed into a fourth bedroom or work from home space as life evolves.
Storage is integrated throughout, with a walk in linen, overhead cabinetry, and an extended bench in the laundry, all positioned in close proximity to the kitchen, to keep daily life clutter free. A feature arch recess nearby adds a versatile design moment, perfect as a stylish drop zone or customised to reflect your lifestyle.
Light filled, elegantly planned, and built with real life in mind, the Celeste is where everyday living feels elevated.
3 floorplan options for Celeste
 4
2
2


Home designs overview for Celeste
Display Homes & 3D Tours for Celeste by Summit Homes


Celeste
25 Abundant Bvd, Jandakot WA 6164
About Summit Homes
For more than 48 years, Summit has helped over 47,000 West Australians build their new home in Perth and the South West.
Every Summit home is expertly designed and well constructed which is why we’ve been awarded hundreds of awards over the past four decades for our building excellence.
The Summit difference starts with our ability to tailor the building journey to your individual needs. We build affordable custom home designs with the finest inclusions, all without compromising on quality, thanks to our formidable buying power and the relationships we’ve created with local suppliers & trades.


