

Samsara by Summit Homes
 4
 2
 2
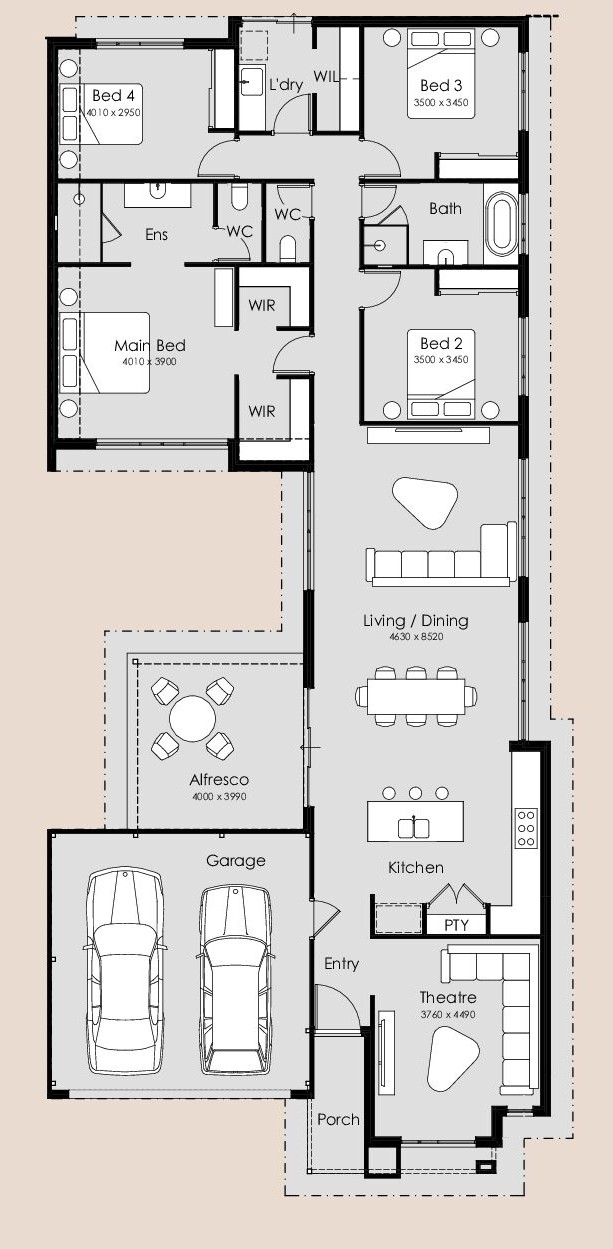
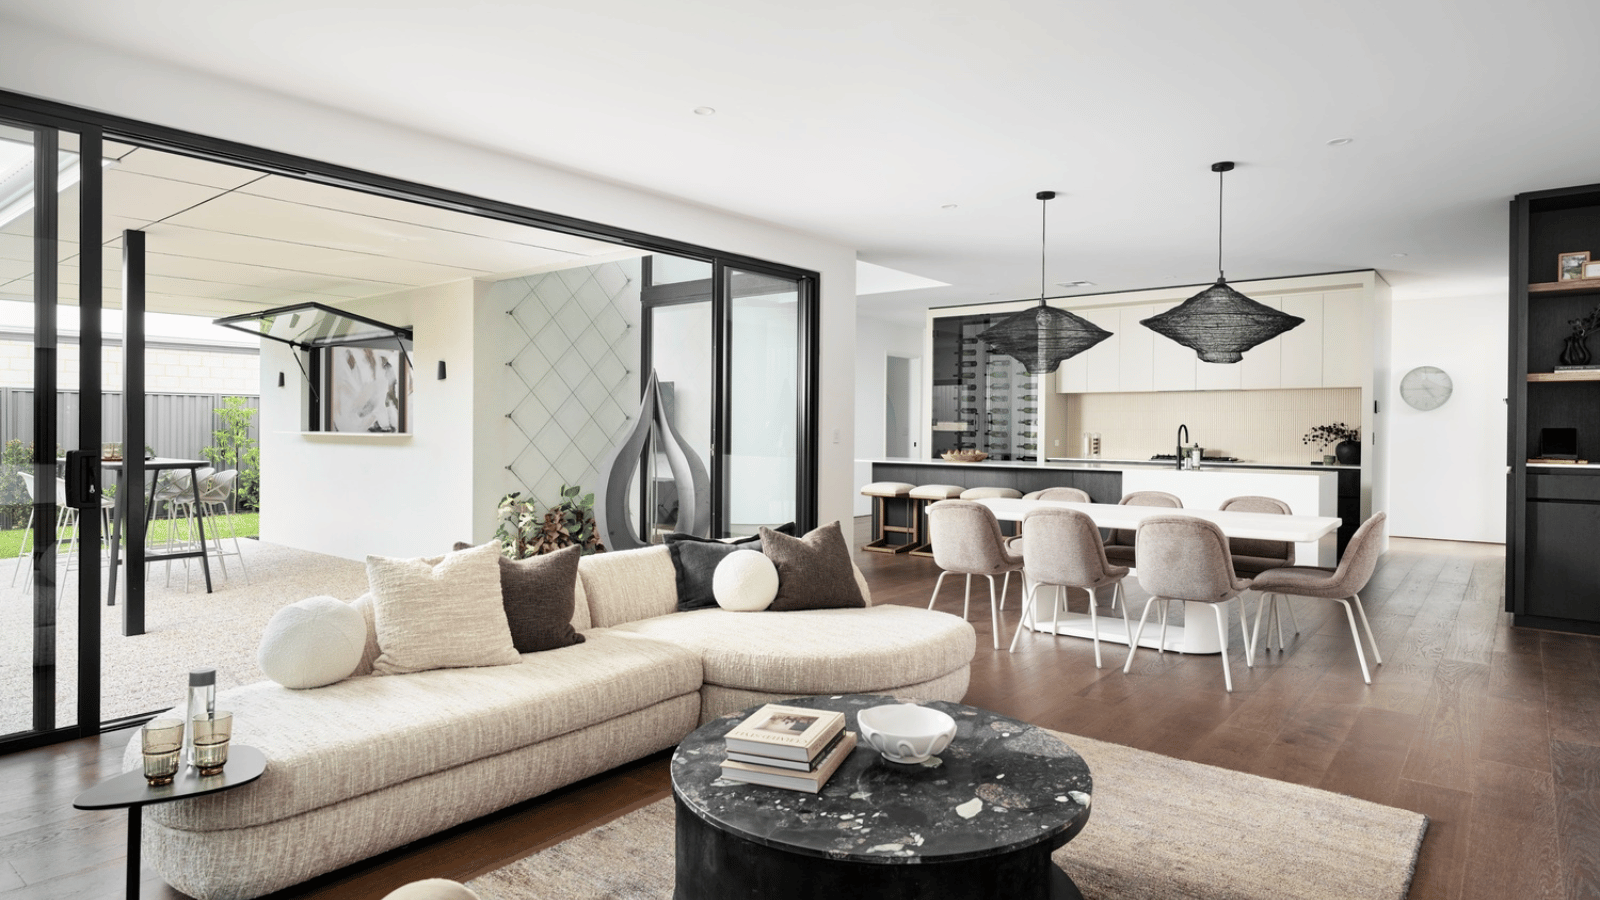
Drawing inspiration from the quintessential Manhattan loft, the interior presents soaring 35c ceilings throughout, sleek lines, and a colour palette of warm whites and textured finishes. At the heart of the home, an open plan living and dining space brims with natural light spilling in from every angle, creating a breathtaking sense of space. Entertaining options expand as sliding doors seamlessly transition onto a huge alfresco, bringing the outdoors in and creating harmonious indoor-outdoor living.
Leading from the alfresco, a flexible outdoor space will inspire in-vogue landscaping ideas and create an impressive focal point for the home.
Overlooking the vast living area is a designer kitchen that ticks all the boxes, presenting a large island bench, ample bench space, a large pantry, plenty of storage, and convenient shoppers entry direct to the kitchen. Whilst the chef creates delicacies, family and friends can soak up the Australian weather on the alfresco and, later, adjourn to the elegant private theatre located at the front of the home.
The back of the home is dedicated to rest and relaxation, comprising a master retreat and three minor bedrooms. The immaculate master bedroom features striking bulkhead and window views to the curated outdoor space. Separate His-n-Her walk-in robes and a stunning ensuite featuring designer double sink vanity bathed in natural light from the luxe velux skylight above and a double shower completes this blissful haven.
Bedrooms 2, 3 and 4 are generously sized with in-built robes and convenient access to a shared designer bathroom with full sized bathtub. This zone is completed with a well-sized laundry with luxury walk-in linen.
The Samara offers a truly considered home lifestyle that focuses on the finer details. Its stylish New York aesthetics, quality materials, and expertly designed floor plan will create a haven for family time as well as entertaining.
1 floorplan option for Samsara
 4
2
2
Home designs overview for Samsara
About Summit Homes

For more than 48 years, Summit has helped over 47,000 West Australians build their new home in Perth and the South West.
Every Summit home is expertly designed and well constructed which is why we’ve been awarded hundreds of awards over the past four decades for our building excellence.
The Summit difference starts with our ability to tailor the building journey to your individual needs. We build affordable custom home designs with the finest inclusions, all without compromising on quality, thanks to our formidable buying power and the relationships we’ve created with local suppliers & trades.


