

Solis by Summit Homes
 4
 3
 2
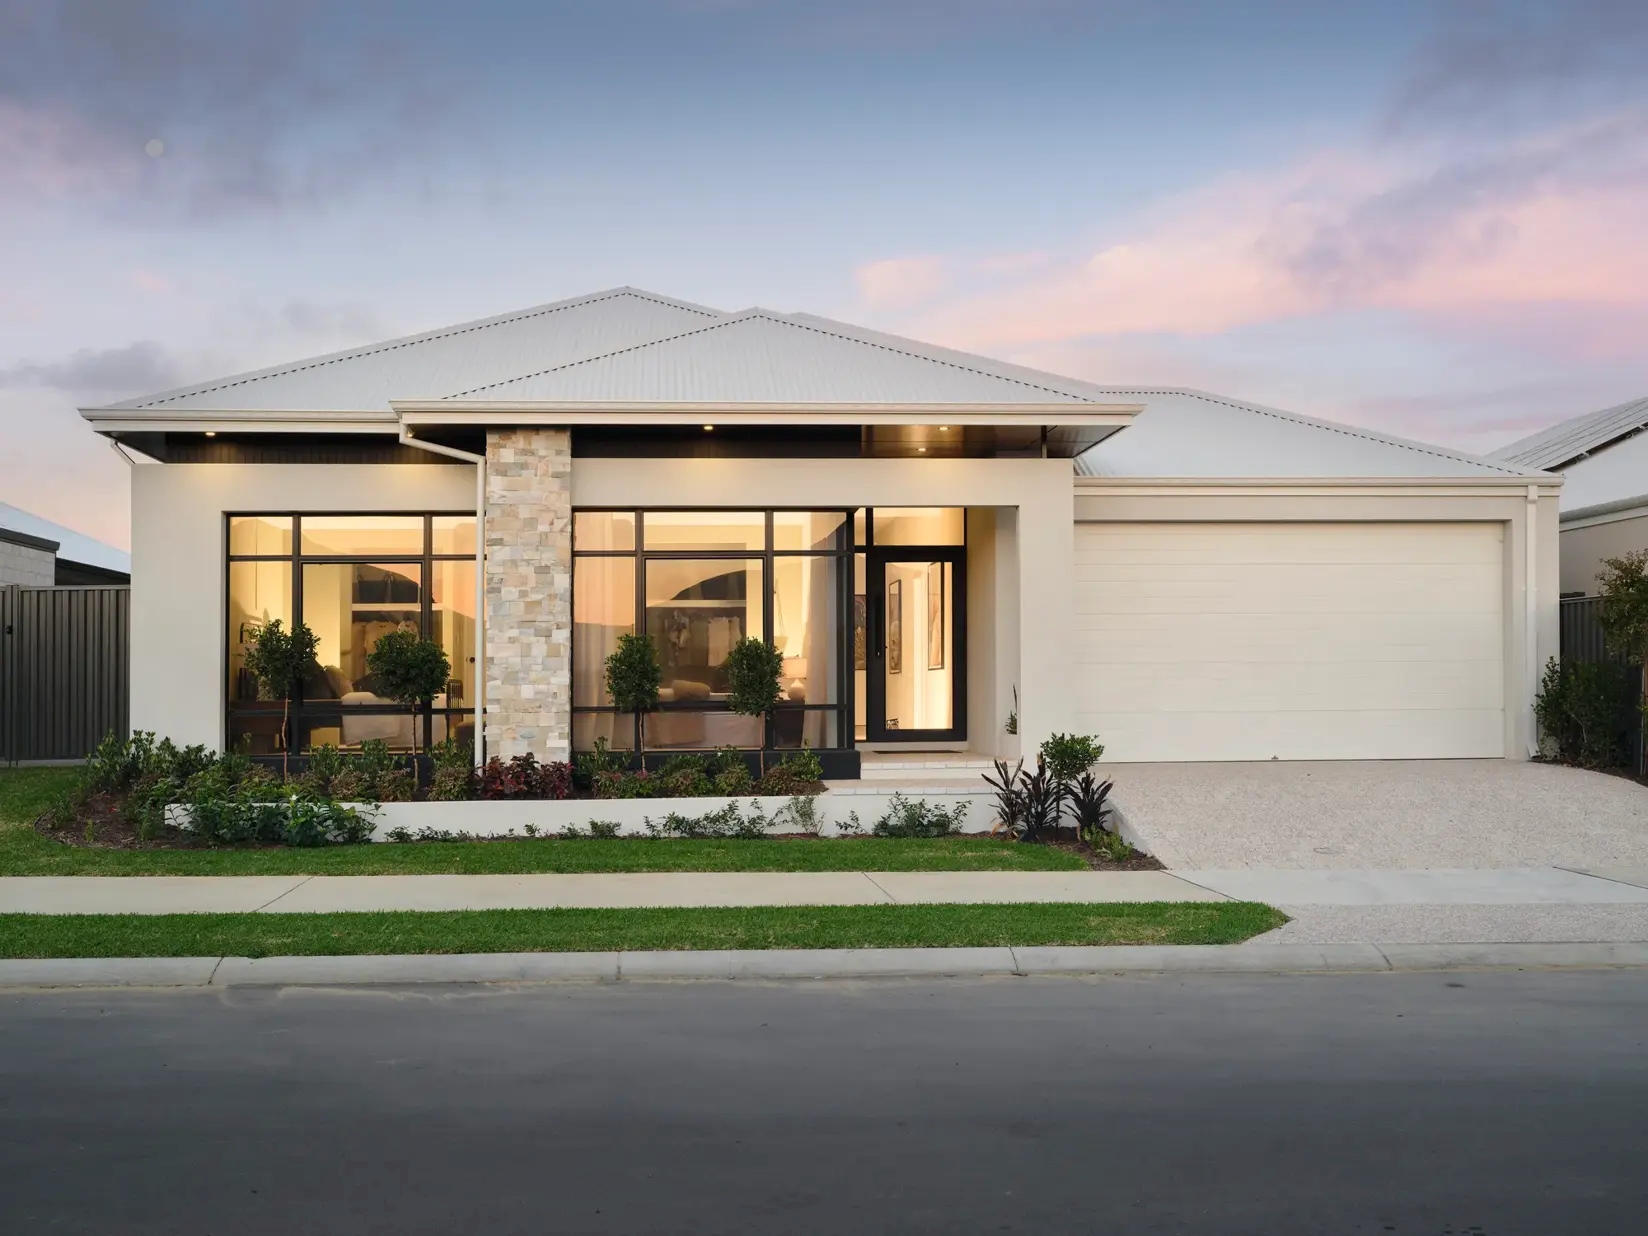
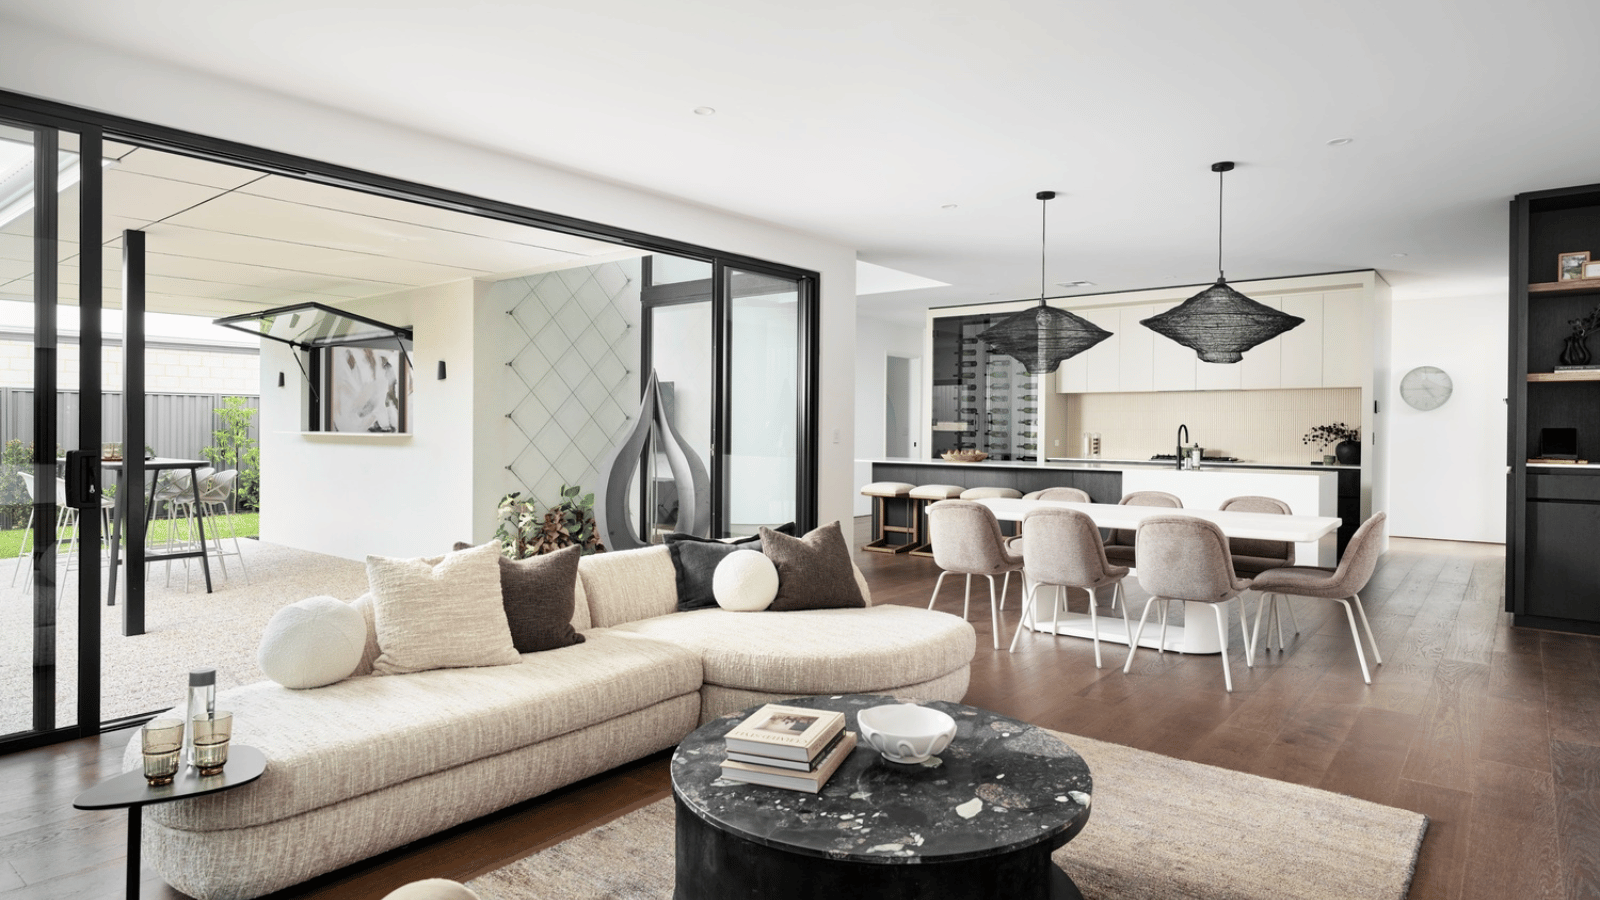
This display home is a striking composition of grand architectural details, warm textures, and thoughtful design elements, creating a space that is both visually appealing and functional.
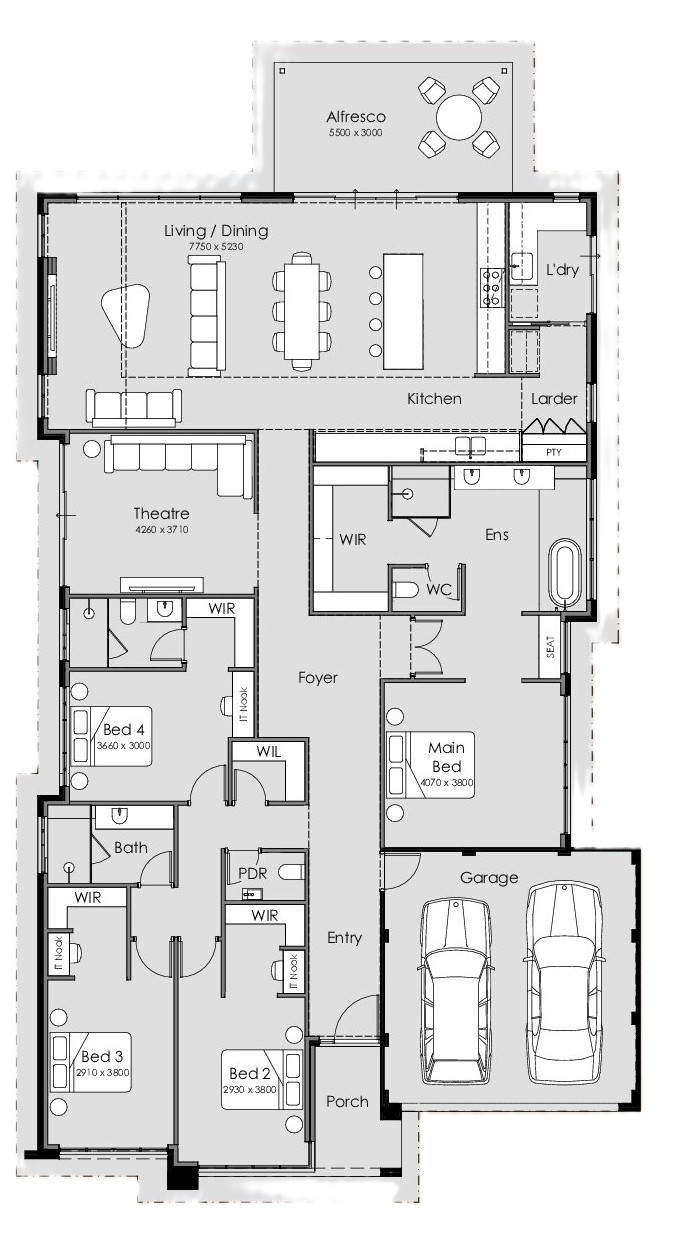
From the moment you arrive, the 36-course entry welcomes you with a sense of grandeur. A thoughtfully designed foyer breaks up the space, offering a seamless transition into the heart of the home. Designed with families in mind, the minor wing is a private haven, complete with IT nooks, spacious walk-in robes, and three bathrooms—ensuring comfort and convenience for every household member.
At the core of the home, the living room makes a bold statement with a stained plywood ceiling featuring negative joins, adding depth and accentuating the scale of the kitchen cabinetry. This space is bathed in natural light through a large window in the larder, enhancing the openness and casting a soft, sophisticated glow into the kitchen. The galley-style kitchen is a chef’s dream, offering ample storage and a dedicated coffee bar with a recessed high ceiling, adding to its grand scale.
Tucked behind a cavity slider, the laundry remains discreet, yet highly functional, with generous cupboard space to keep everyday clutter out of sight. Meanwhile, the theatre room offers a cinematic retreat, complete with direct outdoor access, seamlessly blending entertainment with indoor-outdoor living.
A true highlight of the Solis is the master suite, accessed through a glazed entry door for added elegance. The window seat offers a cosy nook to relax, enjoy natural light, and unwind with a book or a quiet moment, creating a serene escape within the home. Designed to be a tranquil retreat, the ensuite exudes luxury with a freestanding bath, tiled shower seat, and double vanity—delivering the ultimate retreat-like experience. Off the ensuite, a large walk-in robe with double hanging space provides ample storage, ensuring a clutter-free, serene atmosphere.
Designed for modern living, the alfresco space extends the home’s entertaining potential. Whether it’s a casual weekend brunch or a lively evening gathering, this outdoor area sets the perfect scene for memorable moments.
With four bedrooms, three bathrooms, and a design that balances style with practicality, the Solis is more than just a house—it’s a home where everyday living is elevated to something extraordinary.
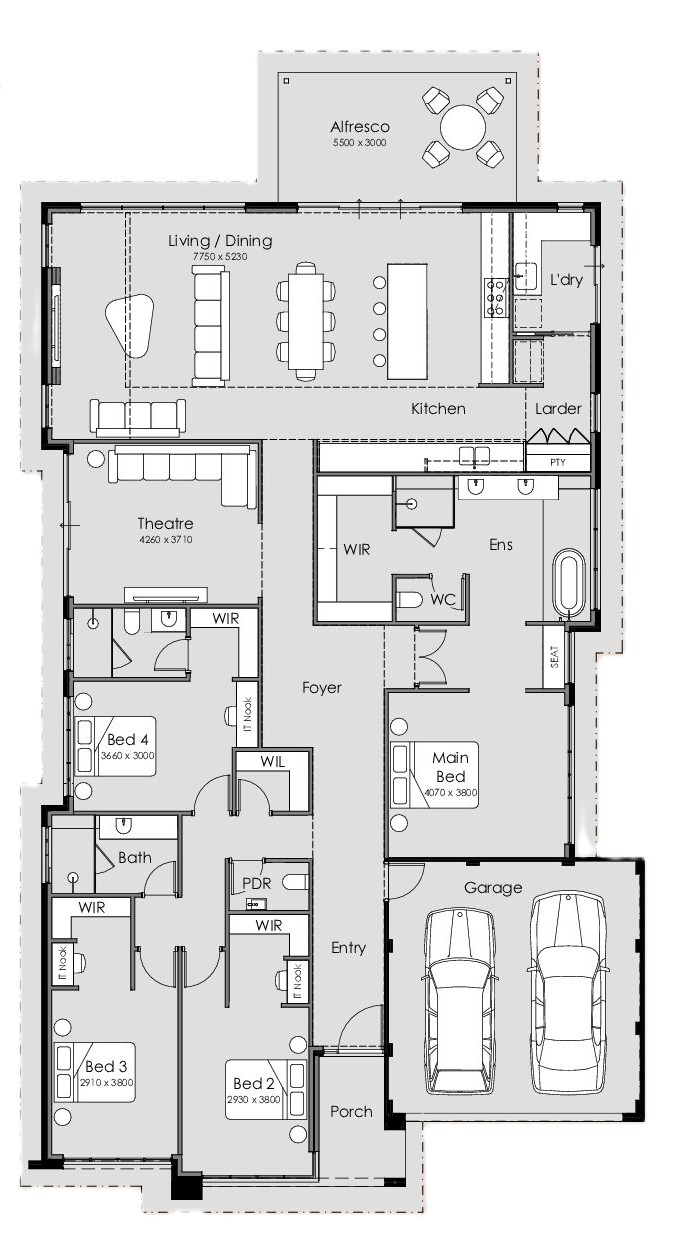
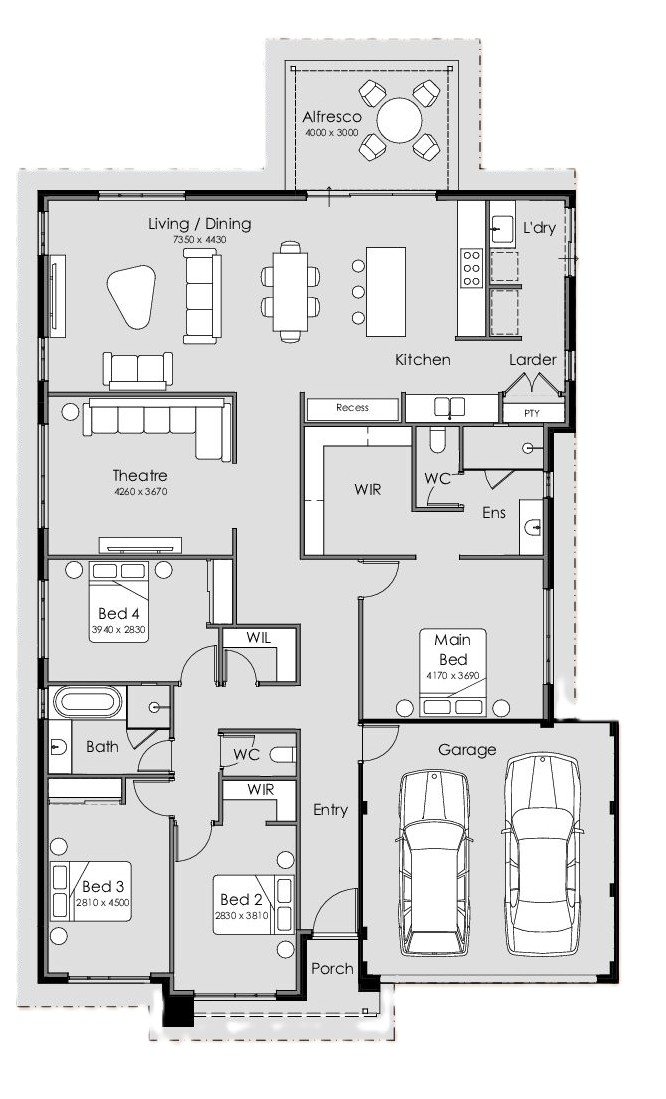
3 floorplan options for Solis
 4
3
2


Home designs overview for Solis
Display Homes & 3D Tours for Solis by Summit Homes


Solis
12 Acacia Way, Sinagra WA 6065
About Summit Homes
For more than 48 years, Summit has helped over 47,000 West Australians build their new home in Perth and the South West.
Every Summit home is expertly designed and well constructed which is why we’ve been awarded hundreds of awards over the past four decades for our building excellence.
The Summit difference starts with our ability to tailor the building journey to your individual needs. We build affordable custom home designs with the finest inclusions, all without compromising on quality, thanks to our formidable buying power and the relationships we’ve created with local suppliers & trades.


