

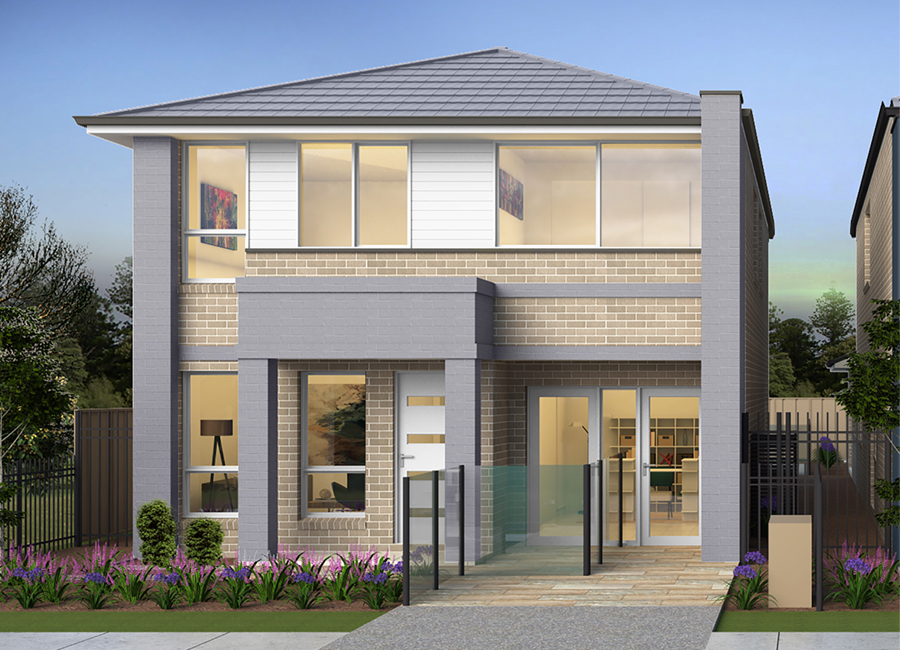
Summerlin Plus by Sundancer Homes NSW
 4
 2
 1
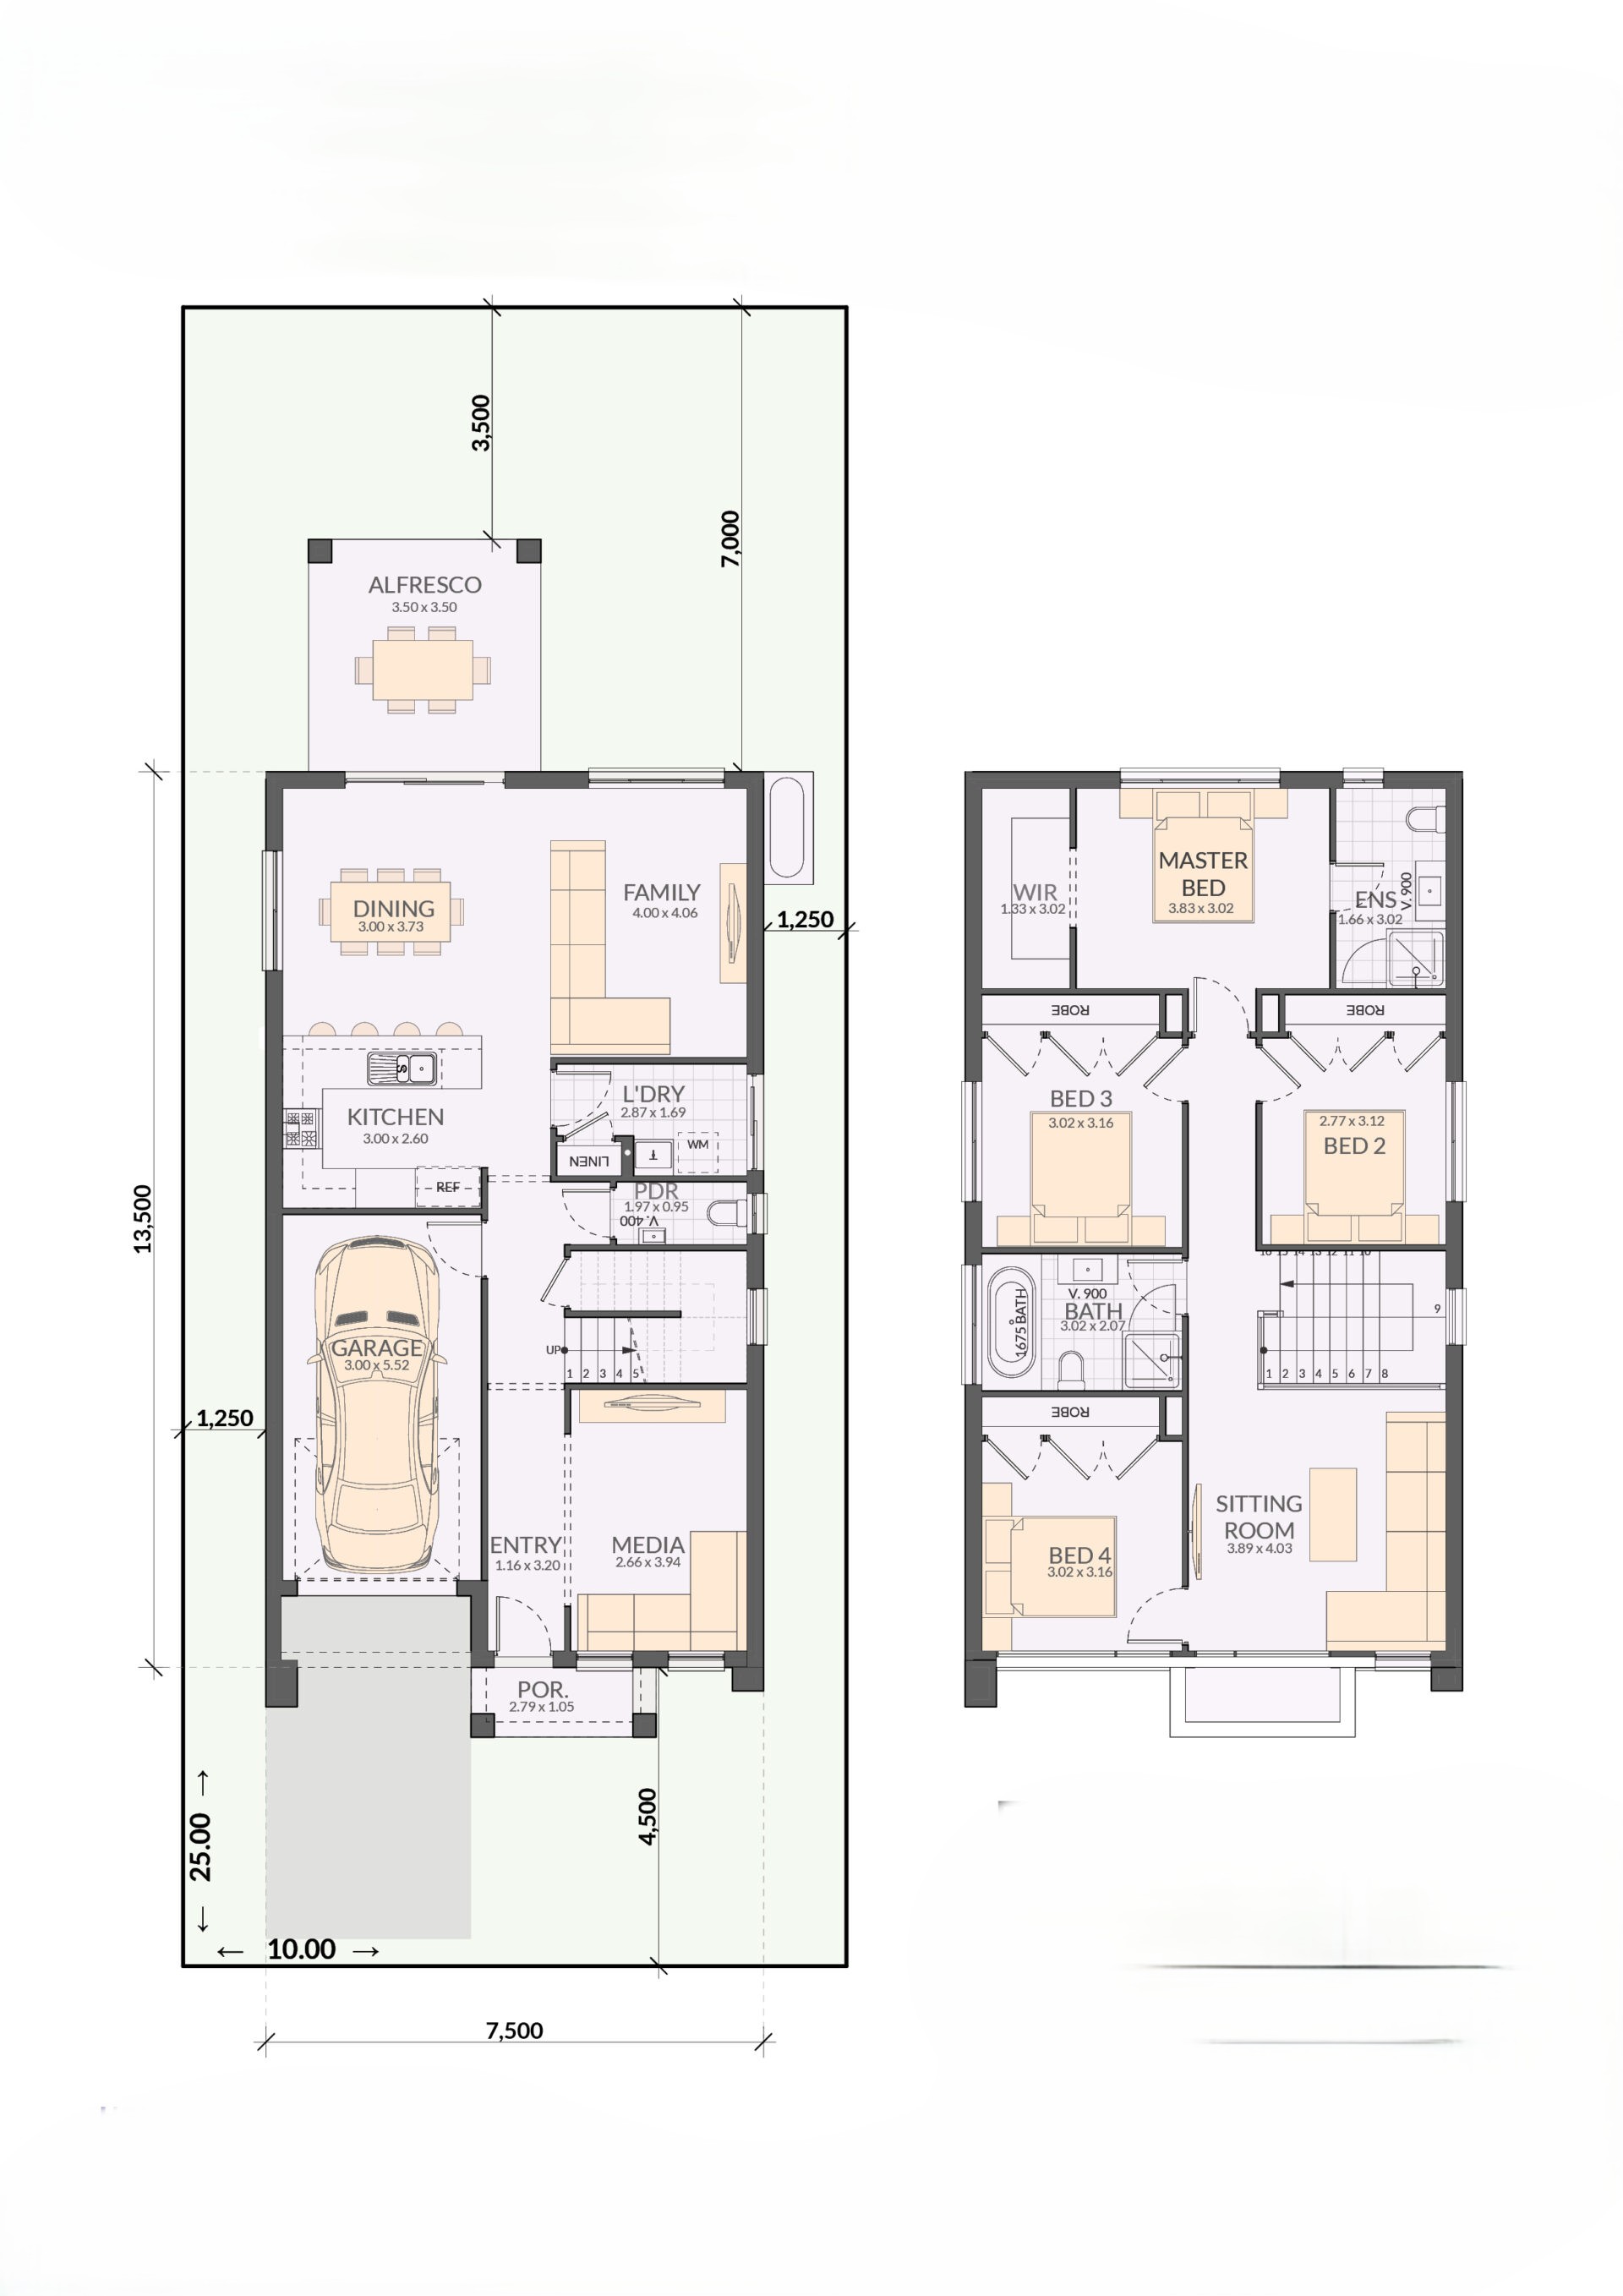
With its spacious and inviting open living areas, this double storey home is the ultimate balance of indoor and outdoor living. And with its huge walk-in wardrobe and ensuite in the master bedroom, it’s got all the comforts you need for a peaceful retreat.
Whether you’re up for some family time or want to host a summer barbecue, the Summerlin Plus has got you covered.
1 floorplan option for Summerlin Plus
 4
2
1
Home designs overview for Summerlin Plus
Display Homes & 3D Tours for Summerlin Plus by Sundancer Homes NSW


Summerlin Plus 23
33 Moon Street, Leppington NSW 2179
About Sundancer Homes NSW
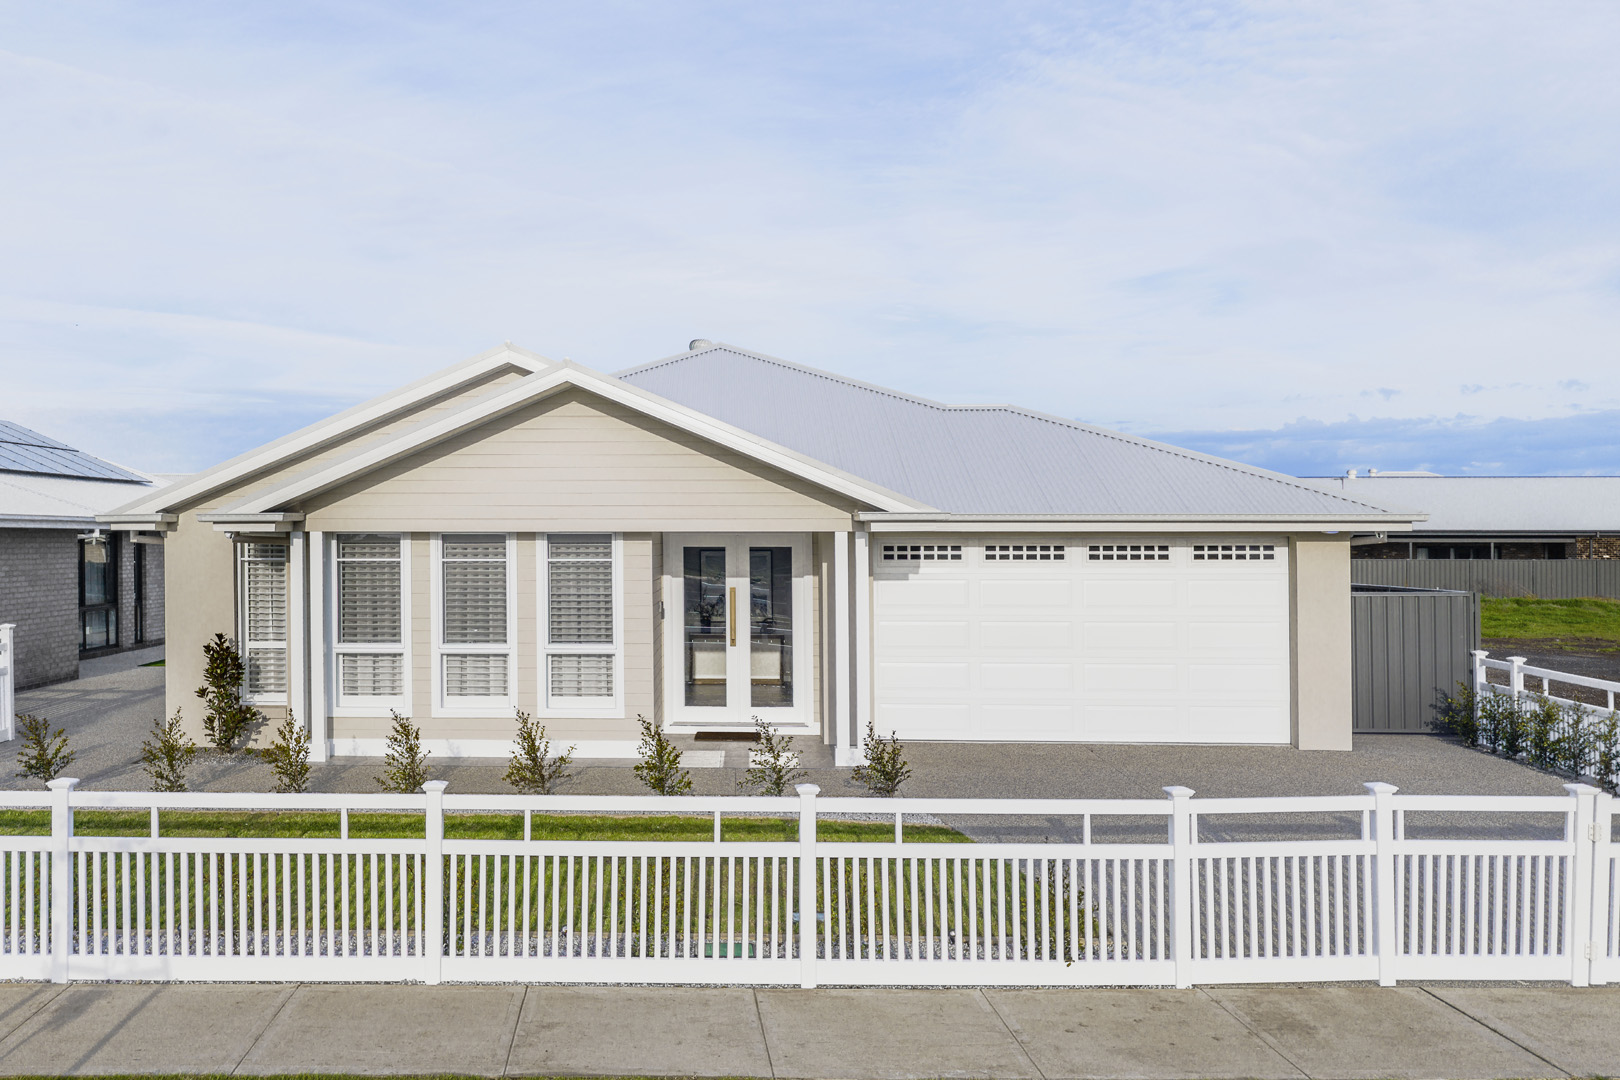
At Sundancer Homes, we believe building your dream home should be exciting, straightforward and stress-free. Our streamlined process makes it easy to select a home design, customise it to suit your lifestyle, and get building sooner.
With thoughtfully designed homes, practical layouts and quality finishes, Sundancer delivers homes made for modern living—without unnecessary complexity or compromise.
We’re committed to providing a transparent building experience, with upfront pricing, personalised service and a fast-tracked approach designed to make the journey easier from planning through to handover.
Every Sundancer home is backed by our Lifetime Structural Guarantee, giving you confidence that your home is built to last.
Designed for living. Built for life.


