Double Storey
Charleston by Trend Connection Homes
NSW
 6
 4
 2
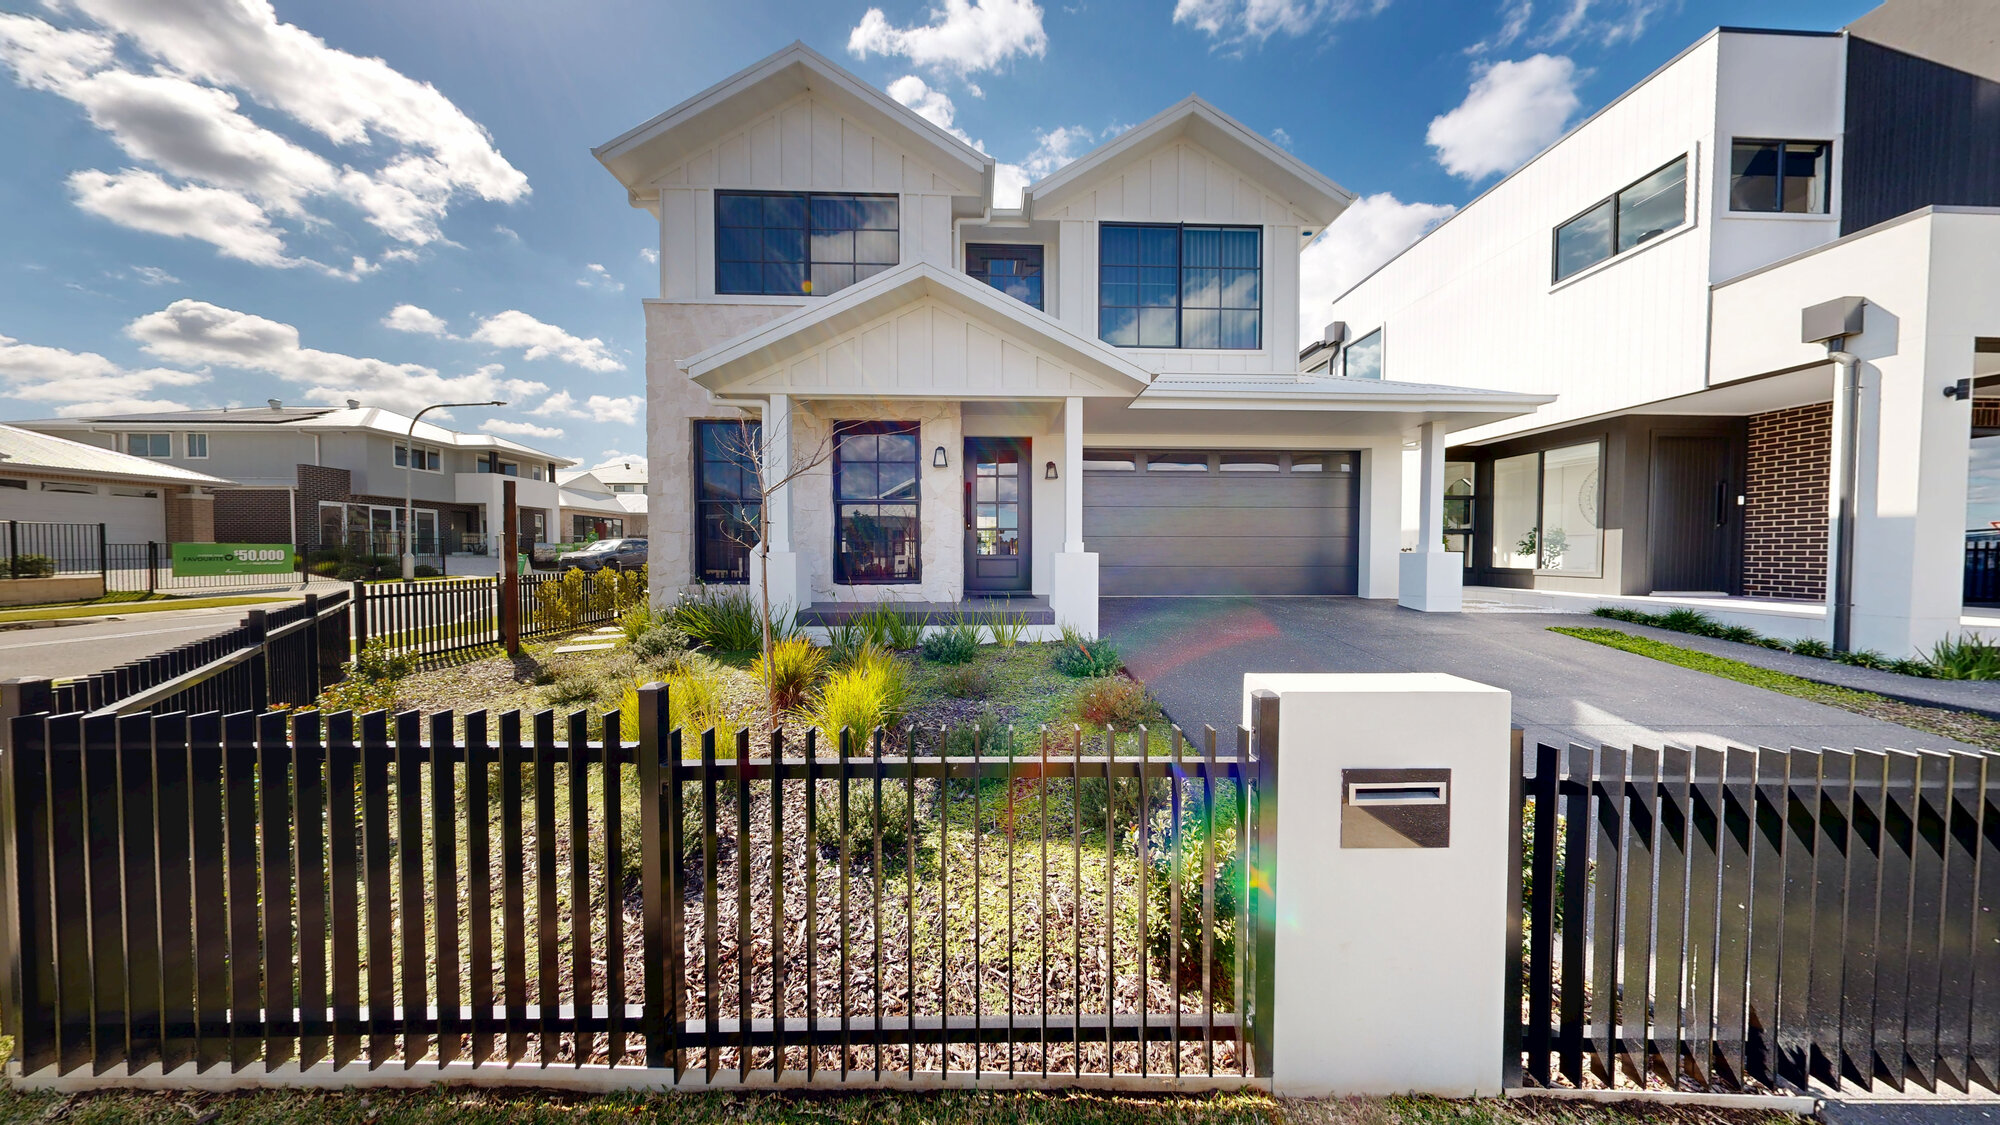
The Charleston takes its name from the charming city in South Carolina, known for elegance, warmth, and timeless style. This dual-living home captures that same spirit – a modern classic designed for connection, comfort, and a lifestyle you’ll love for generations.
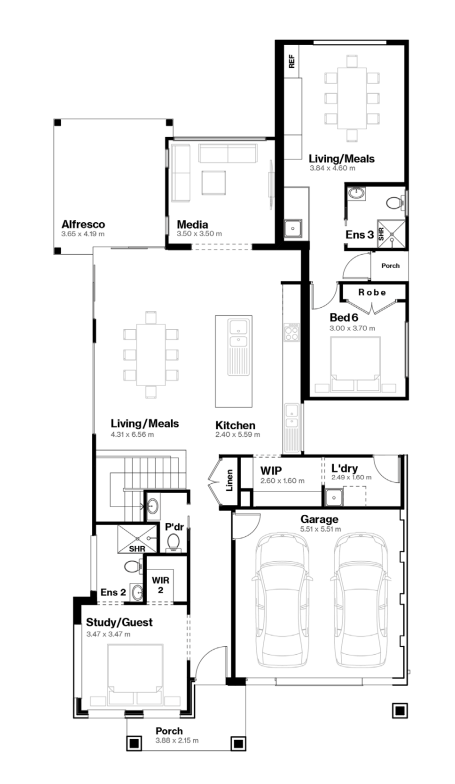
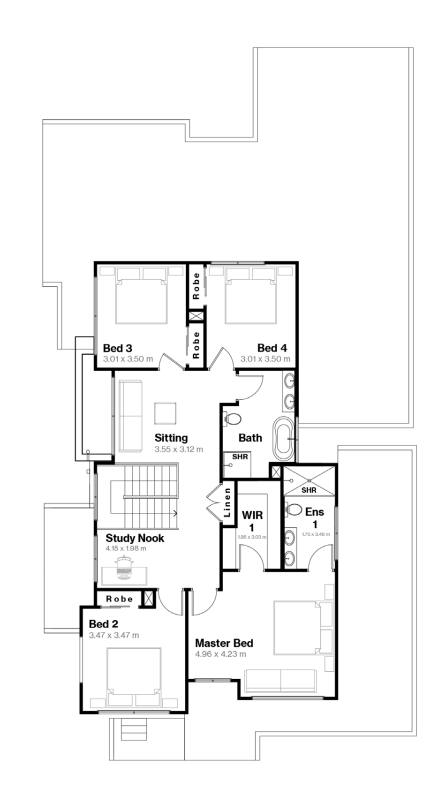
1 floorplan option for Charleston


Request pricing
6
4
2
Floor area
326.94m²
House Width
10.56m
House Length
23.41m
Min Block Width
12m
Min Block Depth
30m
Home designs overview for Charleston
Beds
6
Baths
4
Car spaces
2
Floor area
326.94m²
Builder
Home Design
Display Homes & 3D Tours for Charleston by Trend Connection Homes


Charleston 35
6 Subzero Crescent, Menangle Park NSW 2563